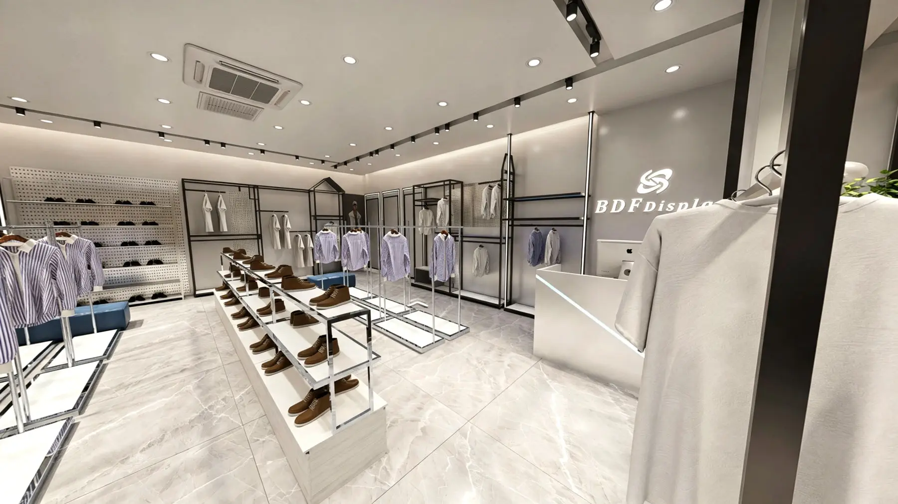
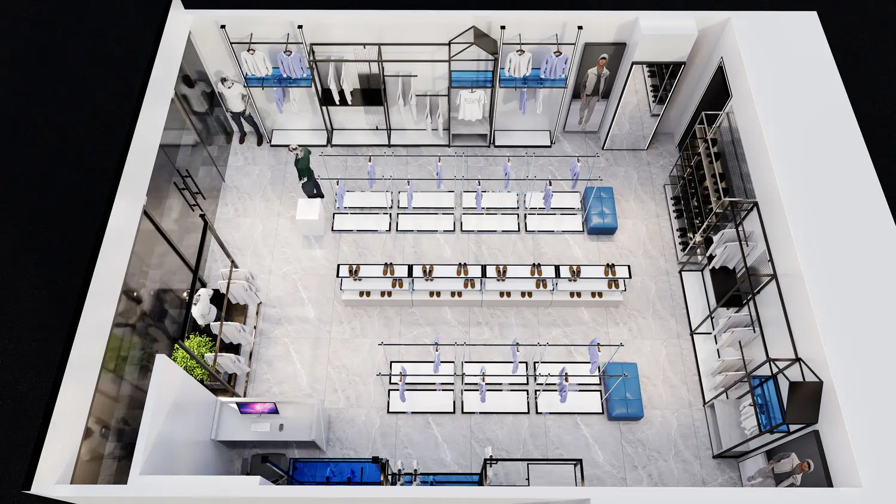
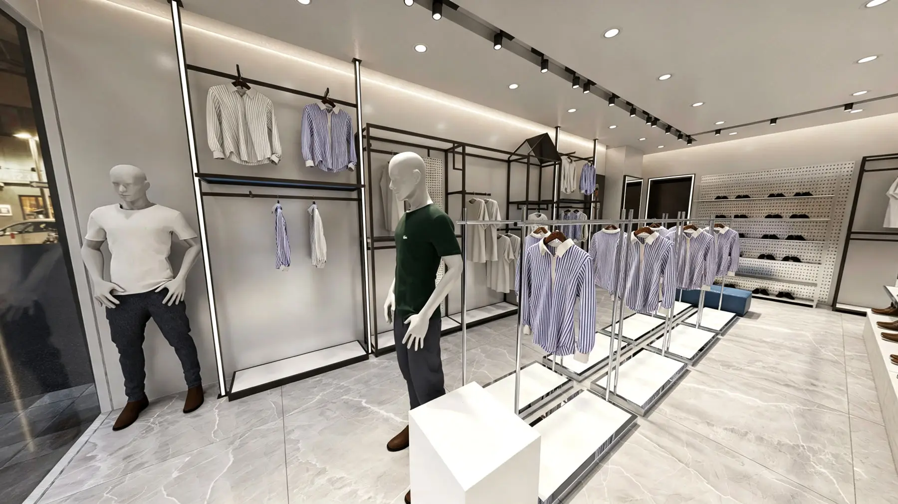
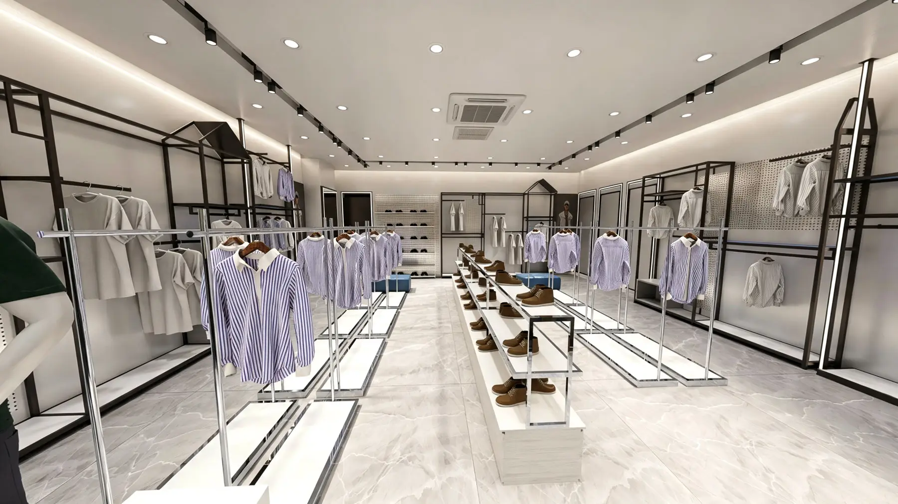
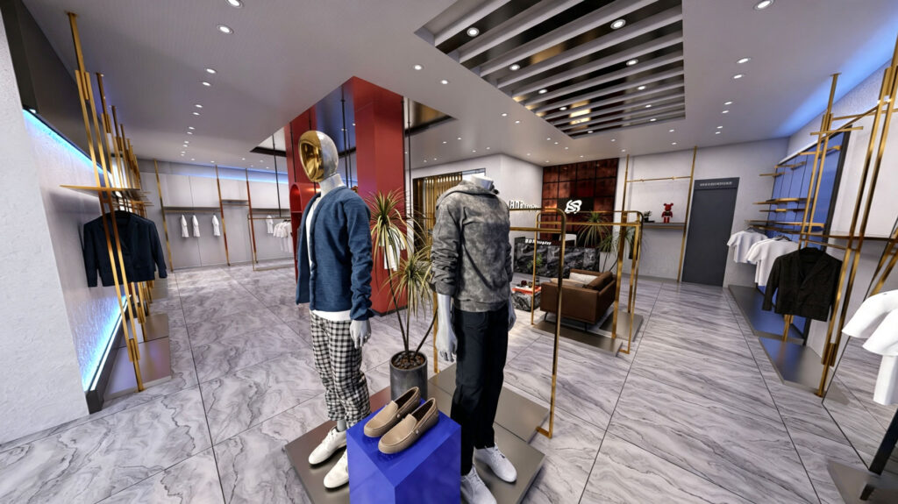
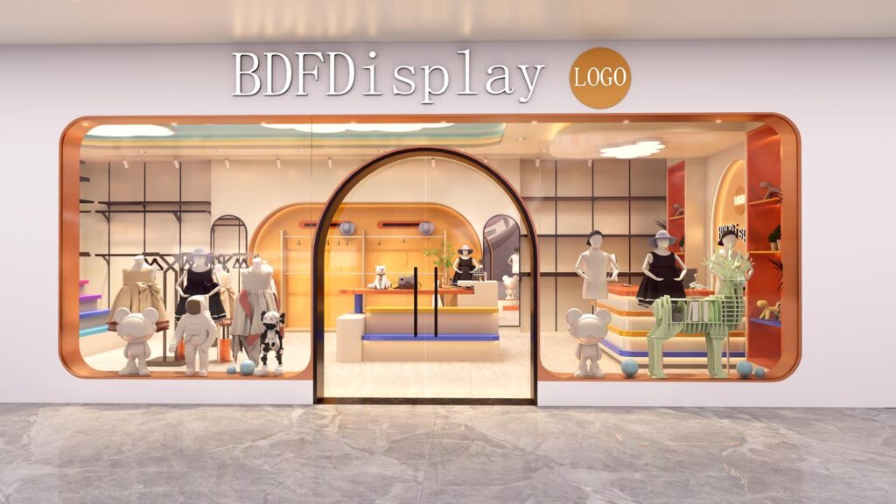
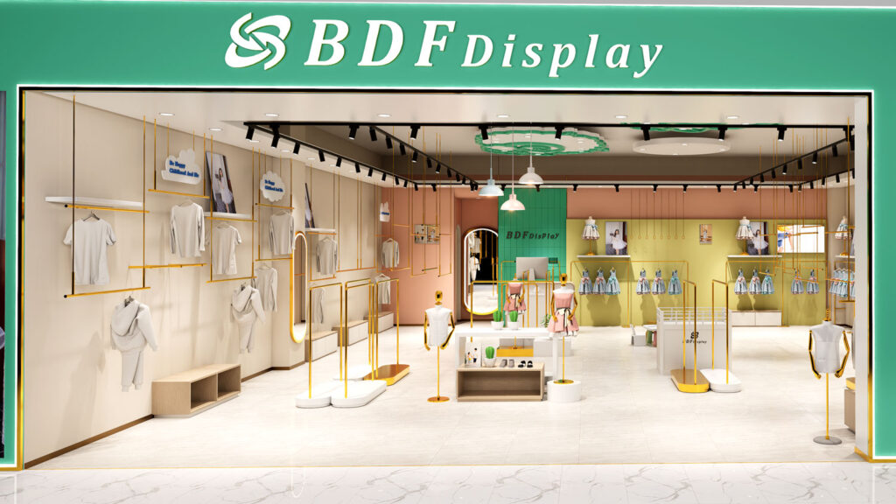
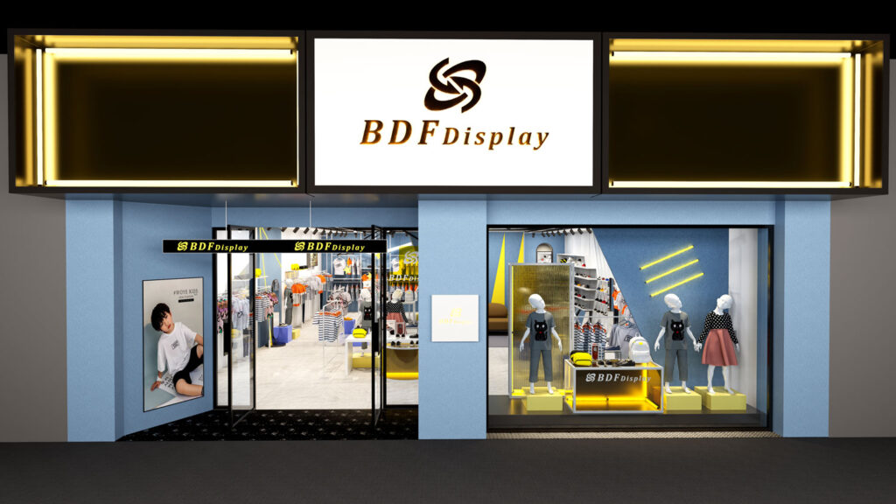
Modern menswear retail demands a seamless blend of high-density product display and spatial aesthetic. Within a compact footprint of 78.5 m², this project required a hybrid commercial design that merged casual apparel, specialized footwear zones, and a seamless checkout experience. The execution addressed three primary challenges:
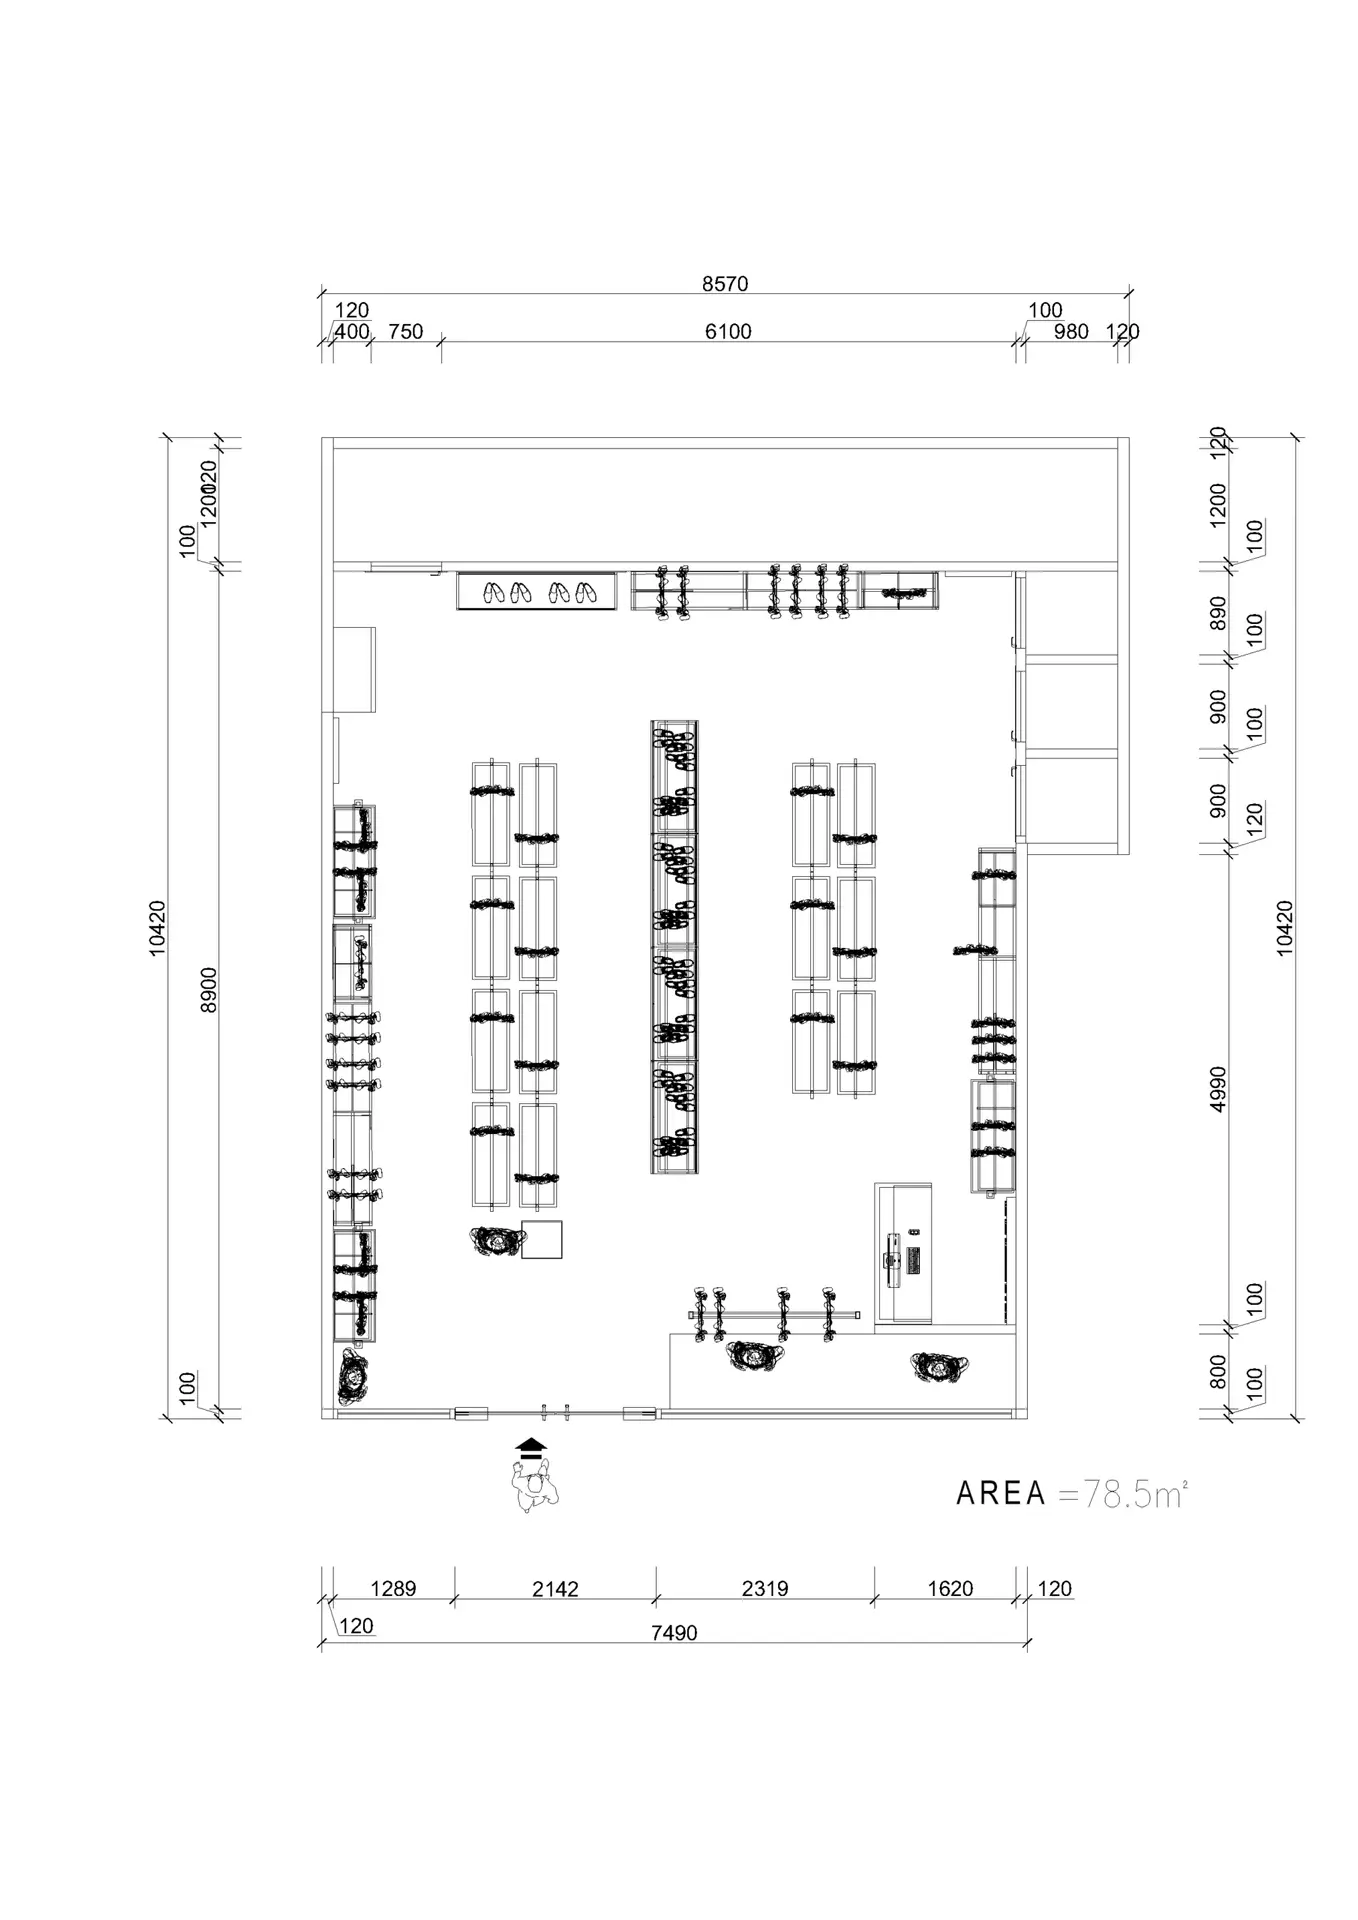
Maximizing Floor Space Efficiency: Effectively organizing hanging garments, folded items, and footwear in under 80 m² without creating visual clutter or impeding customer flow.
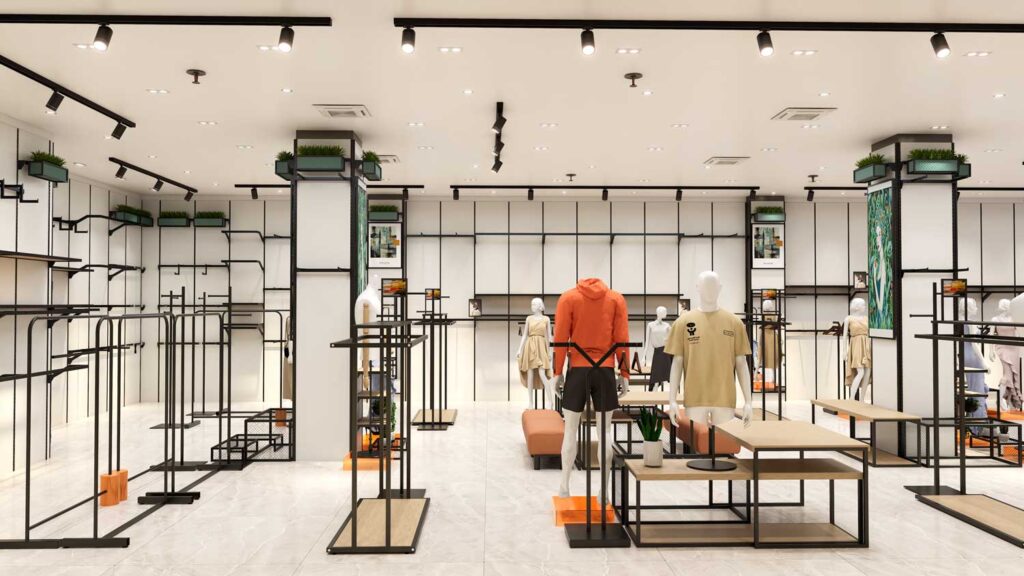
Balancing Industrial and Luxury Tones: Utilizing high-contrast materials (black metal frames against white platforms) to elevate the perceived value of everyday menswear.
Optimizing Cross-Selling Zones: Designing central islands that naturally guide customers from clothing racks to complementary footwear displays.
Spatial Design Highlights & Visual Breakdown
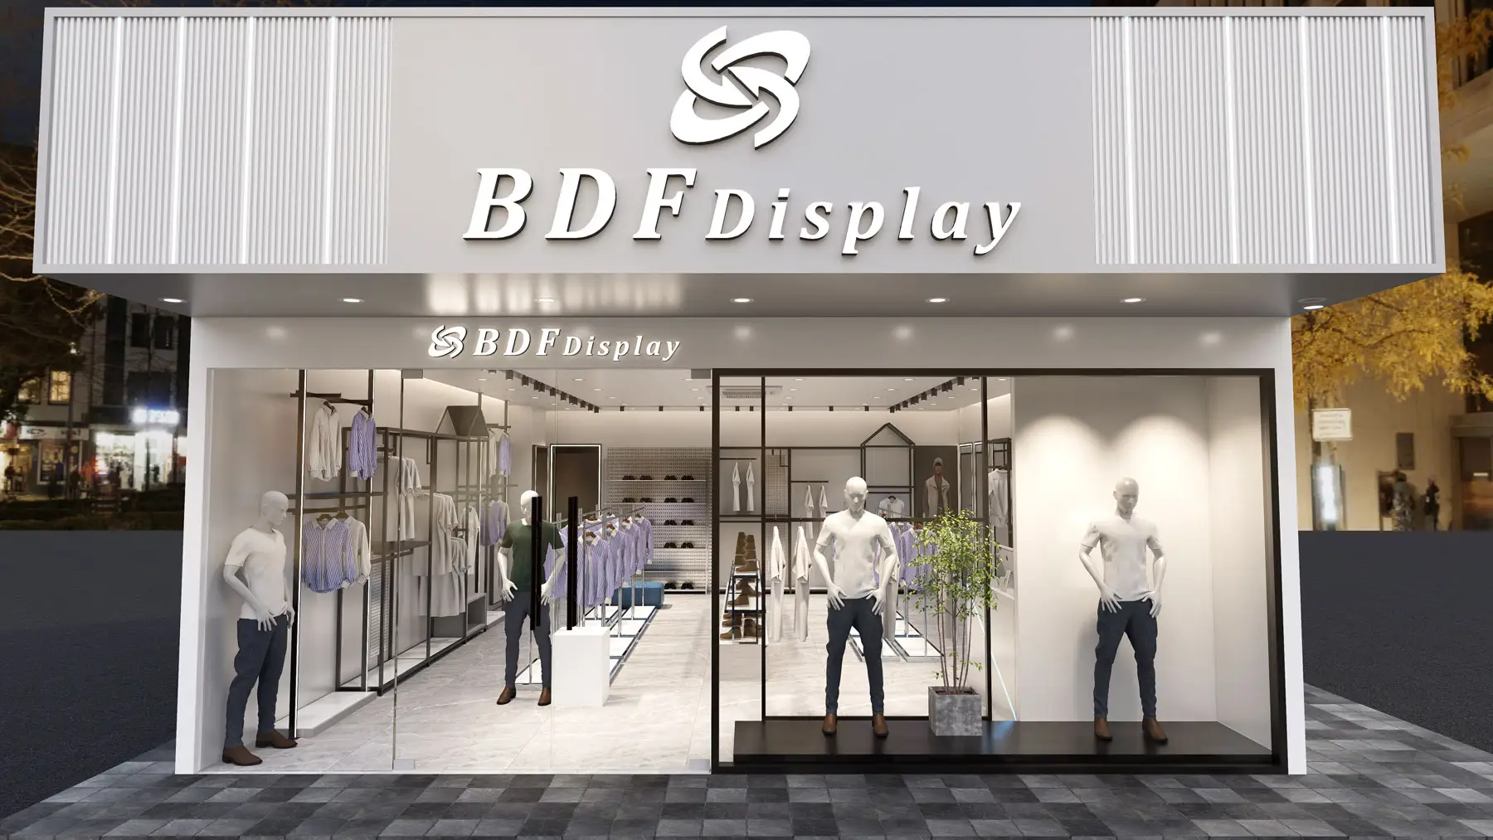
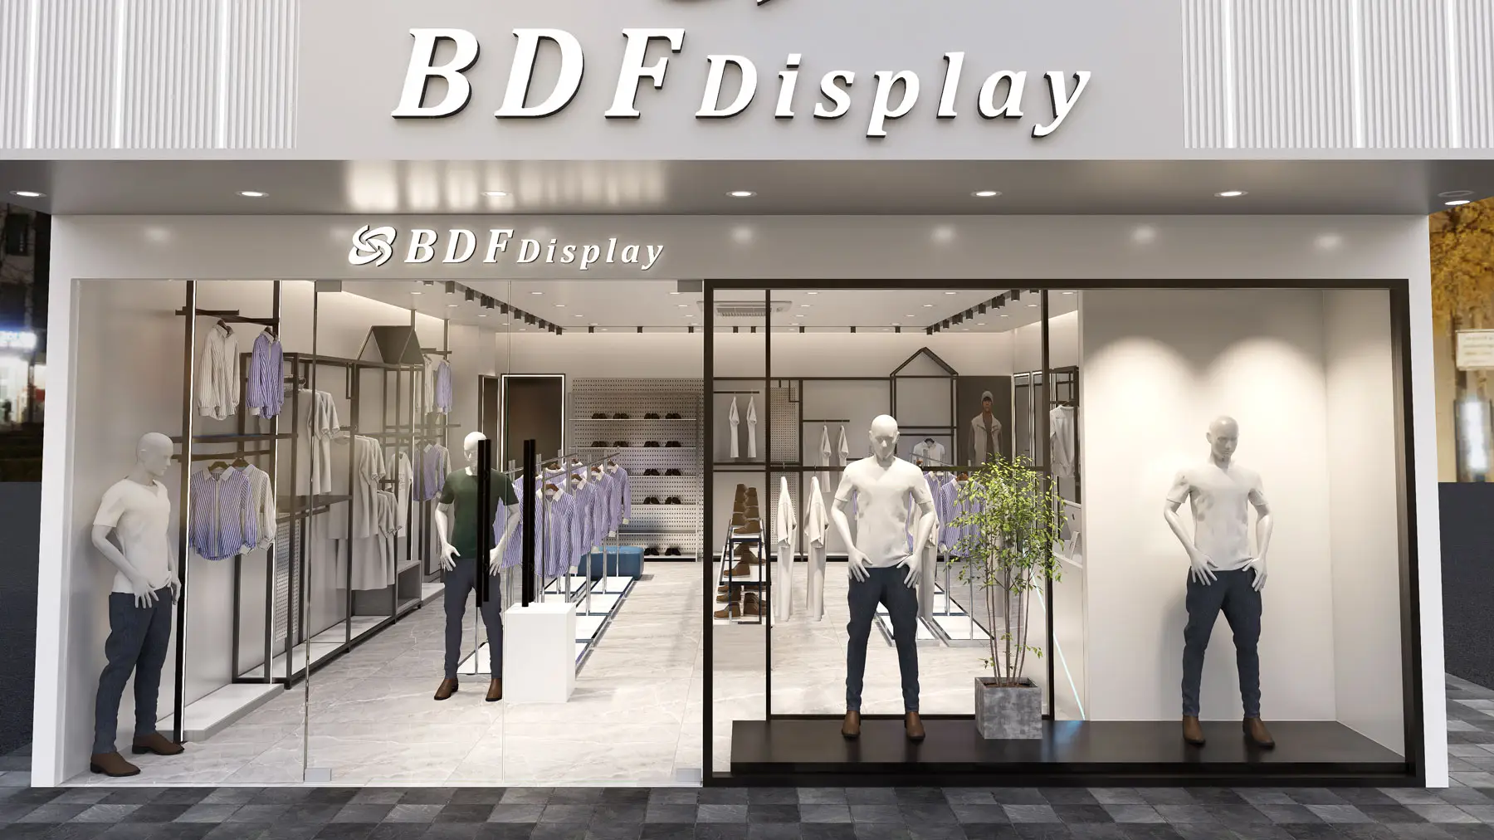
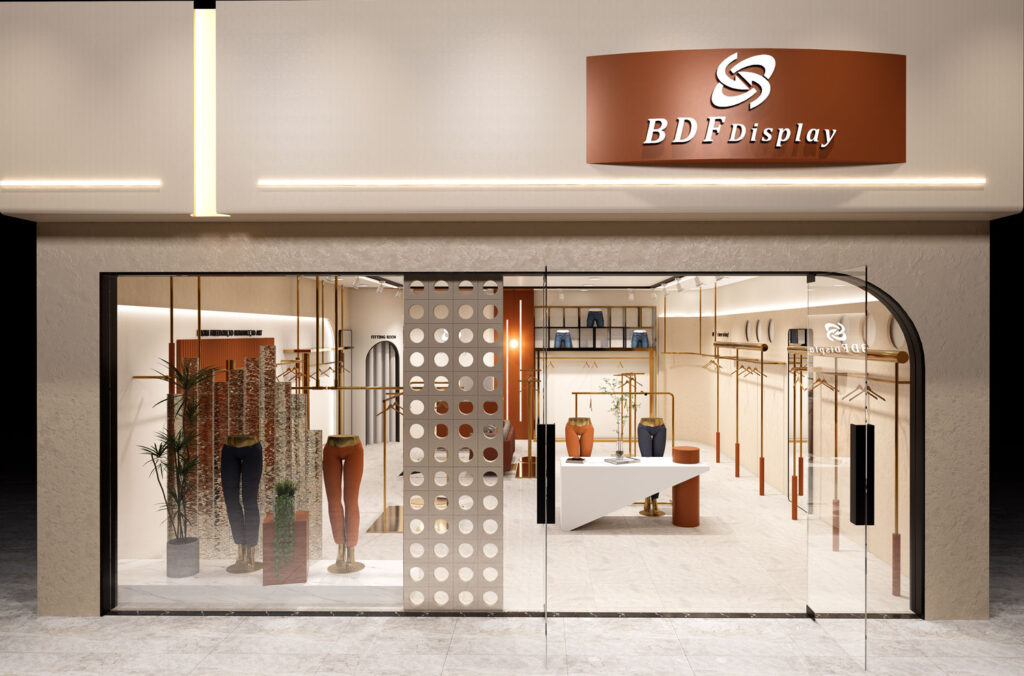
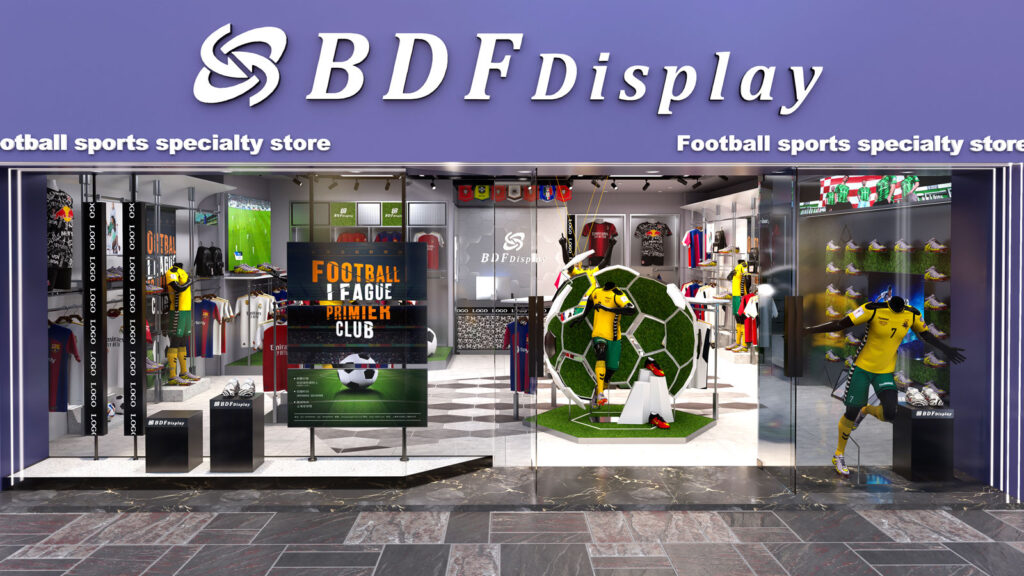
1. Exterior Facade & Streetfront Window Display
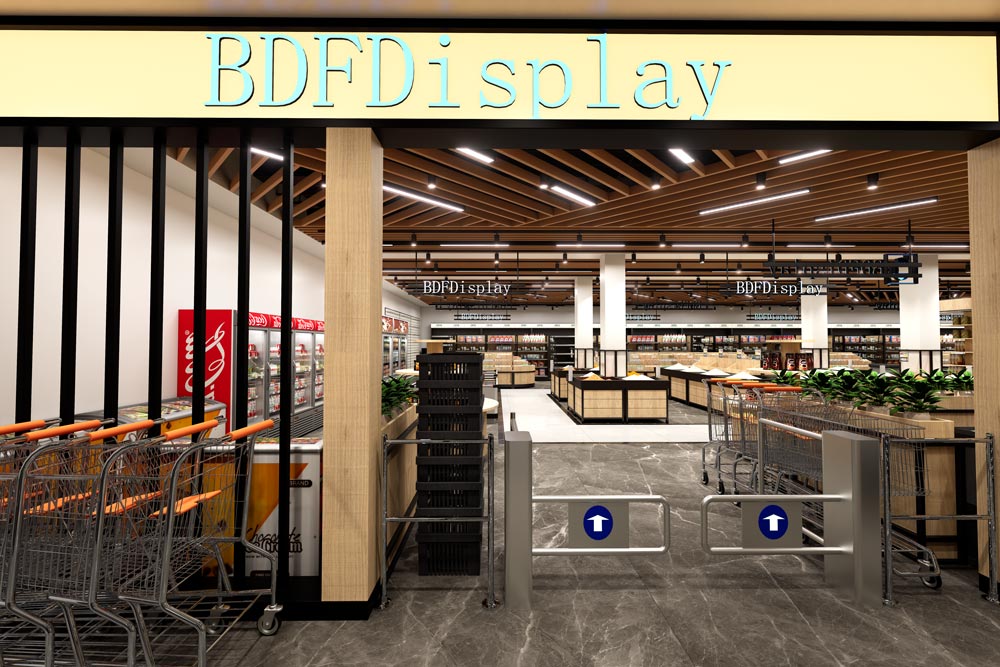
Illuminated Identity: A slatted storefront fascia with a glowing BDFDisplay logo creates strong brand recognition, while full-height glass panels maximize natural light.
Visual Anchors: High-quality fiberglass male mannequins are strategically positioned at the entrance to showcase seasonal outfits and drive foot traffic.
2. Color Palette & Material Fusion
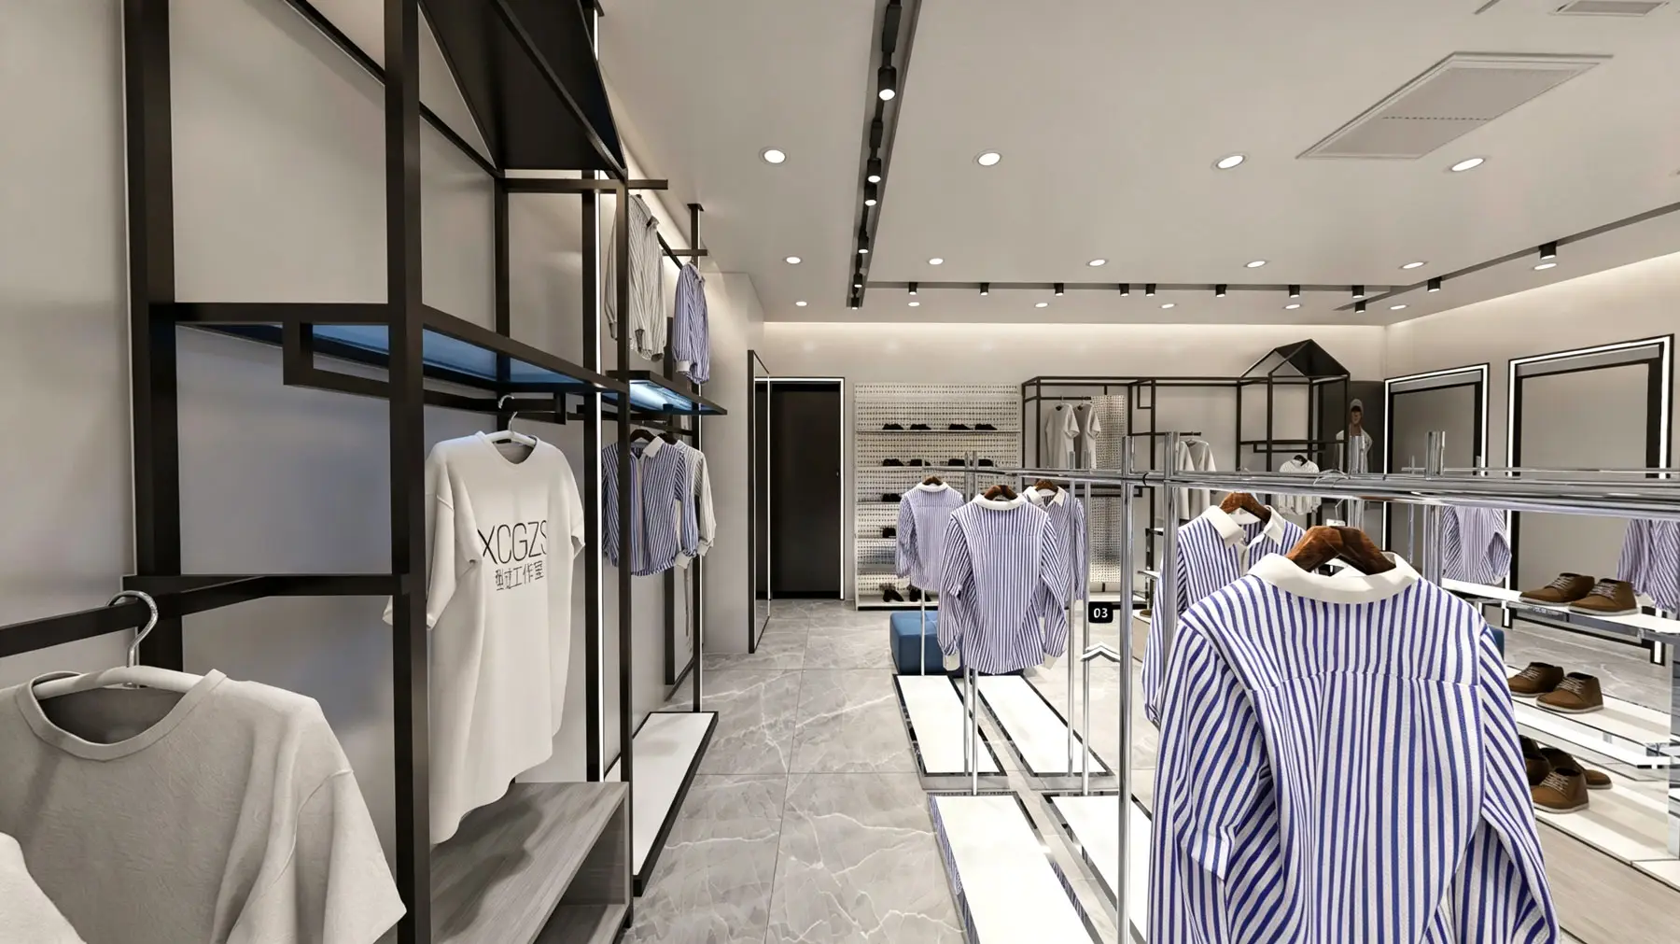
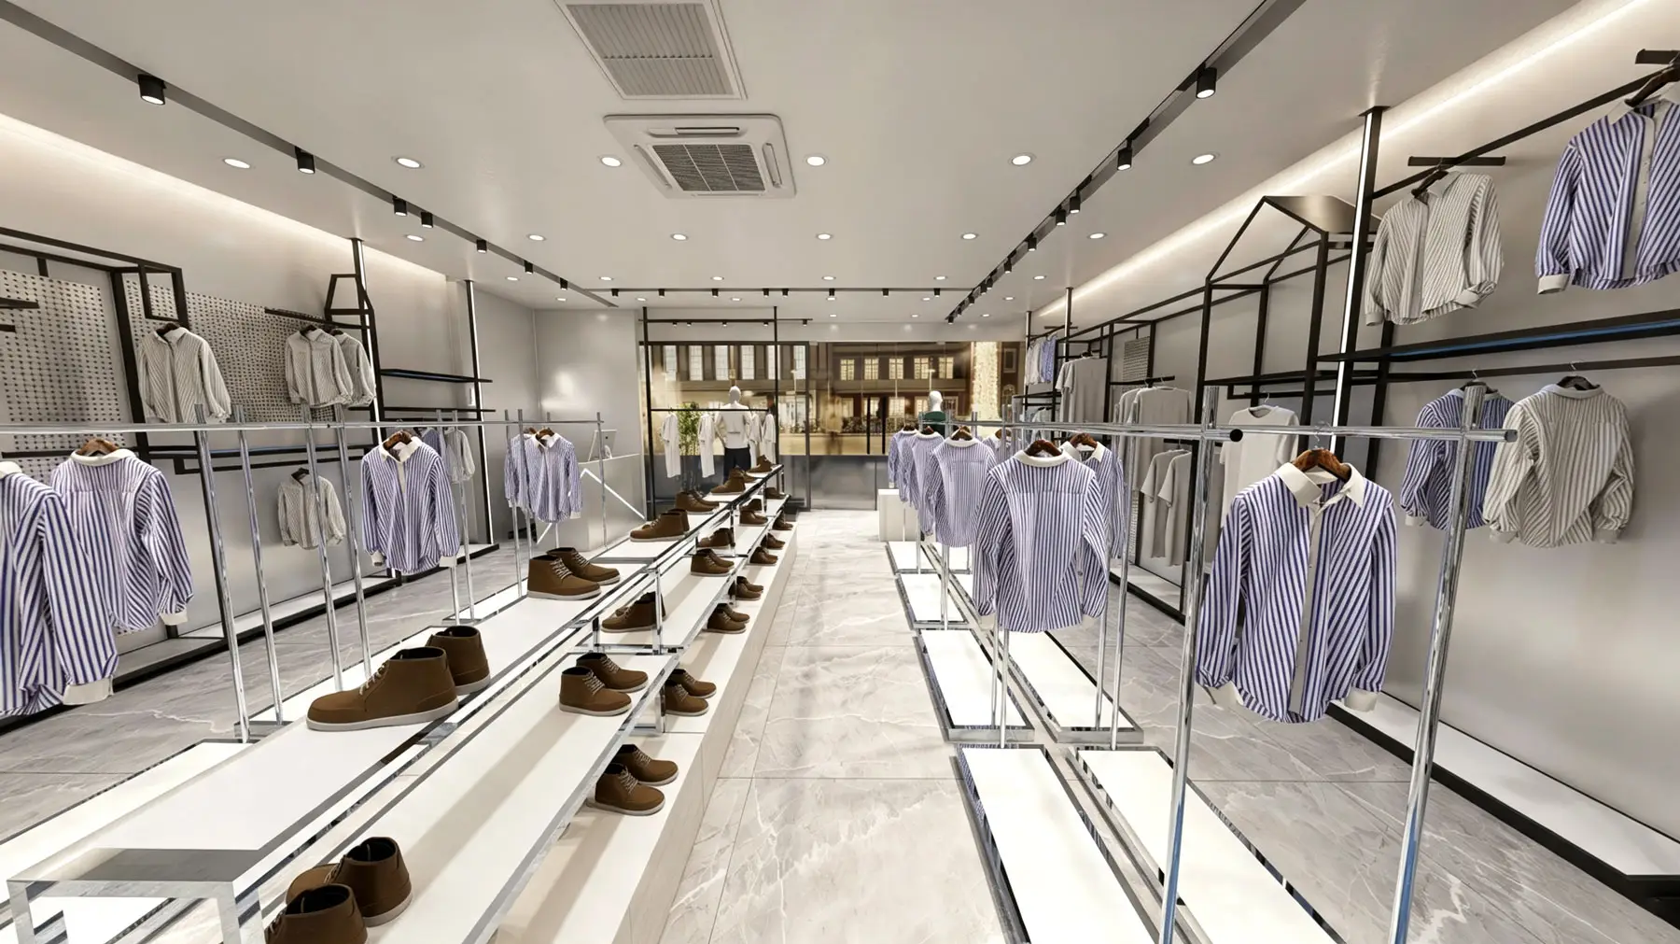
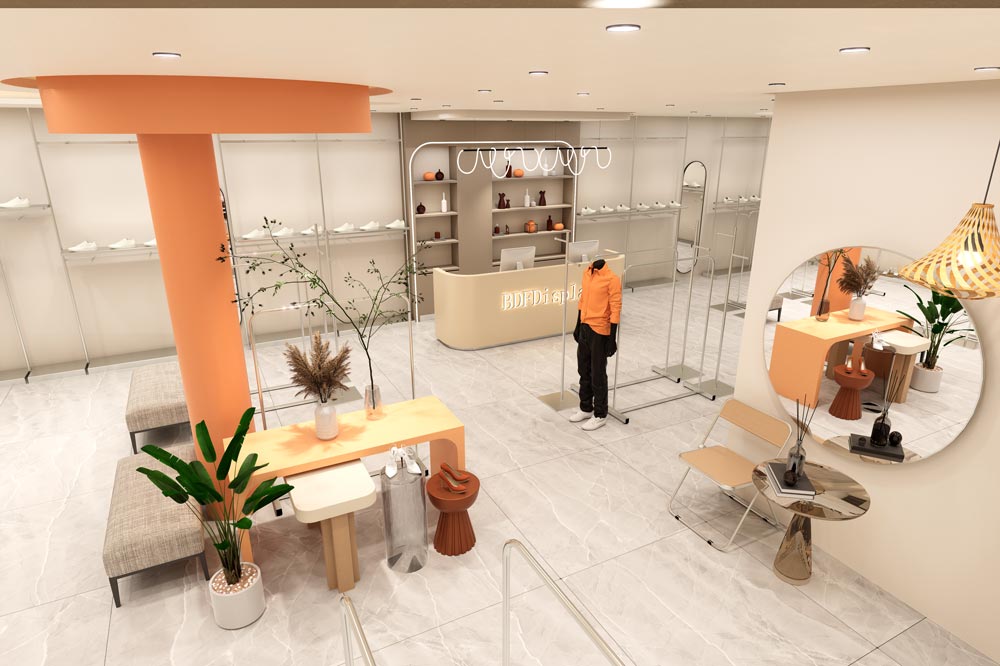
Minimalist Contrast: Light grey marble flooring and clean white walls provide a bright canvas, allowing the bold black titanium frames of the fixtures to pop.
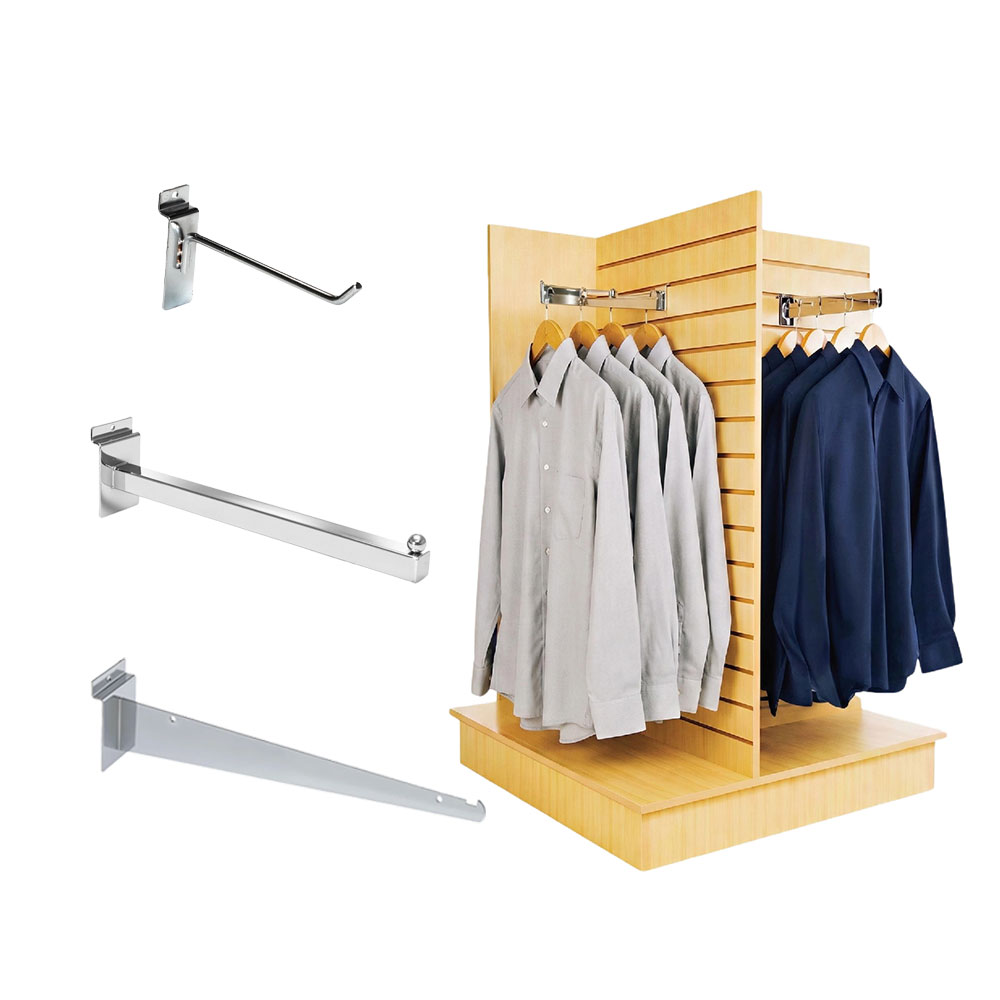
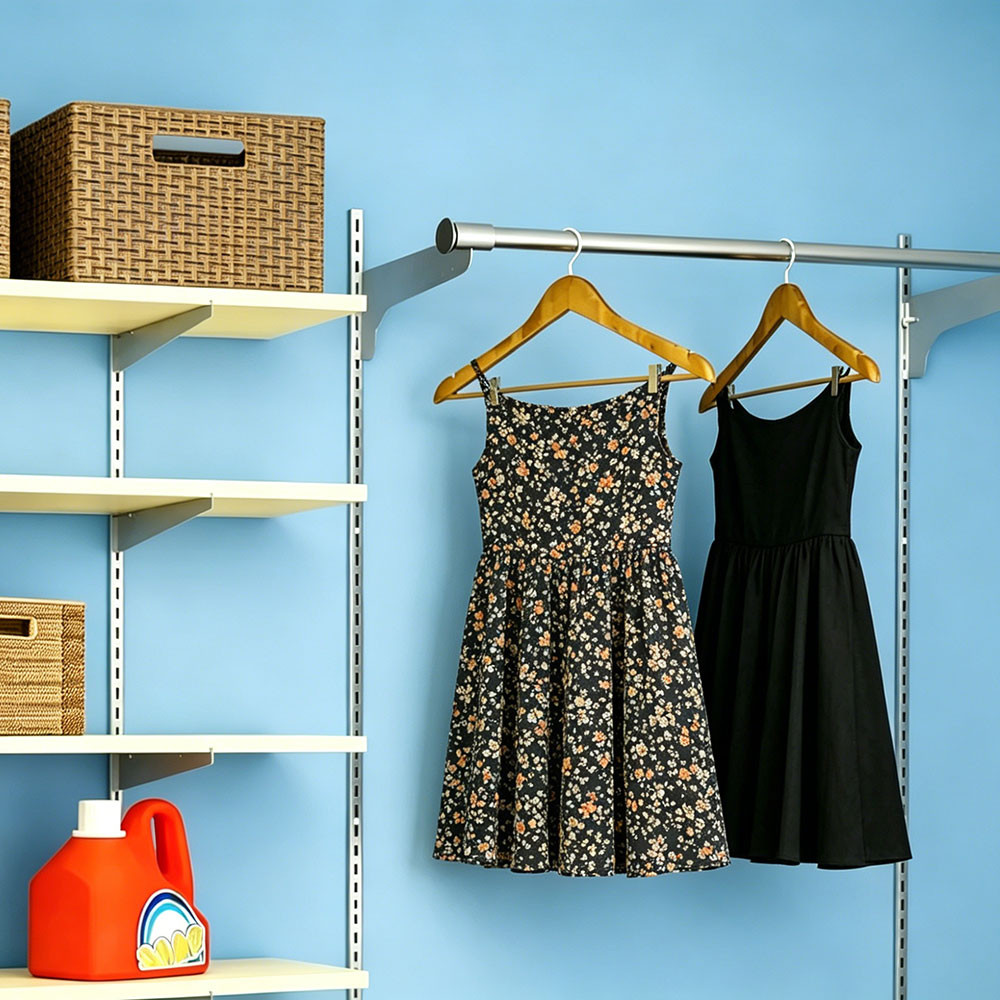
Modular Hardware: Floor-standing stainless steel racks feature high-gloss white bases for durability, while the perimeter incorporates adaptable gridwall panels for flexible, modular hanging.
3. Key Display Zones & Layout Strategy (78.5 m² Floor Plan)
Zone / Area
Design Feature & Fixture Configuration
Commercial Value & Customer Experience
Central Island Display
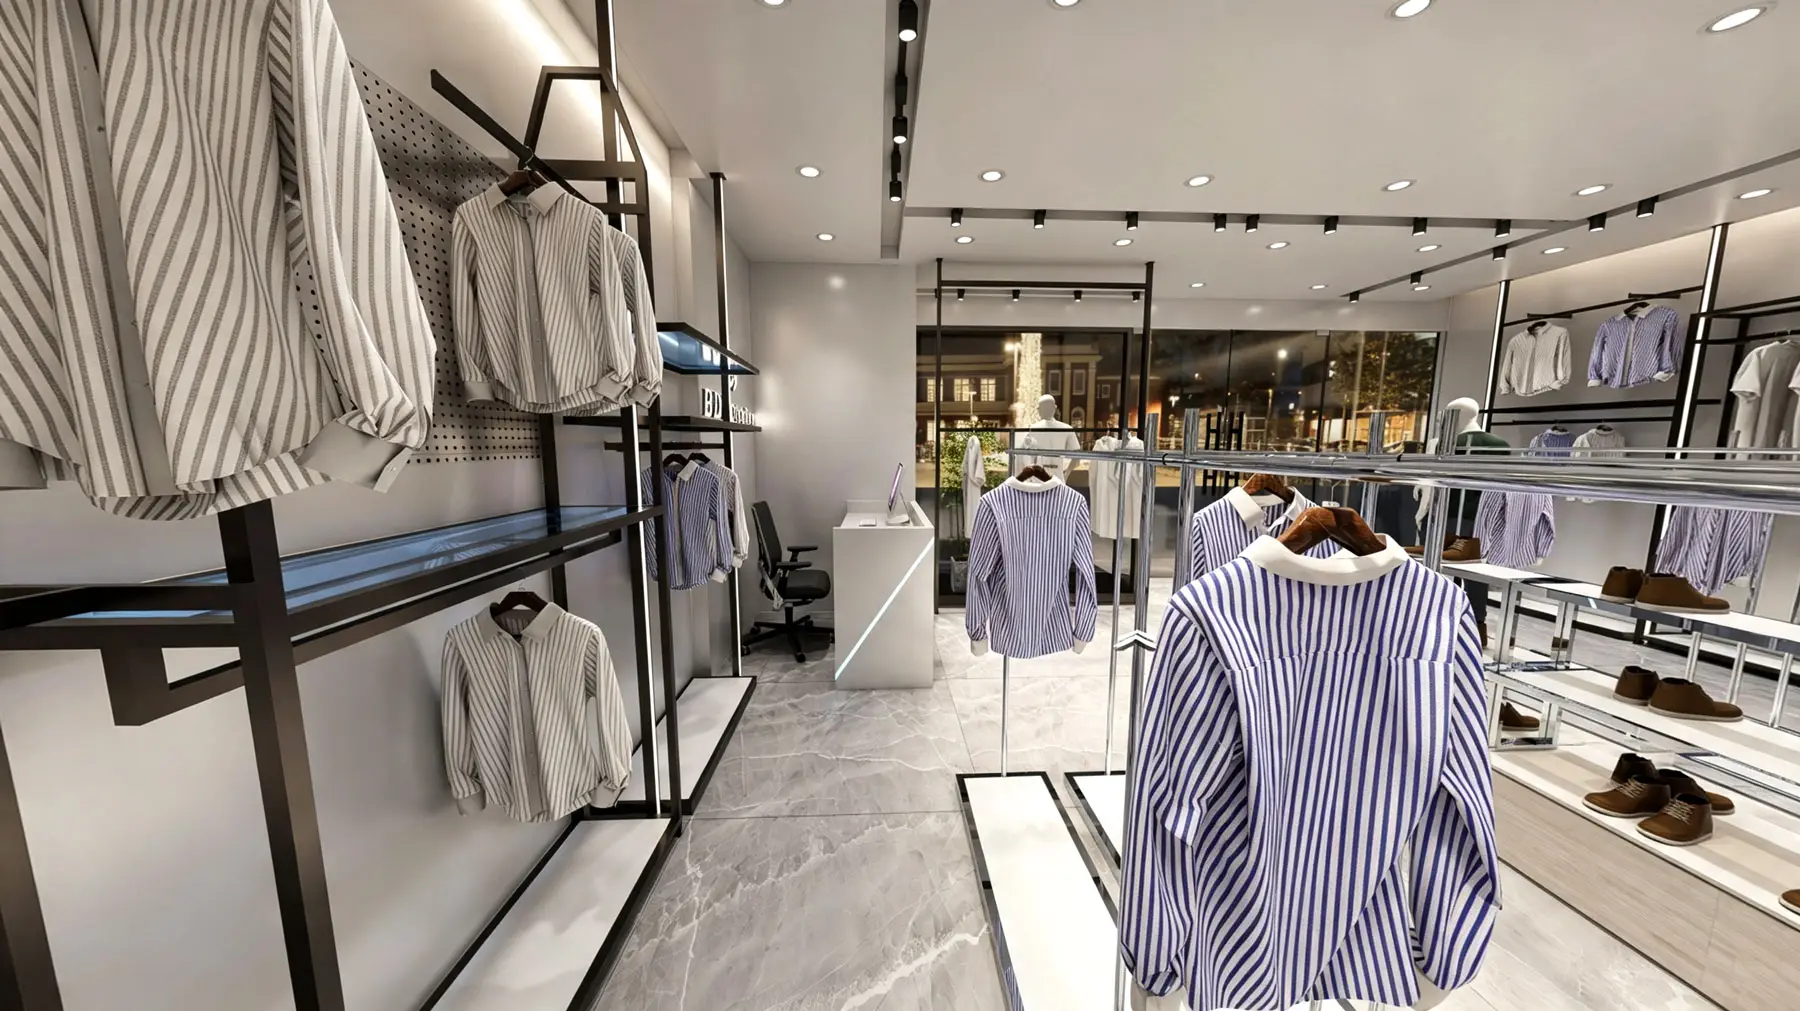
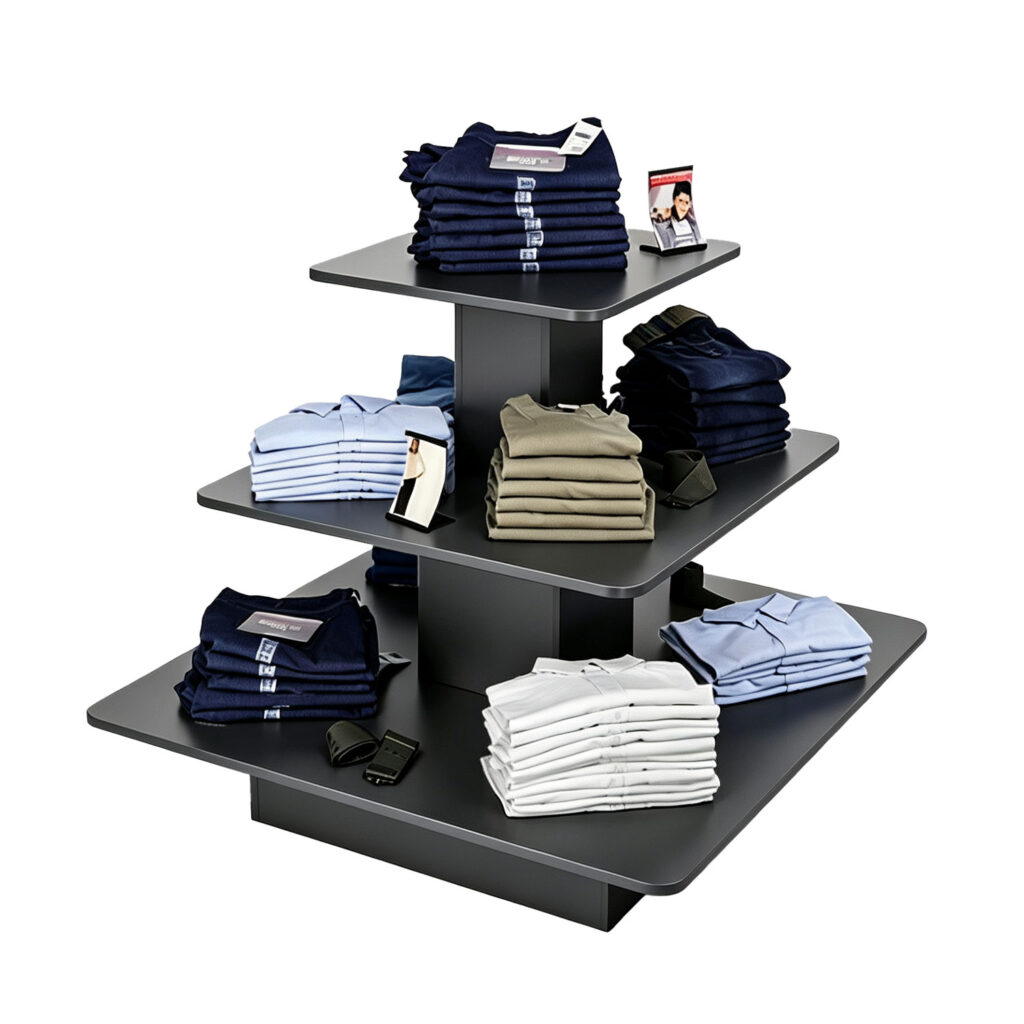
Three-piece stepped footwear display table with wood-grain base and metal brackets.
Elevates shoe visibility and maximizes vertical merchandising without blocking sightlines.
Perimeter Display Walls
Black metal-framed wall racks with concealed LED linear lighting and gridwall backings.
Supports both face-out and shoulder-out hanging, adapting quickly to seasonal inventory shifts.
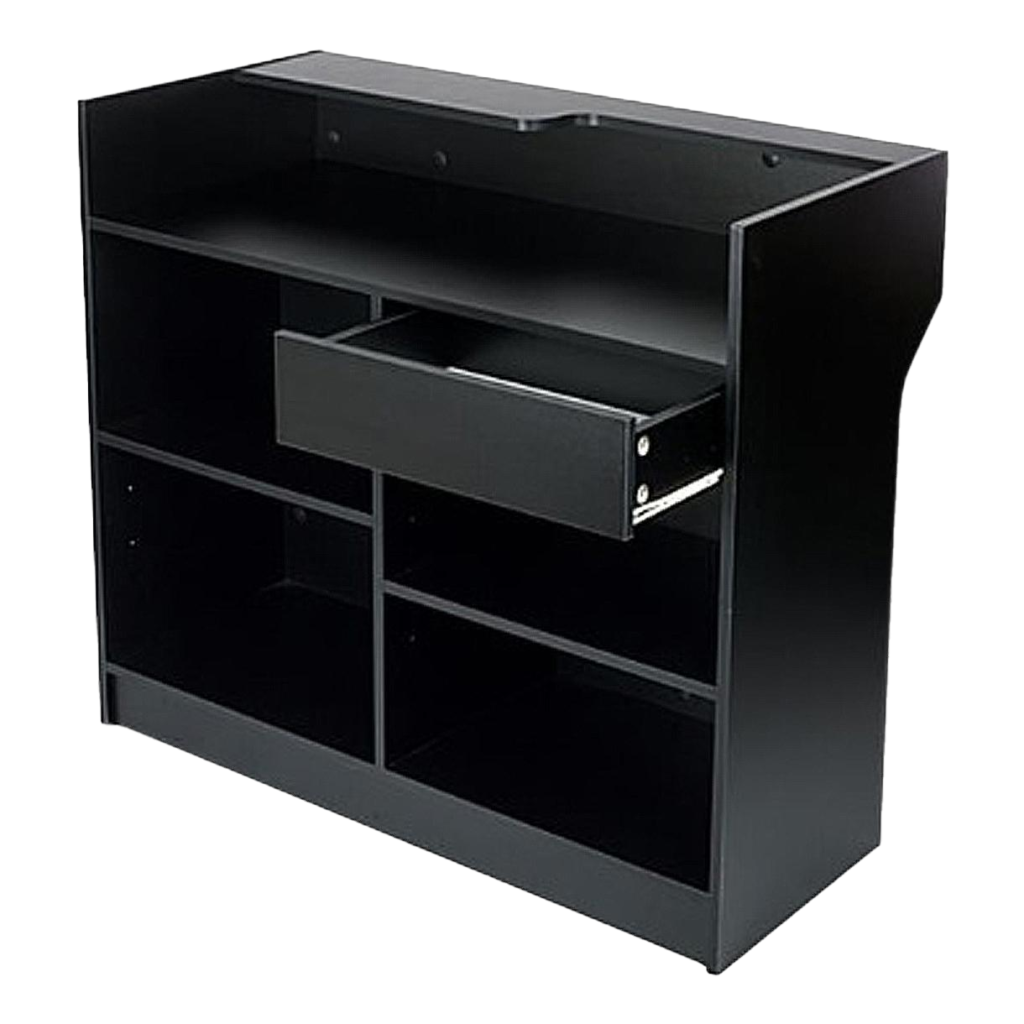
Provides a striking operational hub with ample concealed storage for administrative efficiency.
FAQ Section
Q1: How does the central stepped footwear display improve store performance?Answer: In a compact 78.5 m² layout, vertical space is critical. The multi-tier stepped display allows for high-density footwear presentation while maintaining an open, unobstructed view of the rear apparel sections, naturally encouraging customers to explore the entire store depth.
Q2: Why is a modular fixture system essential for this type of boutique?Answer: Menswear collections frequently shift between heavy winter coats and lightweight summer shirts. Utilizing modular gridwall panels and adjustable stainless steel hanging rails ensures the store operator can rapidly reconfigure the layout to accommodate different garment lengths and weights without structural changes.
Why Partner with BDFDisplay?
BDFDisplay delivers end-to-end commercial display solutions tailored for global retail brands with direct-factory efficiency:
Free Professional Store Design: Experienced retail space designers provide floor plans, 3D renderings, and technical construction drawings tailored to your space.
Direct Factory Manufacturing: Complete in-house production for metal display racks, gridwall systems, mannequins, and custom showcases—bypassing distributor markups.
Global Turnkey Logistics: Integrated service from concept design and custom fixture fabrication to consolidated worldwide shipping.
Ready to Upgrade Your Retail Space? Contact BDFDisplay today to request a Free 3D Store Design Layout & Customized Fixture Quote for your venue.
Our Complete Clothing Store Solutions
We don’t just sell racks. We are apparel store space planners. Every inch works harder for your sales.