Aperçu du projet
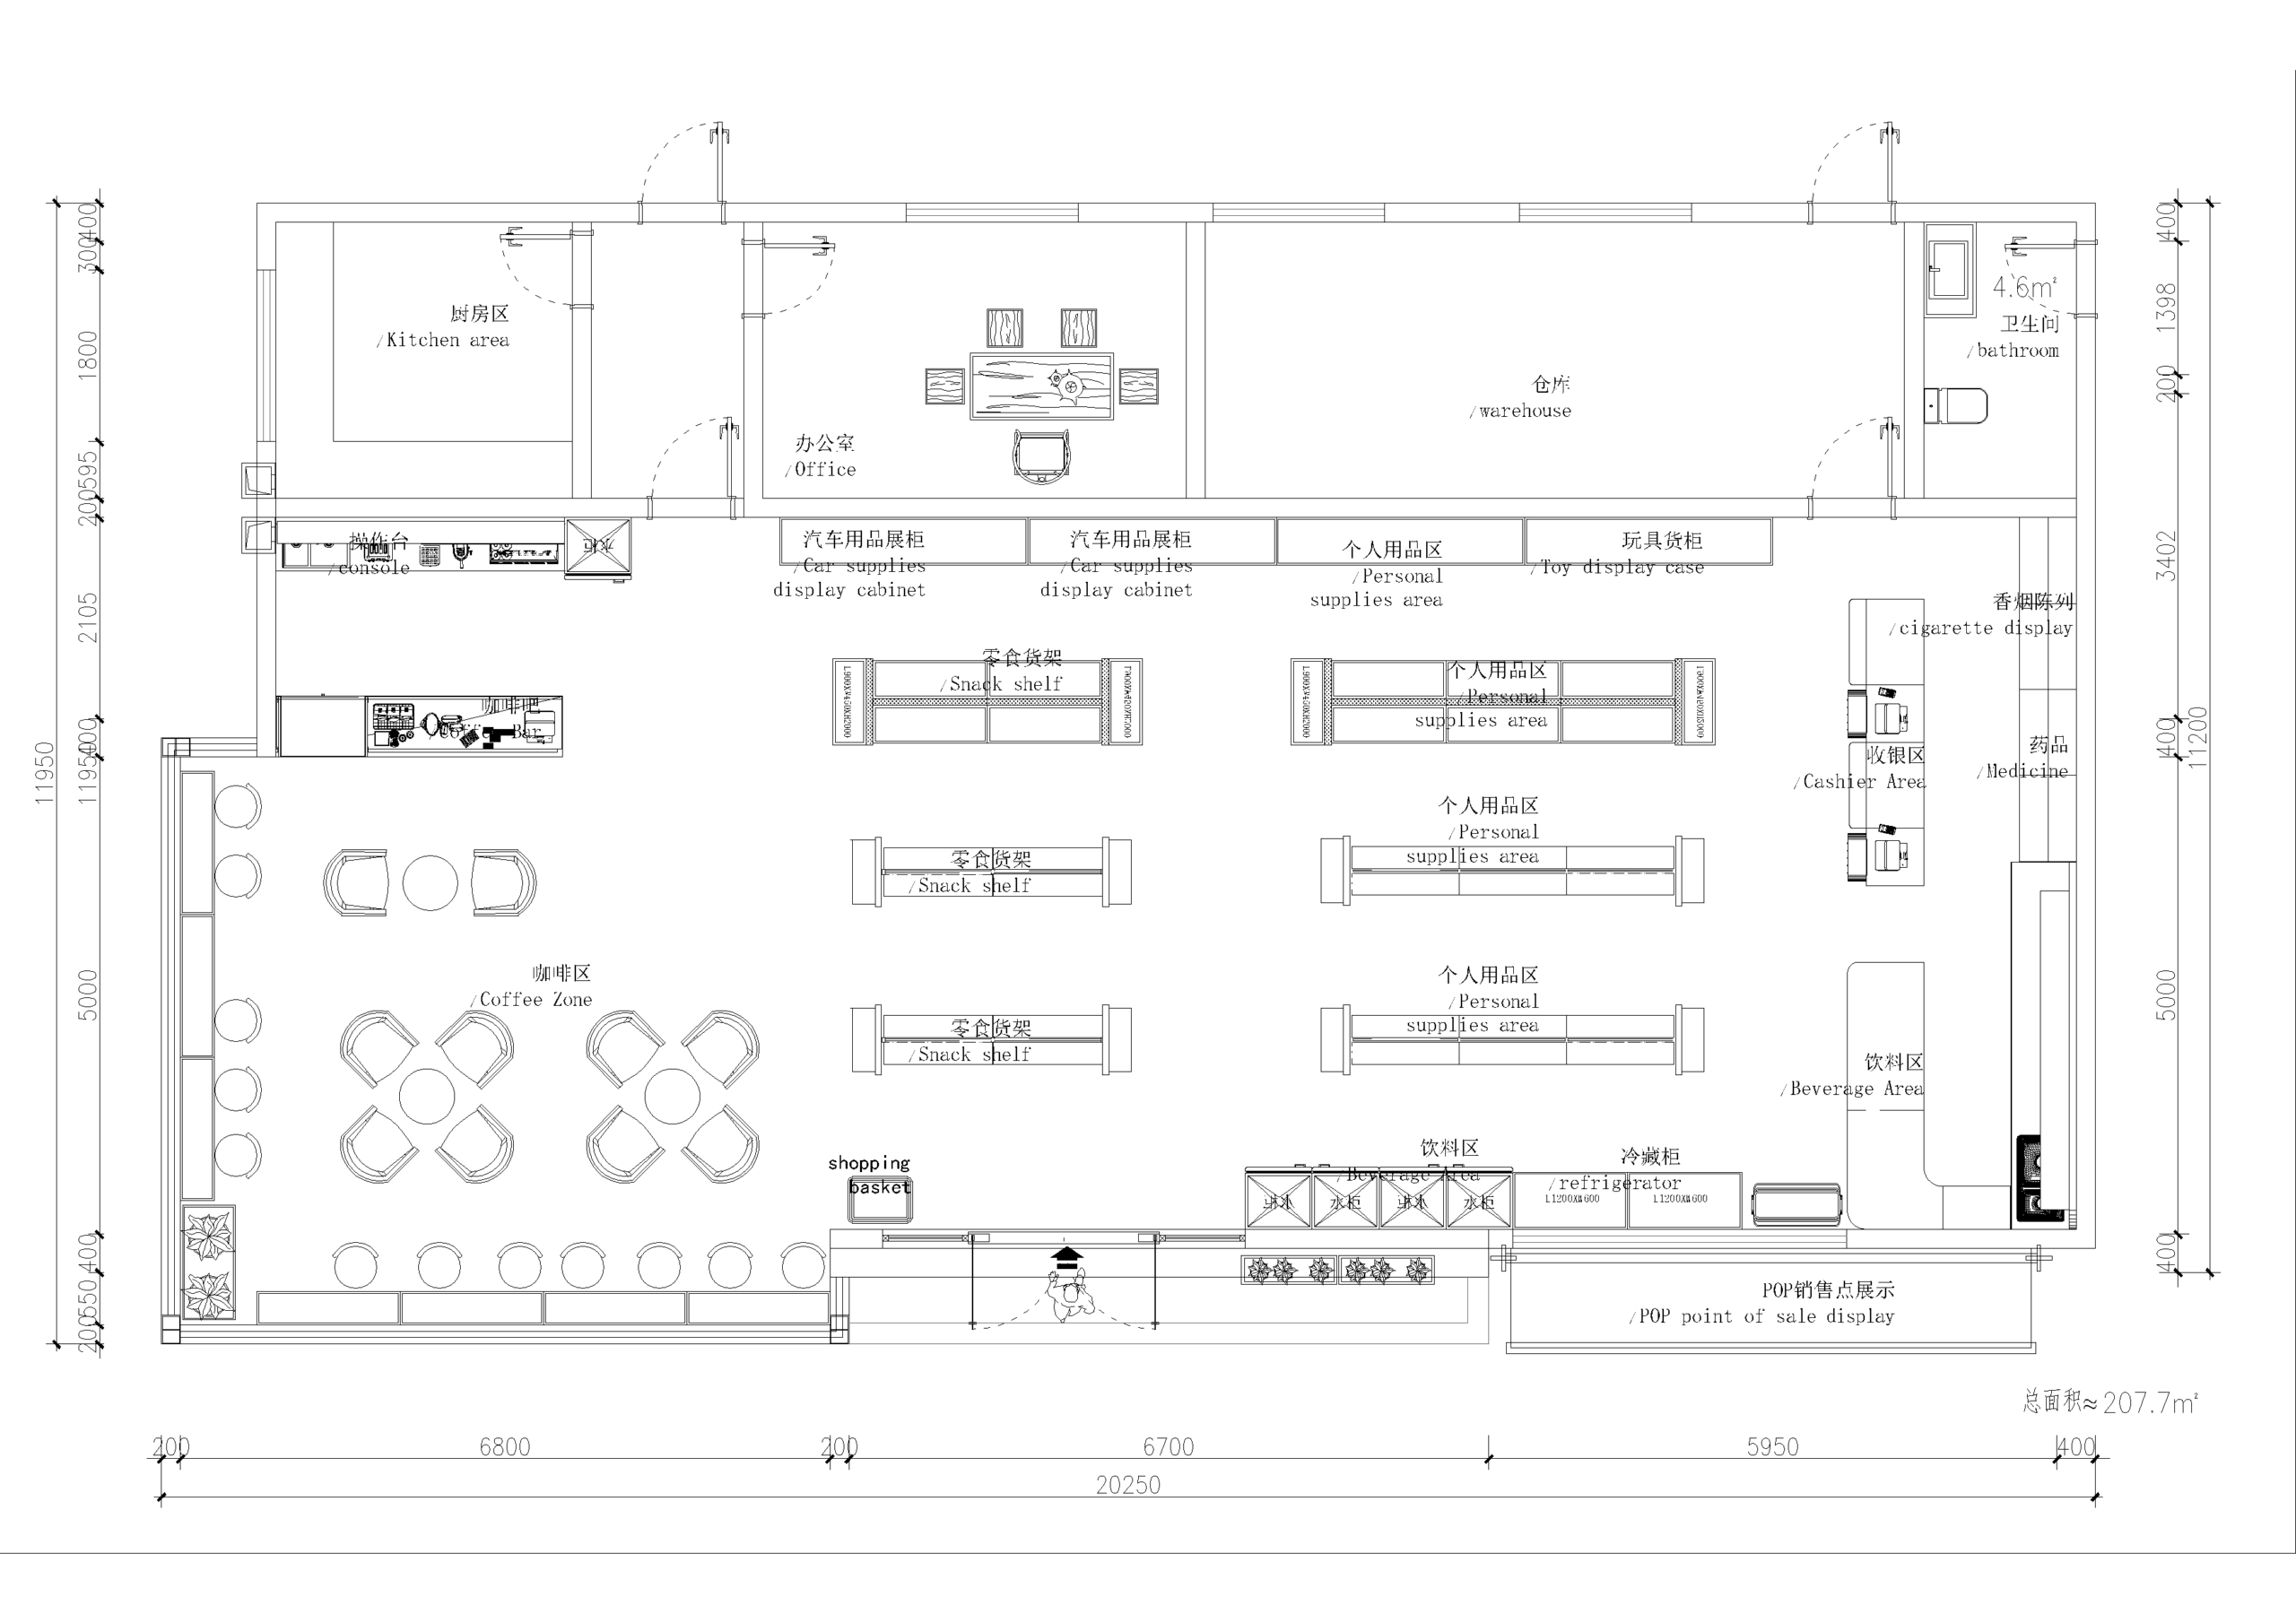
This 207.7 m² gas station convenience store design combines everyday retail with a coffee bar and seating. From the central entrance, shoppers can head into the grocery aisles, turn toward the refrigerated drinks and checkout, or move left toward the café. The 2D plan marks the overall area and locates the kitchen, office, stockroom and restroom behind the customer-facing floor.
Storefront & Forecourt Visibility
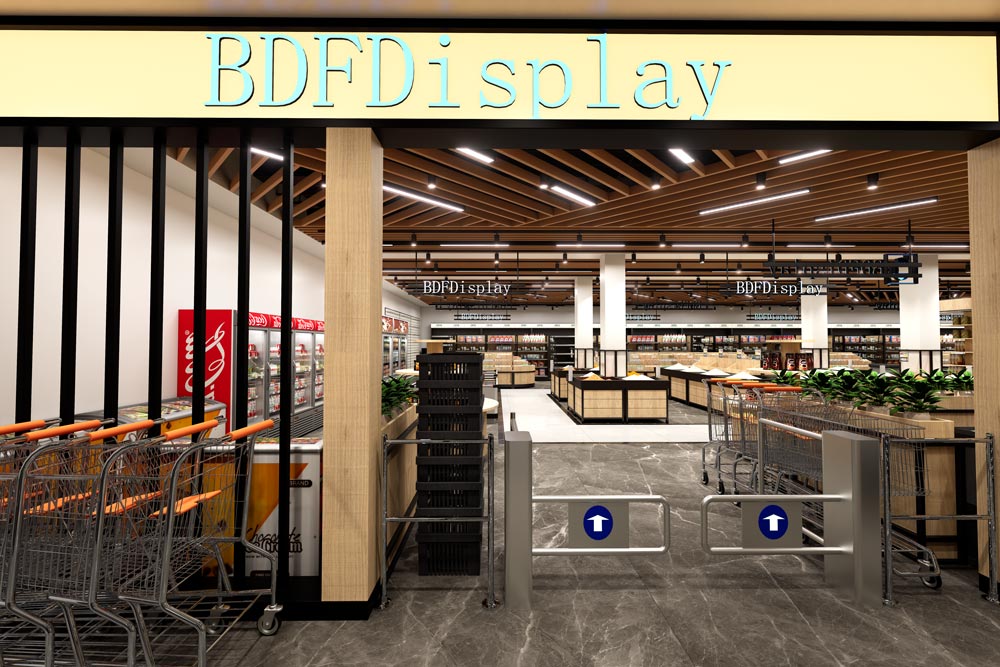
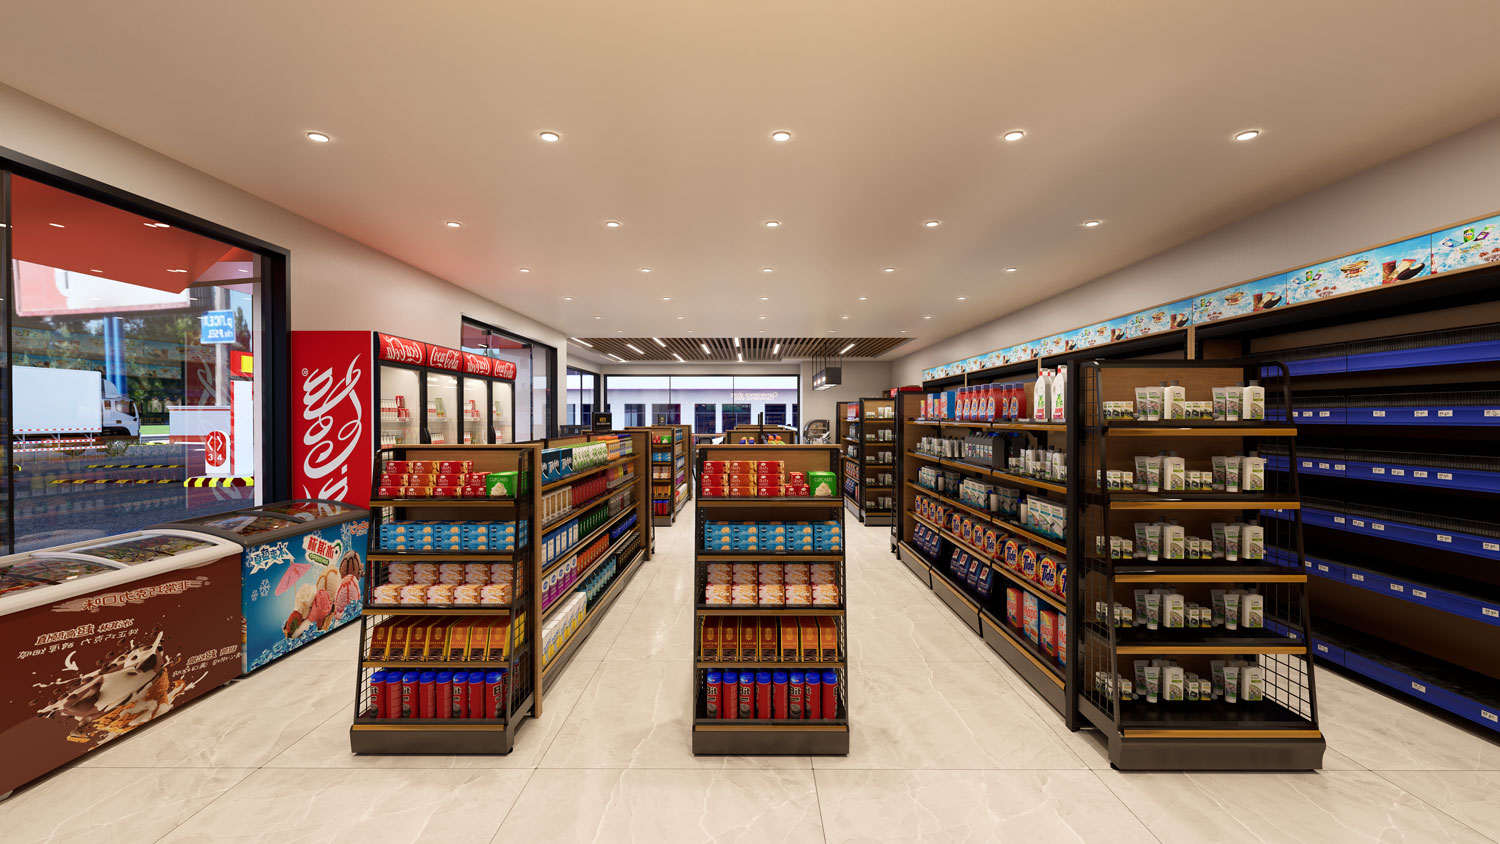
A red fascia with a yellow stripe connects the storefront visually to the fuel canopy in the renderings. Large windows show the seating, shelves and checkout area from outside. The entrance opens onto the retail floor, with the basket pickup marked just inside on the plan.
Convenience Store Layout & Customer Flow
Center Gondolas & Perimeter Shelving
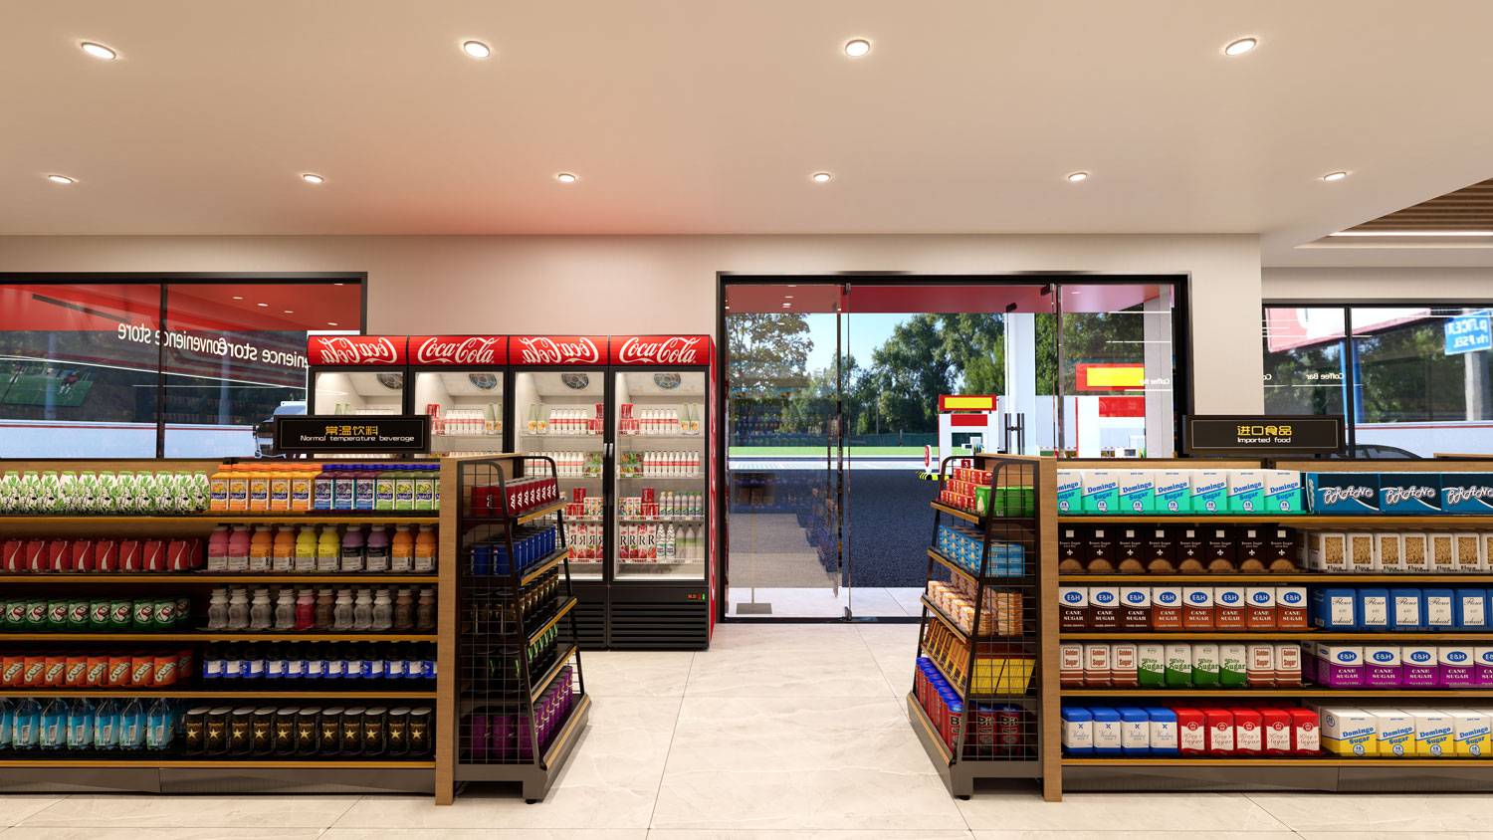
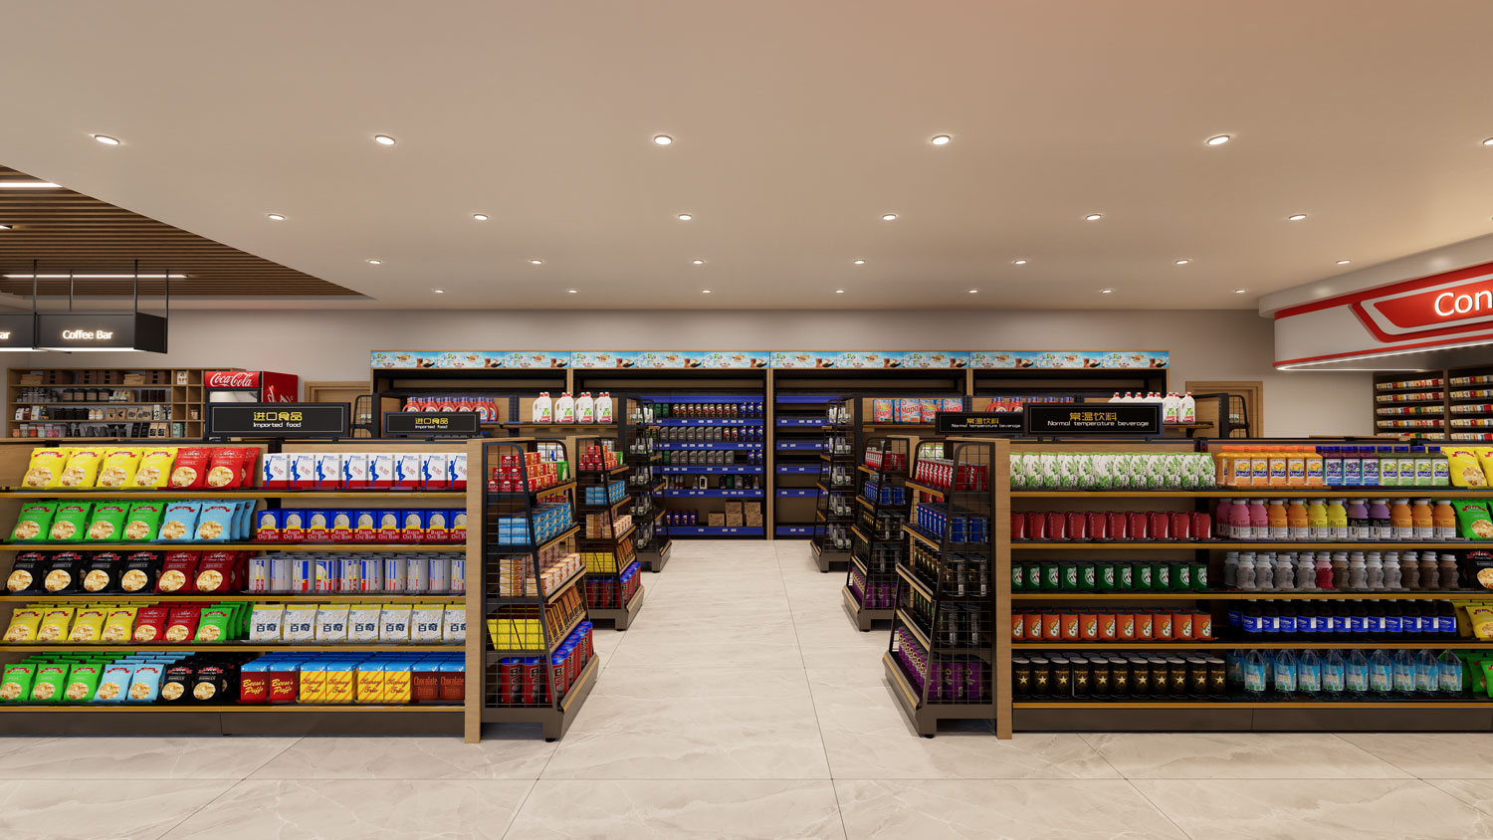
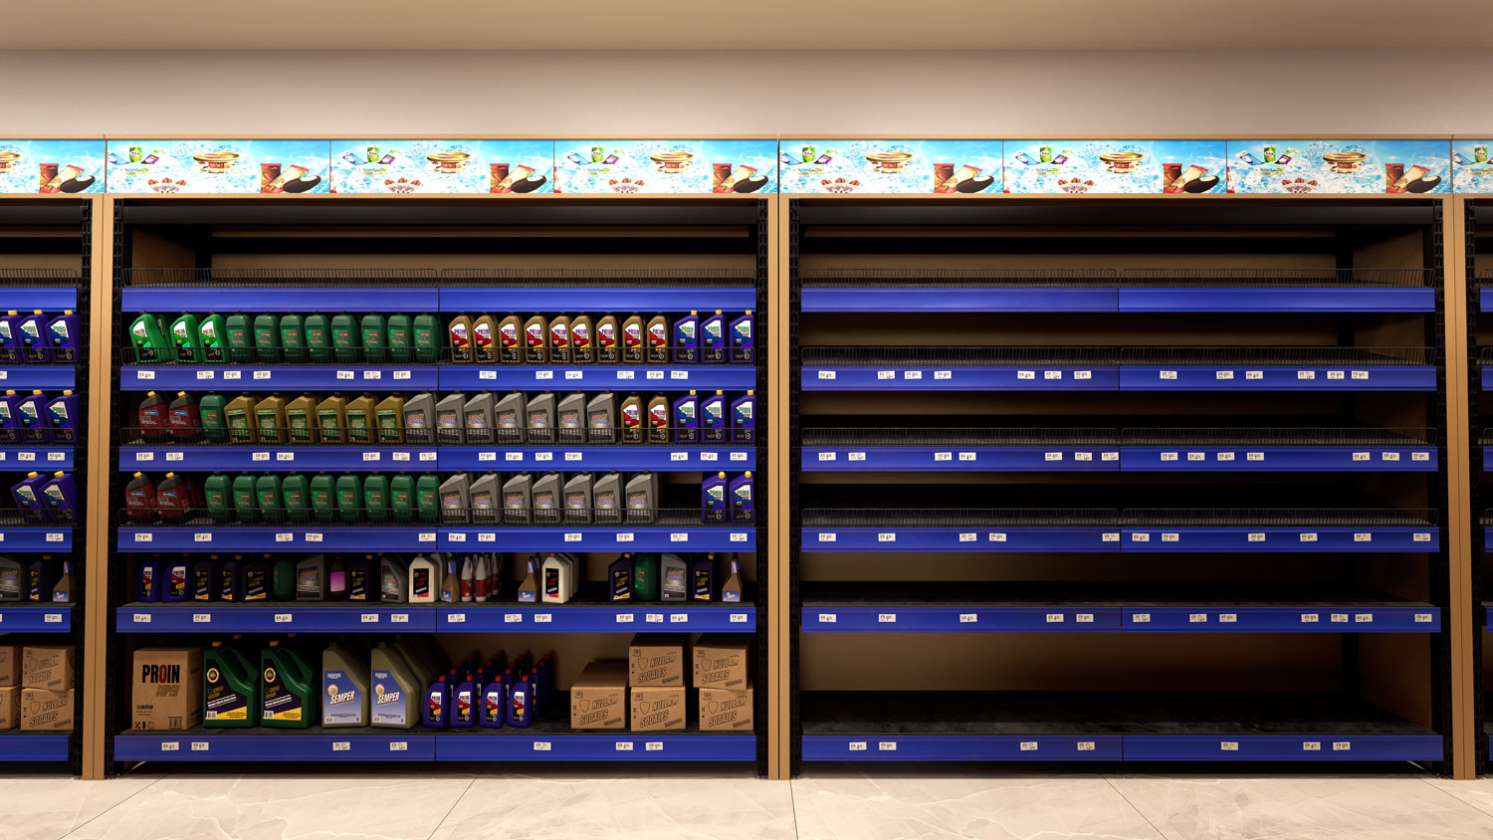
Six central gondola runs are organized in two groups on the plan, with snacks on one side and personal supplies on the other. Double-sided shelving makes each run browsable from both aisles. Mesh-sided endcaps give selected products a visible position at the aisle entrances. Taller perimeter bays accommodate automotive supplies and other everyday items, with shelf-edge strips for price labels.
Refrigerated Drinks & Checkout
Glass-door drink coolers and chest freezers sit along the glazed storefront in the renderings. The checkout is on the right side of the plan, with two POS positions facing the sales floor. Rounded display modules on the counter front provide space for smaller items, and a separate beverage counter alongside the checkout holds dispensers.
Coffee Bar & Window Seating
The coffee bar occupies the opposite side of the store from checkout. A long service counter combines a pastry display with a point of sale, while the back counter accommodates coffee equipment and packaged goods. Round tables serve small groups, and stools along the glazed frontage offer seats for individual customers. A slatted ceiling with linear lighting defines the café zone.
Key Retail Fixtures
Gondola & Wall Display Systems
Use double-sided gondolas for the center aisles, endcaps for featured items and taller wall shelving for category depth. Wood-look shelving accents, dark frames and shelf-edge label channels create a consistent display system across the sales floor.
Checkout & Coffee Bar Casework
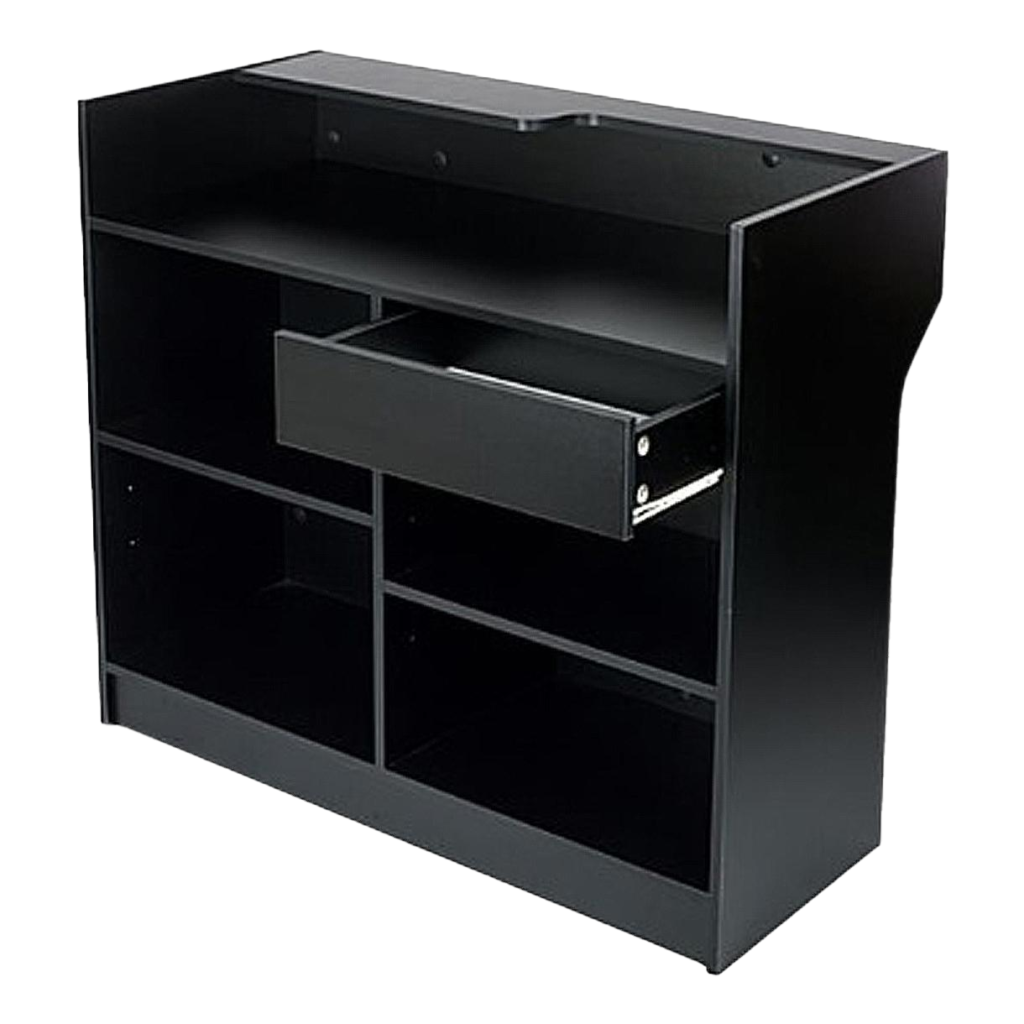
The design pairs light wood-look worktops with pale cabinetry. At checkout, the casework accommodates two POS positions and small-product displays. At the coffee bar, the rendering shows dedicated counter space for food display and service equipment.
Tableau de configuration spatiale
| Zone du magasin |
Mobilier et éléments de design |
Planning Purpose |
| Entrée |
Central glazed entry and basket pickup |
Orient customers at the start of the shopping trip |
| Central Aisles |
Double-sided gondolas and endcaps |
Organize snacks and personal supplies |
| Perimeter & Cold Displays |
Wall shelving, glass-door coolers and chest freezers |
Provide distinct display areas for everyday goods and chilled products |
| Checkout & Drinks |
Two POS positions, counter-front shelves and beverage station |
Keep payment and drink dispensing in adjacent service zones |
| Coffee Bar & Seating |
Service counter, pastry display, window stools and round tables |
Accommodate takeaway orders and seated visits |
| Back of House |
Kitchen, office, stockroom and restroom shown on plan |
Allocate space for preparation, stock and operations |