Designing a high-converting 200 m² (2,152 sq ft) fashion apparel store requires maximizing garment density without sacrificing shopper comfort or brand identity.
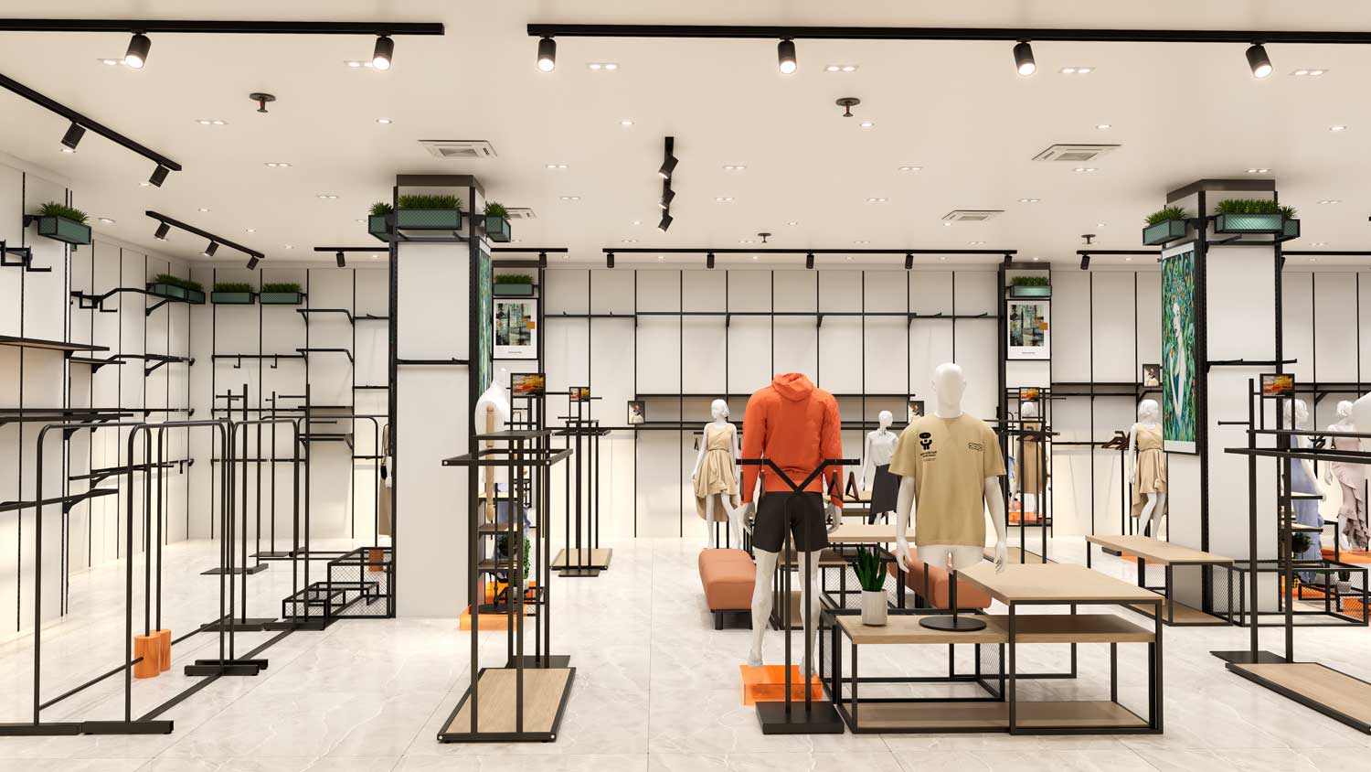
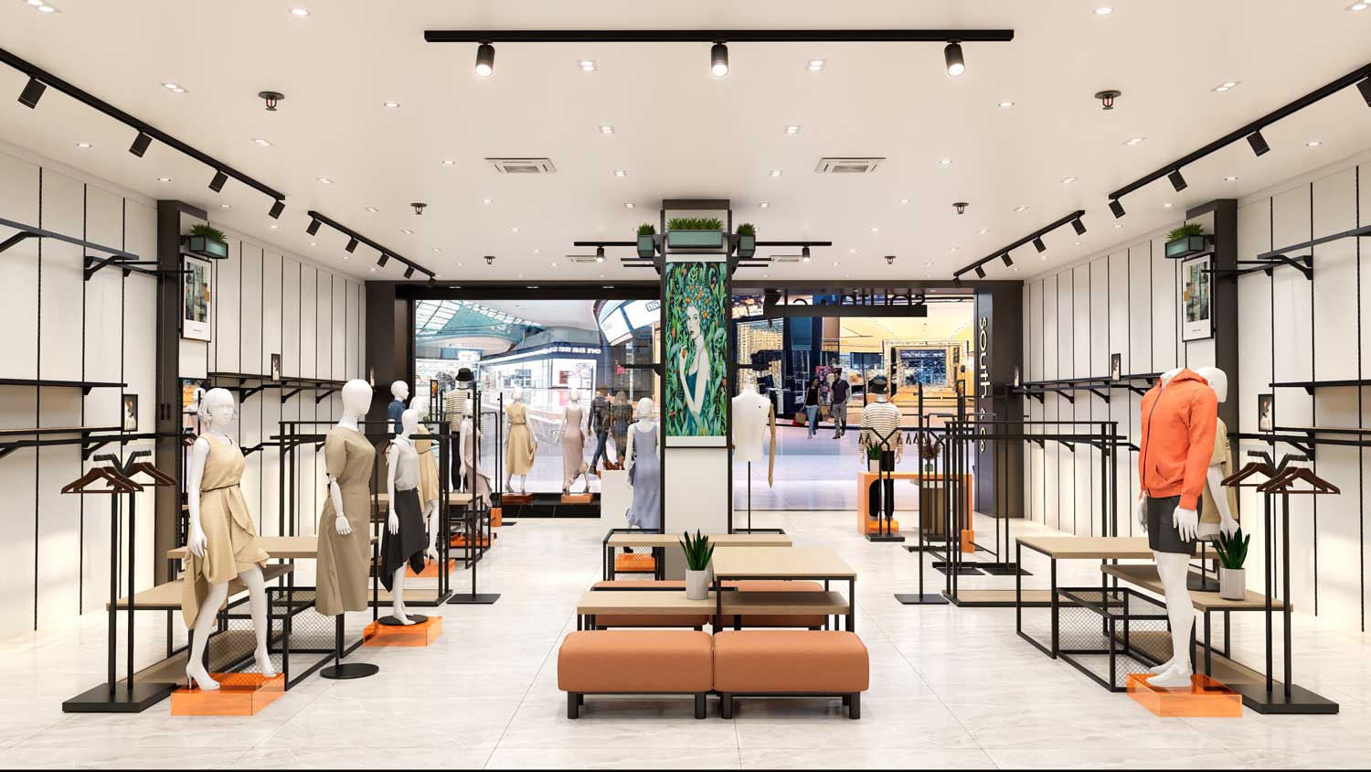
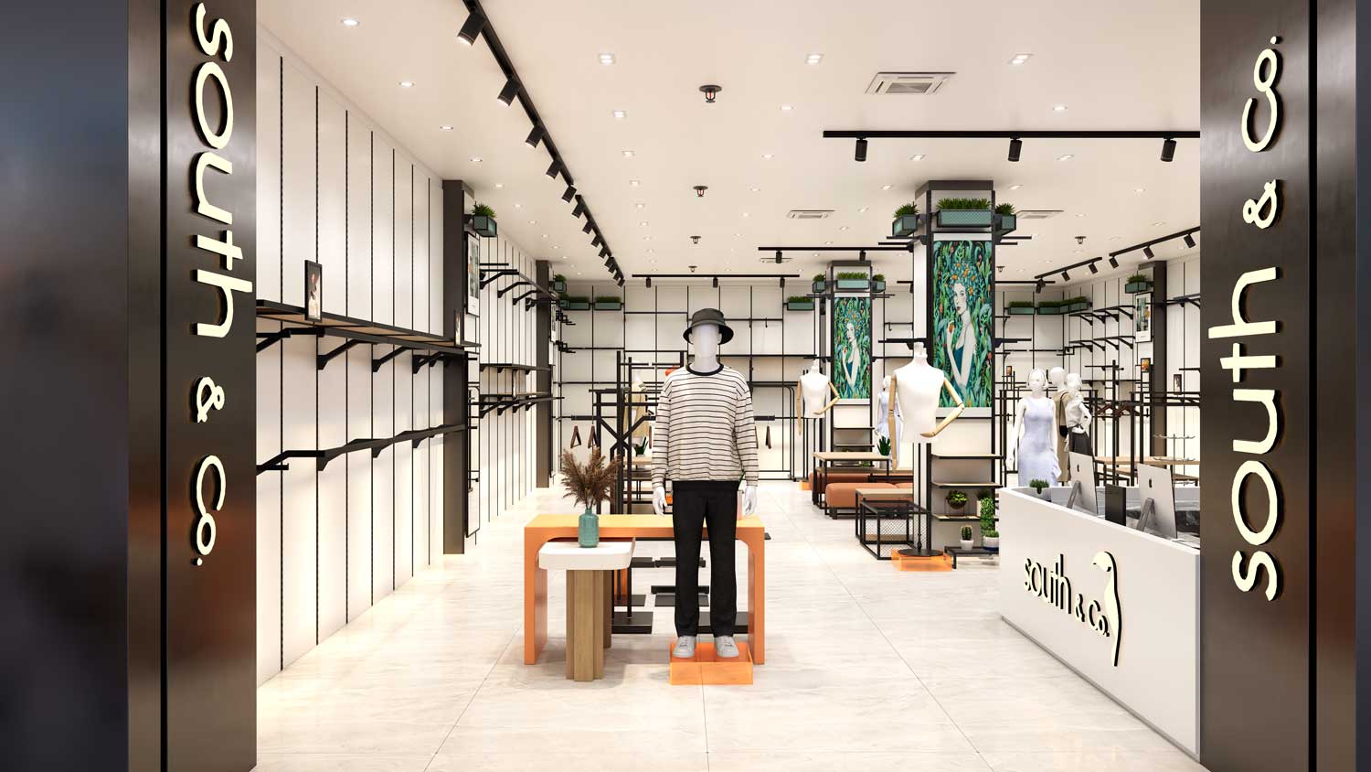
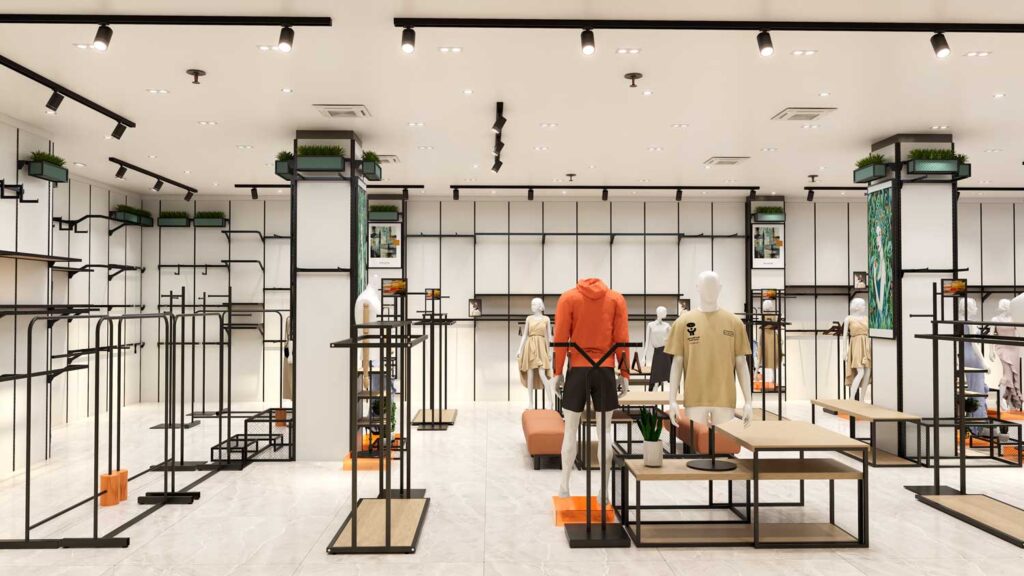
Created for “south & co.”, this space combines industrial chic black steel tubing with warm natural wood and bold orange accents to draw eye traffic from the store entrance to the rear fitting rooms.
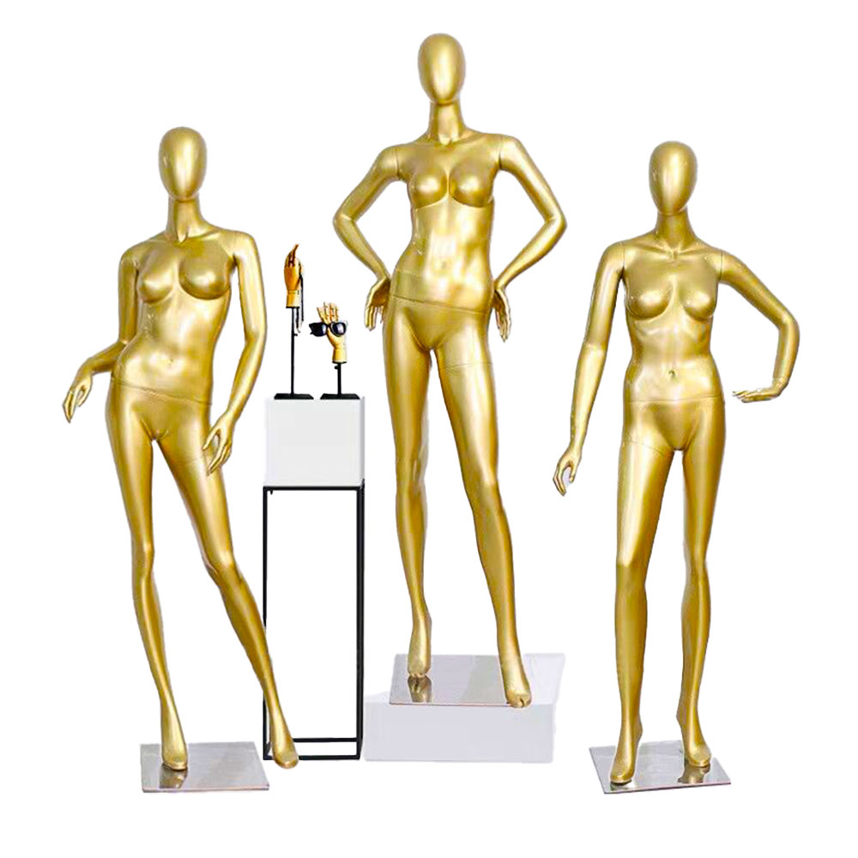
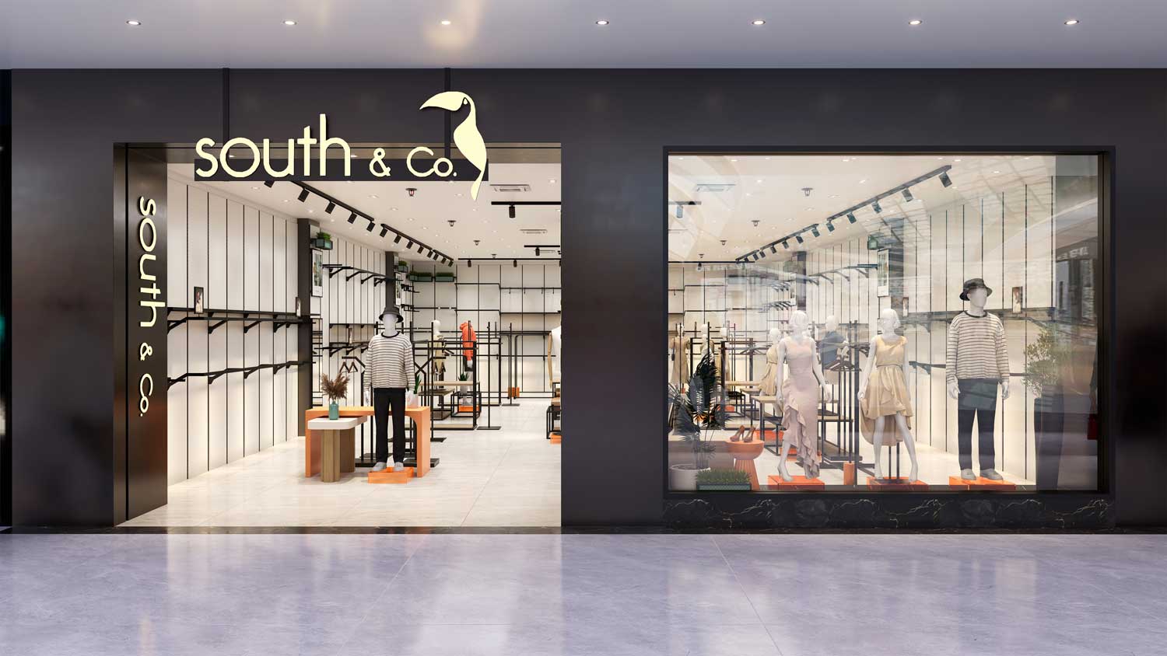
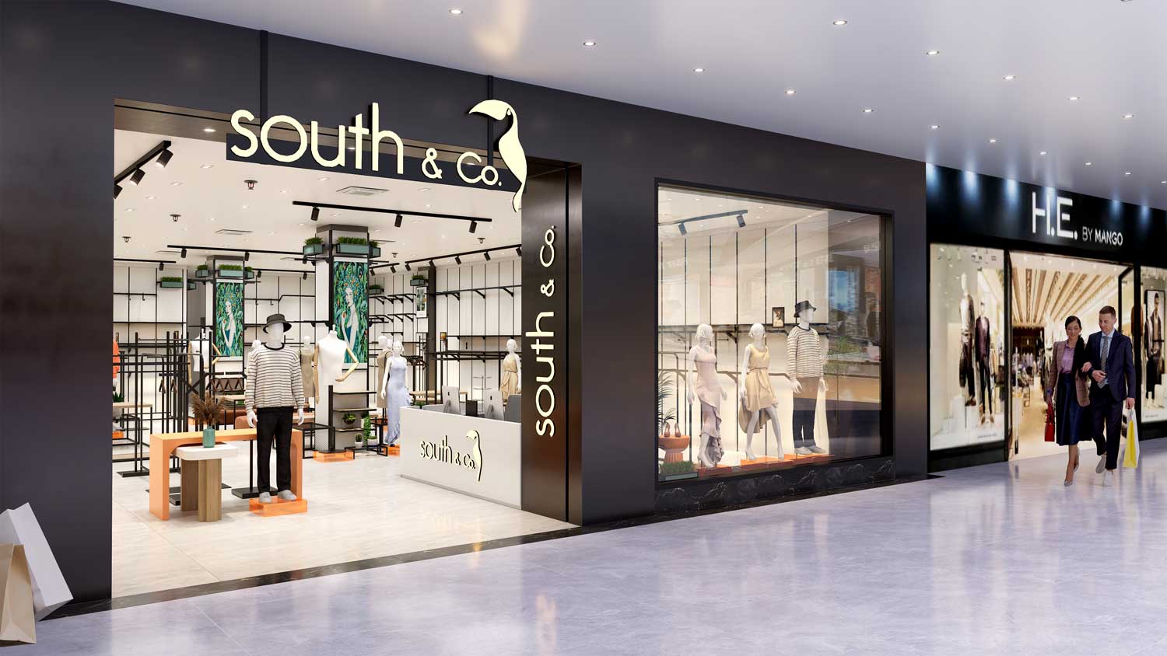
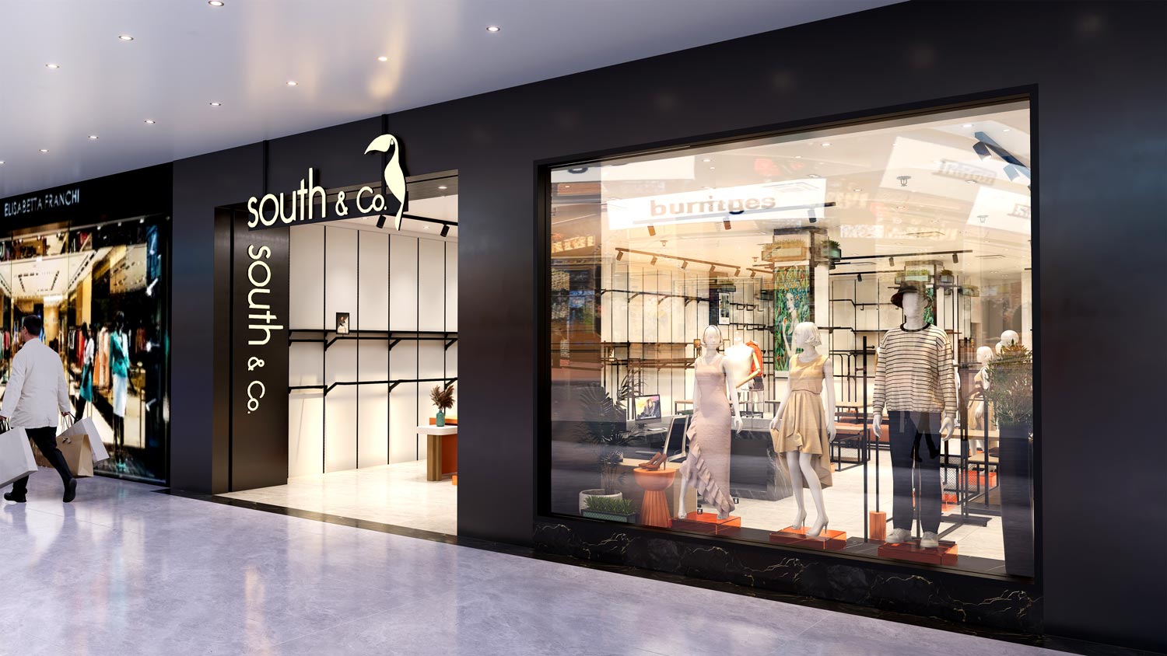
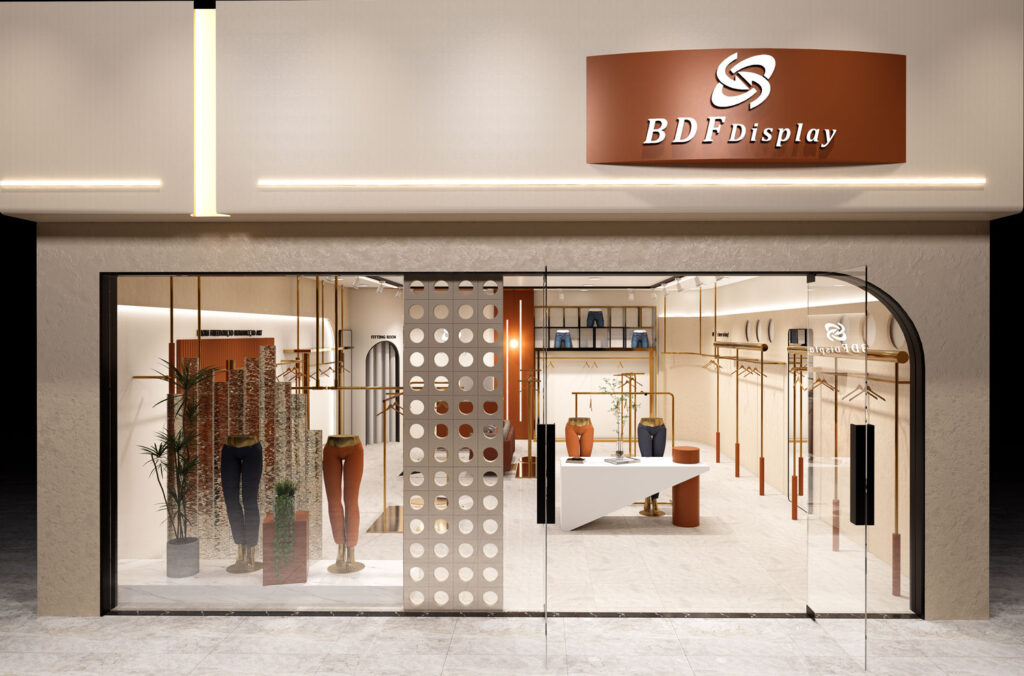
Open Glass Storefront & Window Display: A full-height glass facade featuring full-body mannequins on raised orange platforms creates an inviting line of sight deep into the interior.
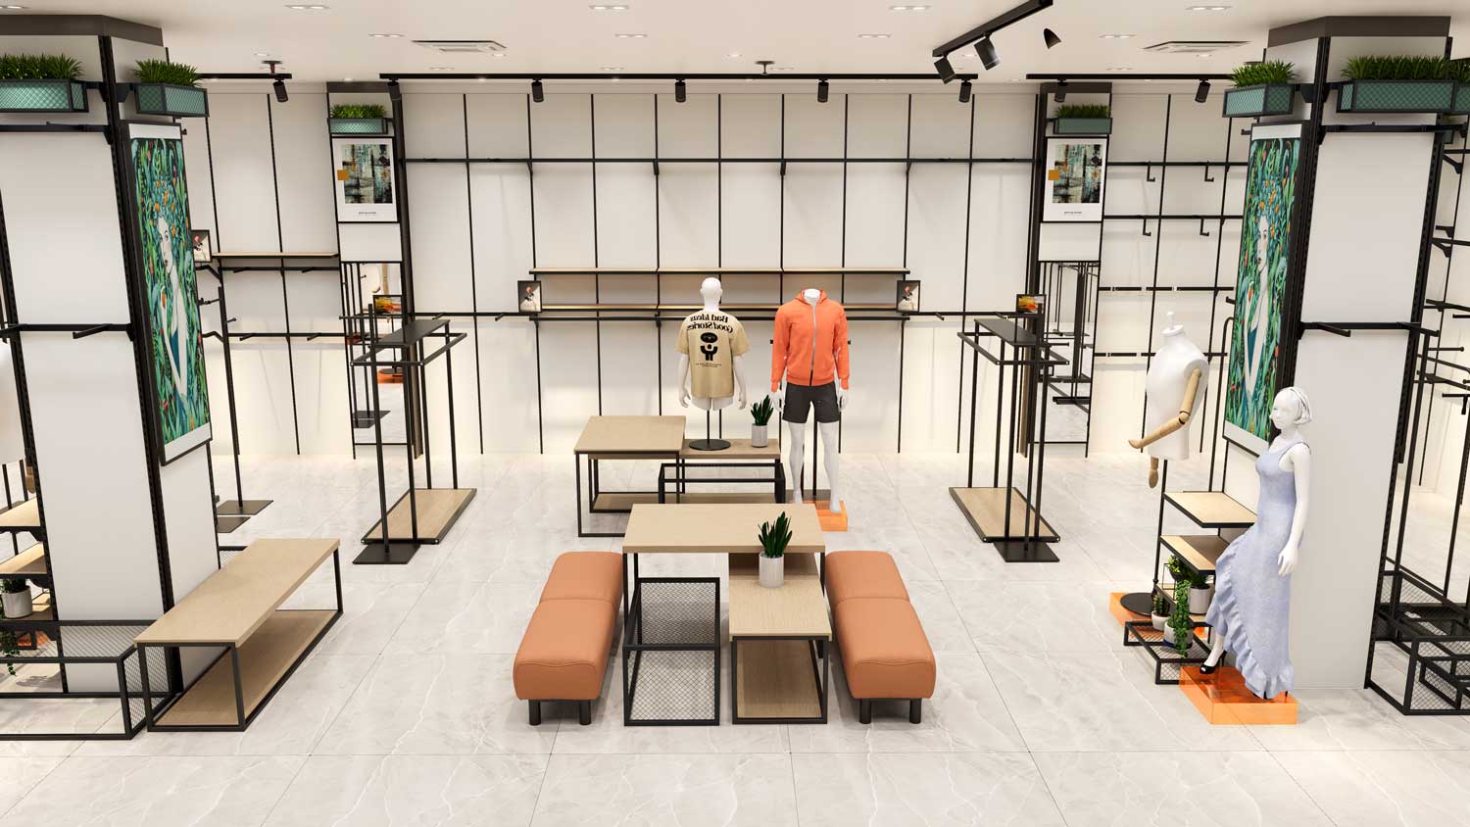
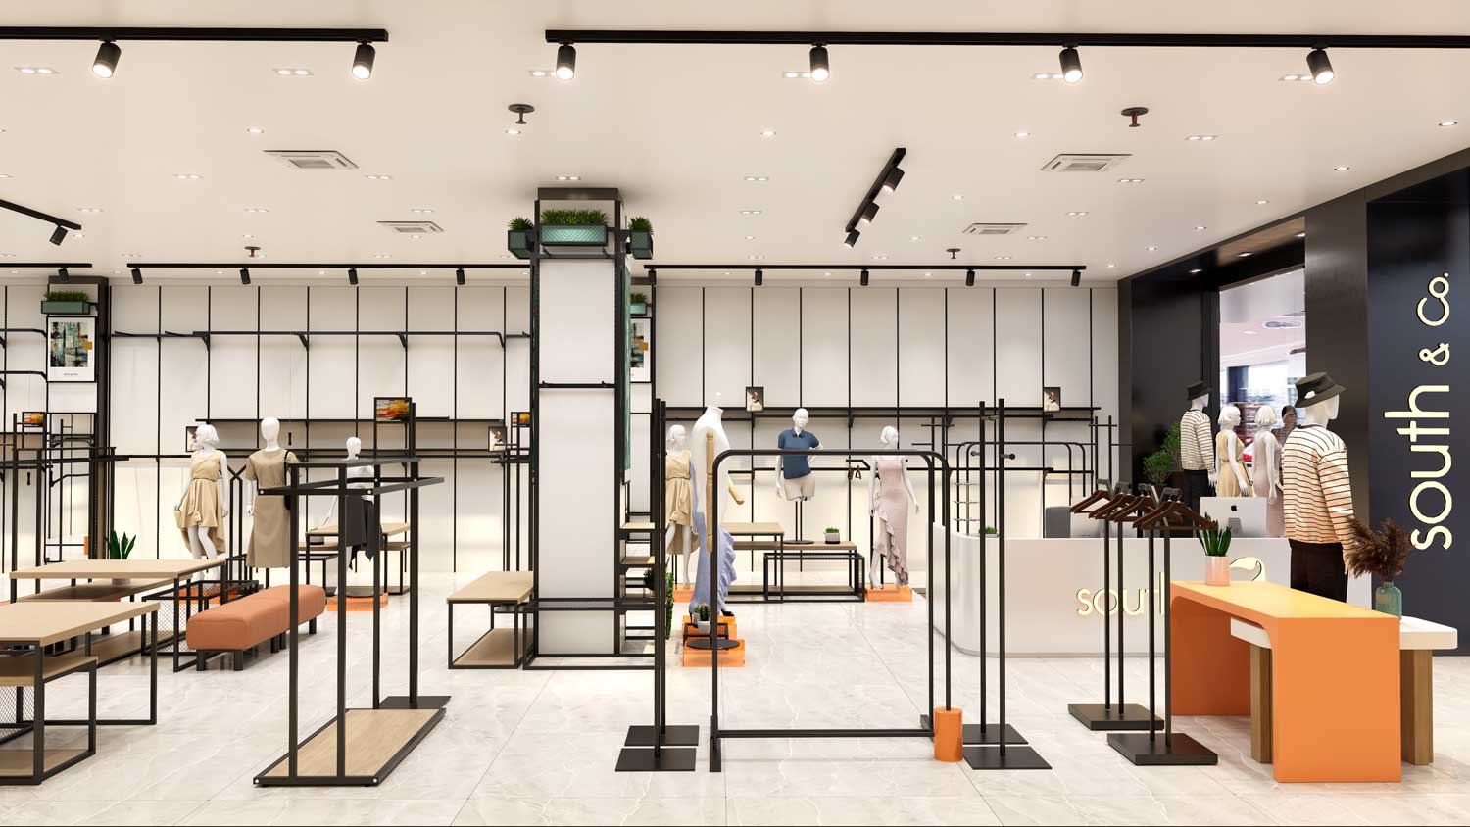
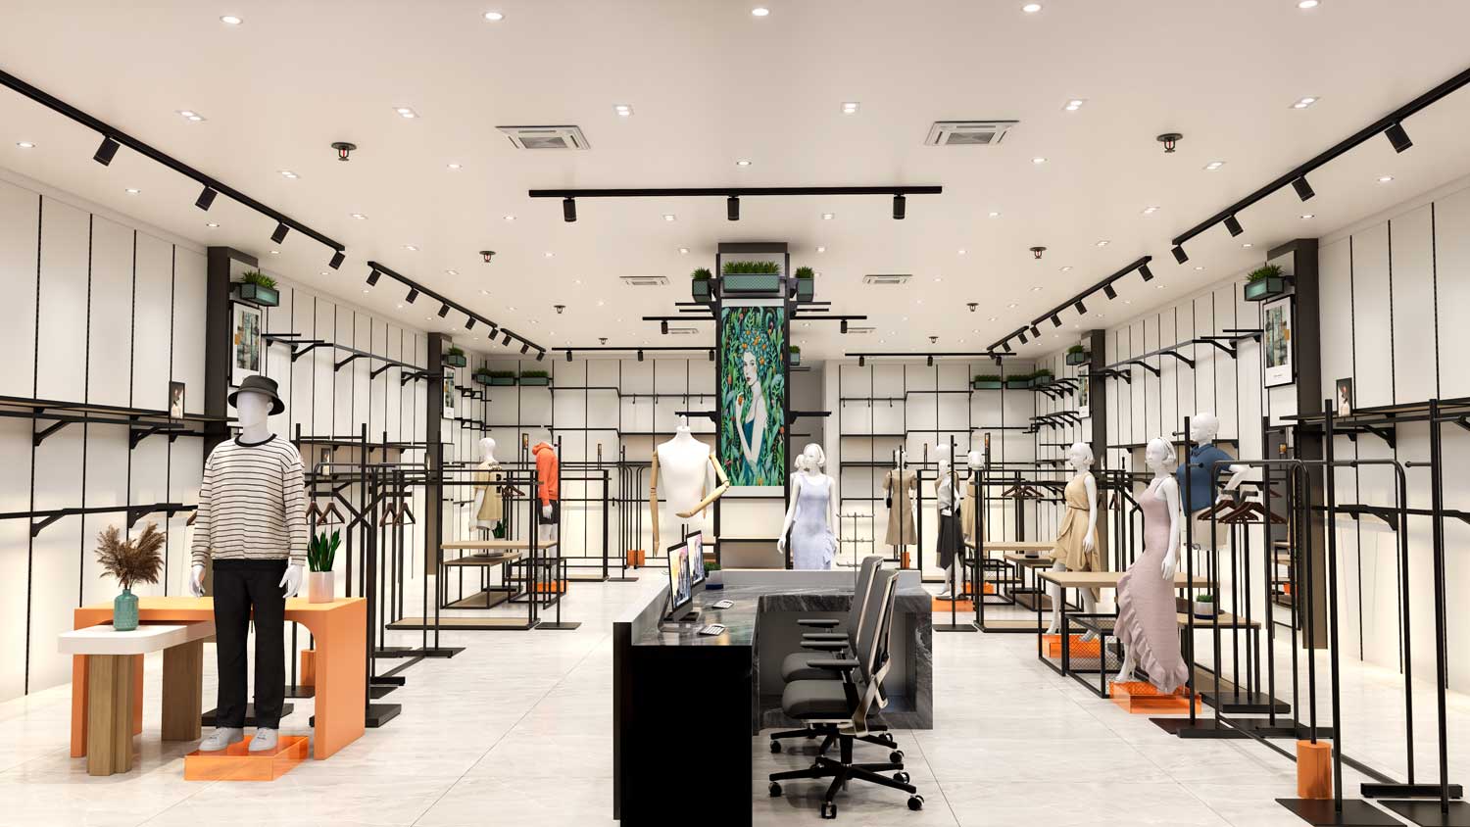
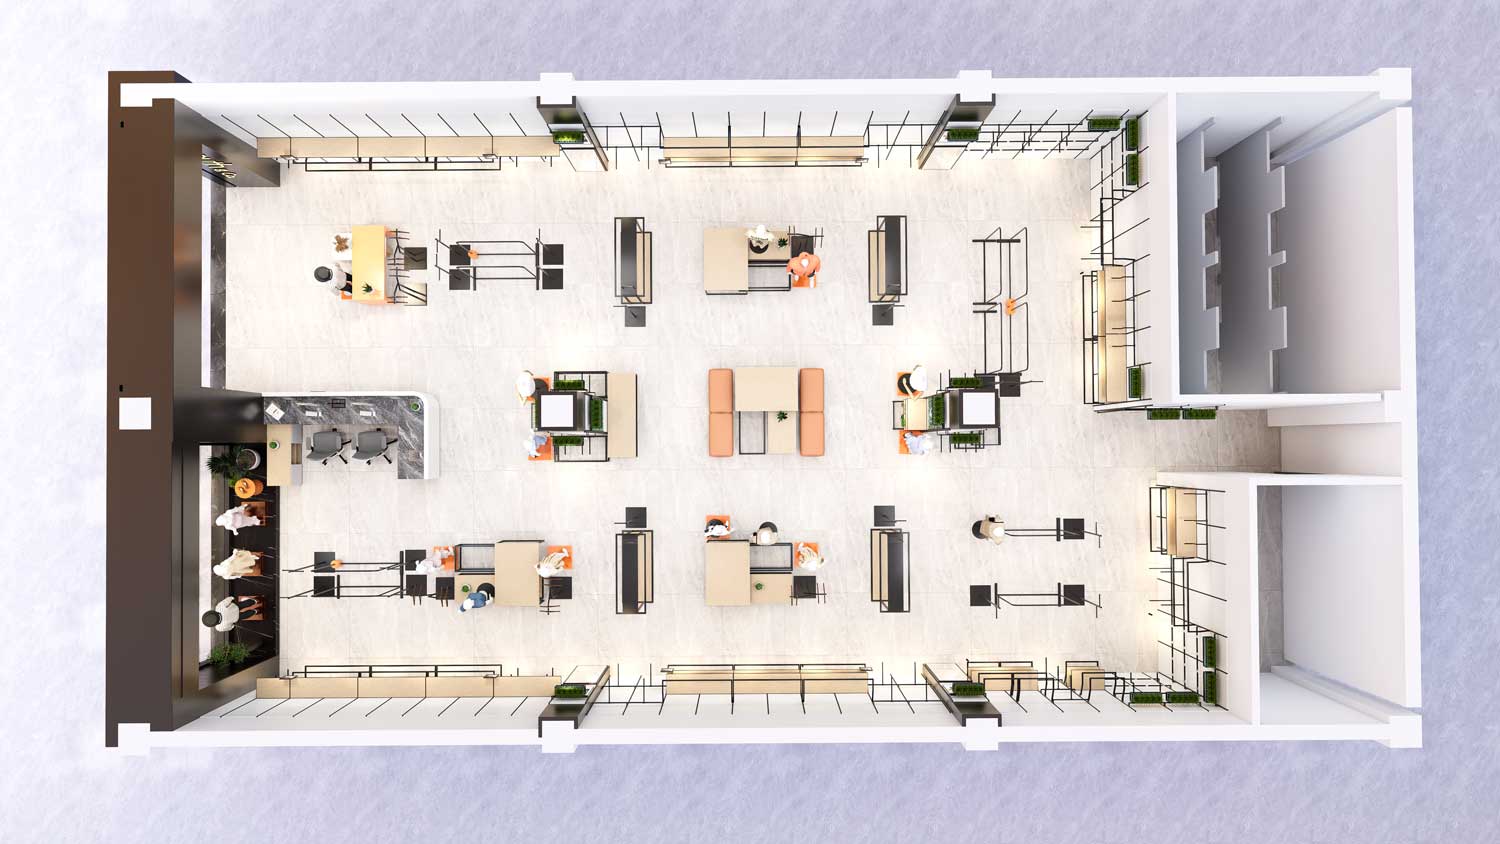
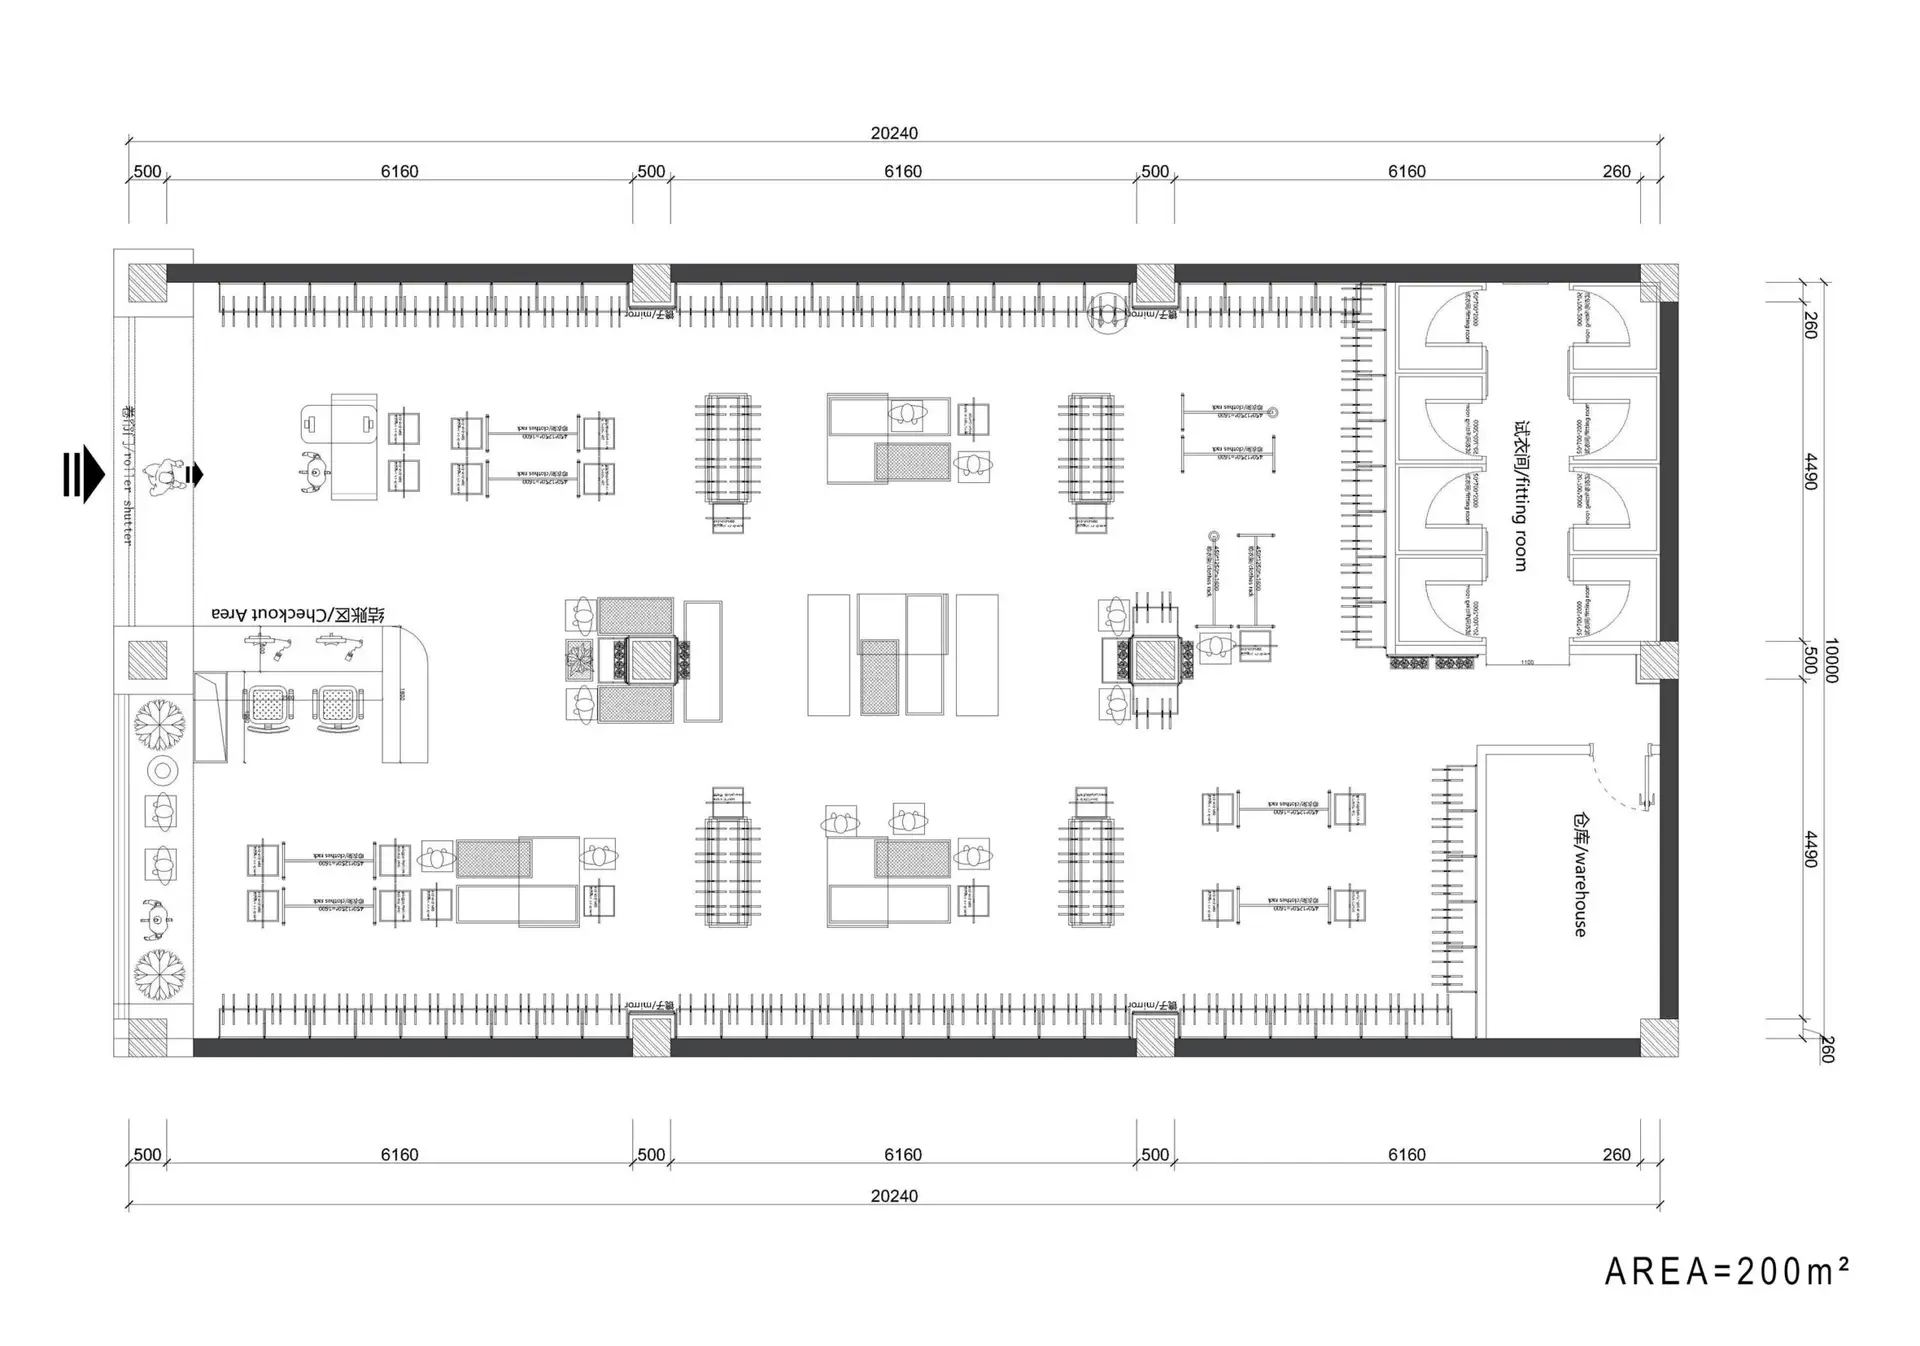
Balanced Zoning & Traffic Flow: A central main aisle flanked by mid-floor nesting tables, double-bar clothing racks, and resting benches directs traffic smoothly toward the rear fitting rooms and checkout counter.
Dedicated Operational Back-of-House: The rear architecture neatly integrates 4 spacious fitting rooms (试衣间) and a secure backroom storage area (仓库), maintaining a clean sales floor.
Spatial Design Highlights & Visual Breakdown
1. Wall-Mounted Modular Garment Rack System
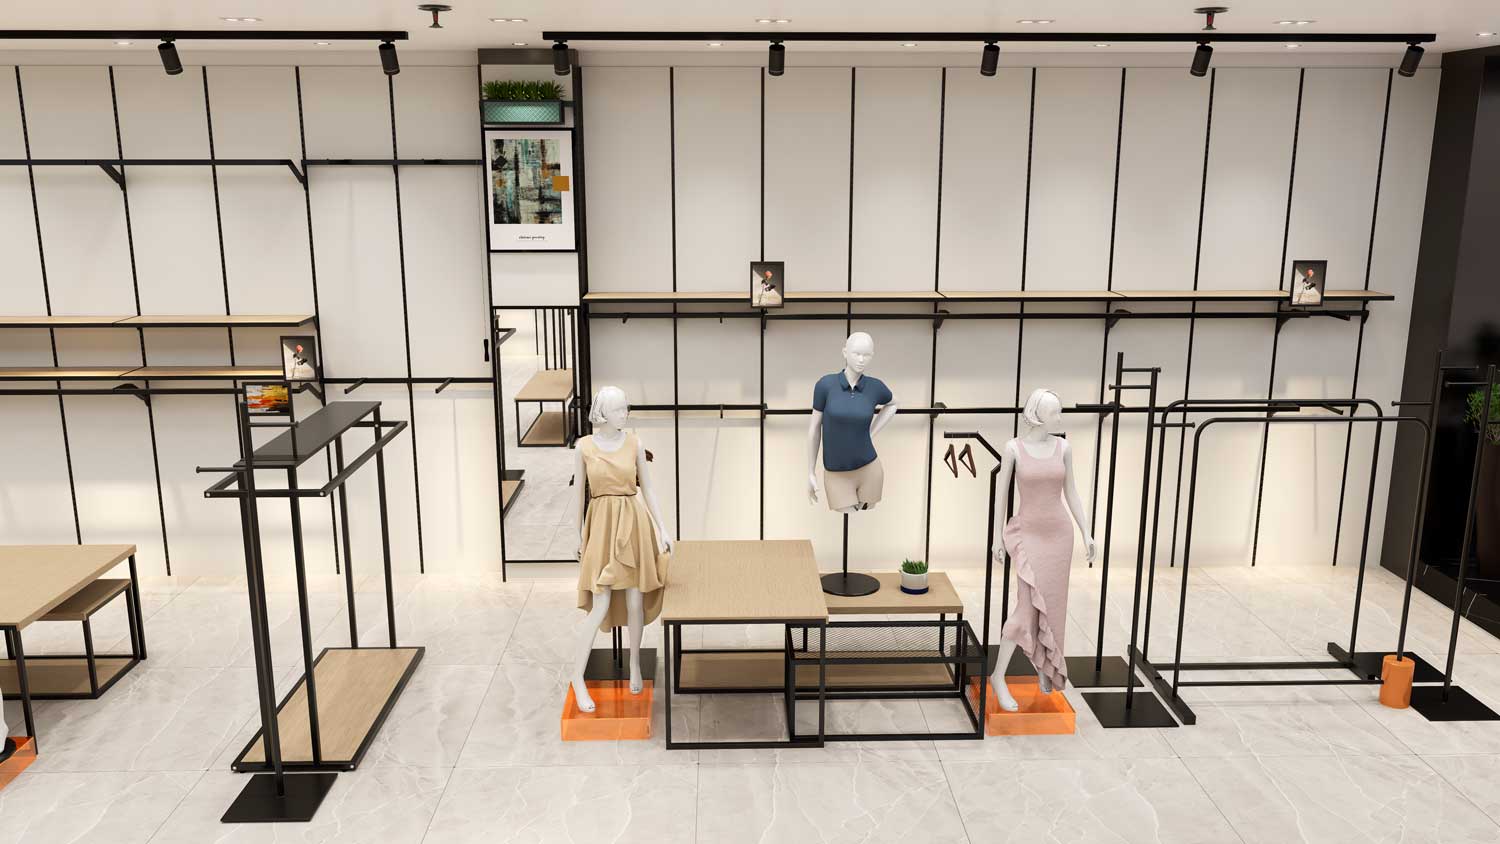
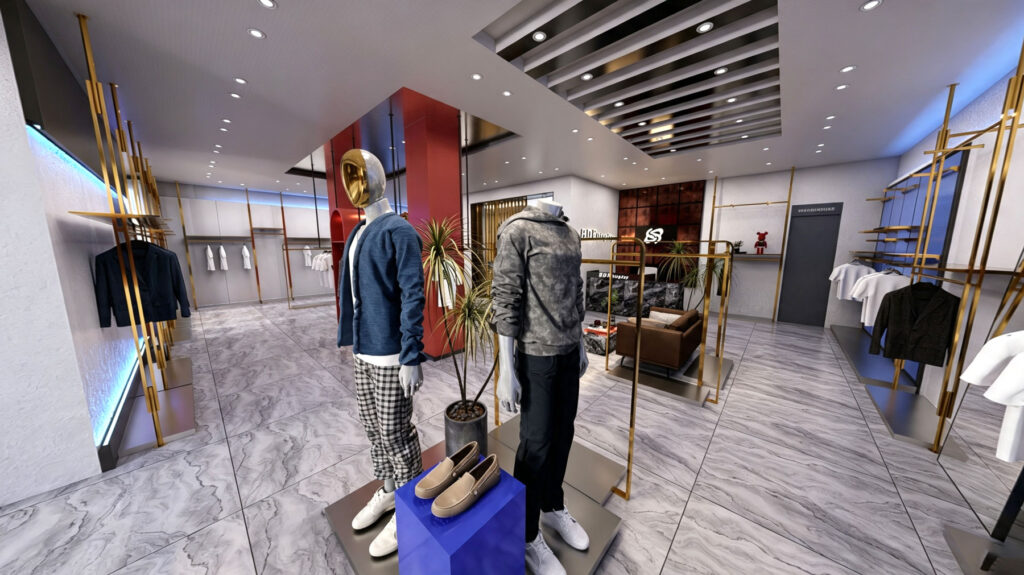
Perimeter Wall Tracks: Vertical recessed black channels paired with adjustable hangbars and wooden top shelves allow effortless height adjustments for dresses, shirts, and folded accessories.
High Wall SKU Capacity: Utilizes vertical space completely to increase inventory volume per square meter.
2. Mid-Floor Merchandising & Feature Displays
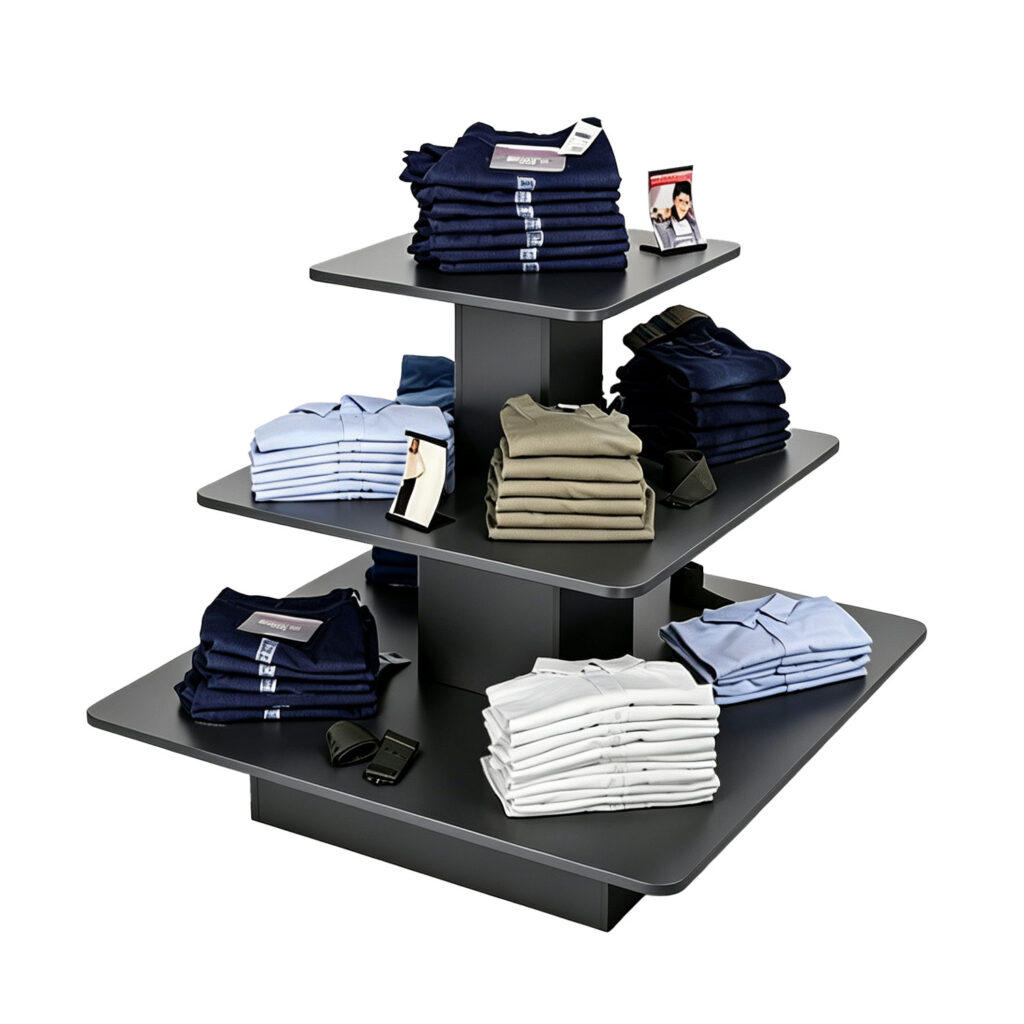
Nesting Display Tables & Benches: Layered wood-and-metal tables in the mid-area showcase folded denim, accessories, and potted decor to encourage impulse browsing.
Vibrant Orange Entrance Islands: Eye-catching orange display plinths directly at the store entry highlight seasonal arrivals and key outfits.
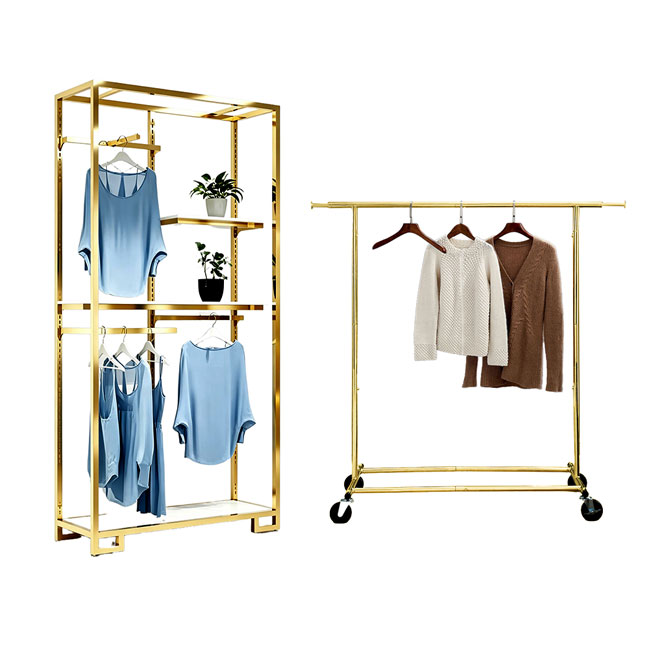
Freestanding Garment Racks: Sleek black double-bar hangers allow quick reconfiguration for seasonal sales campaigns.
3. Key Display Zones & Layout Strategy (200 m² CAD Plan)
Zone / Area
Design Feature & Fixture Configuration
Commercial Value & Retail Function
Storefront & Window
Glass display window with full-body mannequins and orange accent pedestals.
Drives foot traffic from mall corridors through strong visual merchandising.
Perimeter Wall Displays
Wall-mounted modular hangbars with wood shelves and accent artwork panels.
Maximize hanging capacity for dresses, coats, and long apparel pieces.
Center Floor Merchandising
Nesting display tables, low benches, and freestanding black clothing racks.
Encourages customer exploration and multi-item outfit cross-selling.
Checkout & Cash Wrap
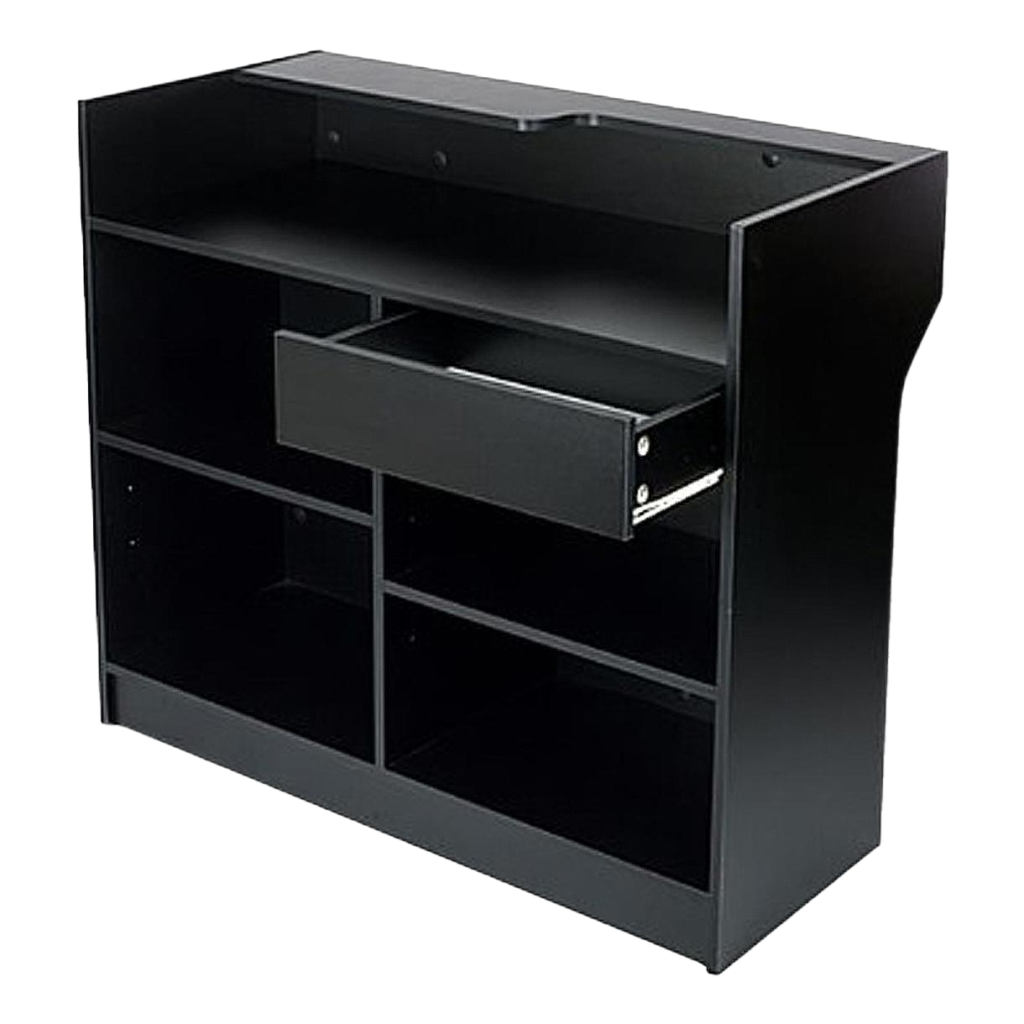
Marble-finish front desk equipped with dual POS workstations and brand backdrops.
Ensures seamless customer transaction handling and security oversight.
Fitting & Warehouse Zone
4 private fitting rooms adjacent to an enclosed stockroom near the rear wall.
Streamlines inventory restocking while providing a private, comfortable fitting experience.
FAQ Section
Q1: How can a 200 m² clothing store maximize both garment display capacity and shopper movement?
Answer: Combining perimeter wall-mounted rack systems with low-profile mid-floor nesting tables ensures high SKU capacity while keeping sightlines open. BDFDisplay provides free 2D CAD floor plans and 3D interior renderings to optimize walkway clearance (minimum 1.2m aisles), fixture placement, and fitting room access prior to manufacturing.
Q2: What fixture materials provide the best durability and aesthetic balance for modern fashion boutiques?
Answer:
Powder-Coated Steel Tubing: Heavy-duty matte black steel frames resist scratching and hold heavy winter garments without sagging.
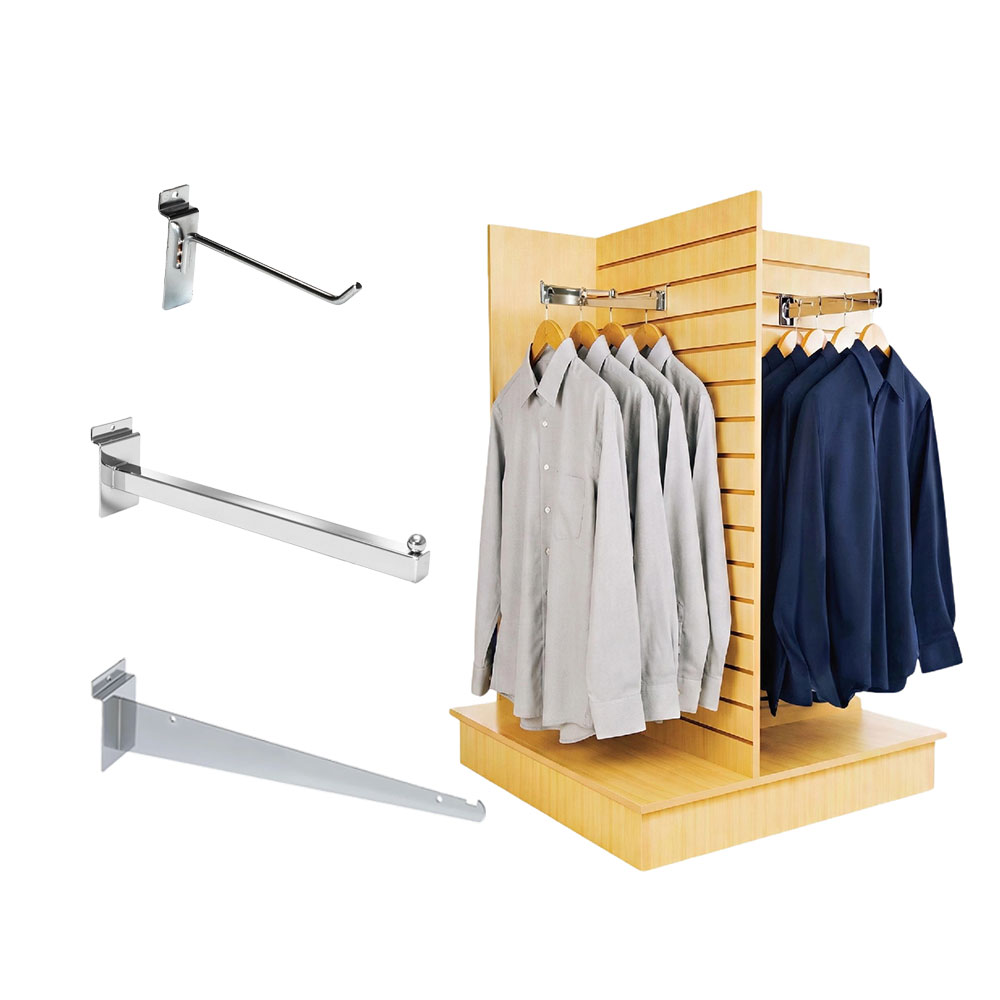
Modular Wall Slotted Systems: Flexible tracks allow store managers to switch between hanging rails, faceouts, and flat wooden shelves in minutes.
BDFDisplay delivers custom-manufactured commercial fixtures for global retail brands and independent boutiques:
Free Professional CAD & 3D Store Design: Customized 2D layout planning, elevation drawings, and realistic 3D renderings mapped to your exact store dimensions.
Direct-Factory Fixture Manufacturing: In-house production of garment racks, wall shelving systems, mannequins, nesting tables, and cash wraps at factory-direct pricing.
Global Shipping & Complete Shopfitting Supply: One-stop sourcing for steel fixtures, wooden furniture, acrylic displays, LED signage, and clothing hangers with direct international delivery.
Our Complete Clothing Store Solutions
We don’t just sell racks. We are apparel store space planners. Every inch works harder for your sales.