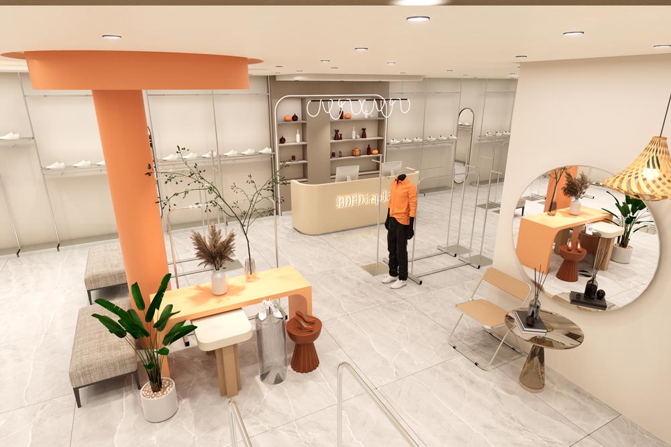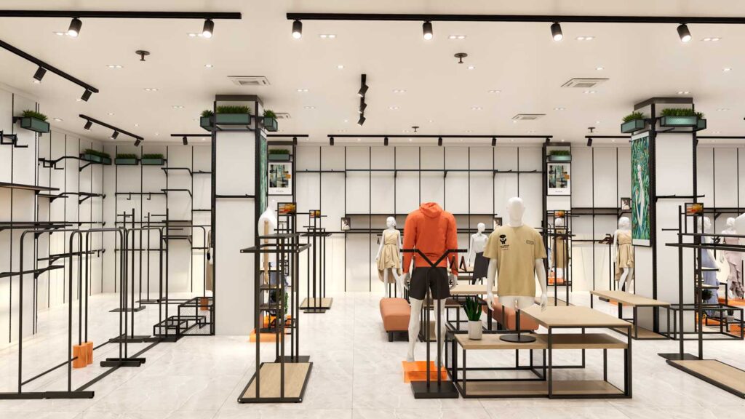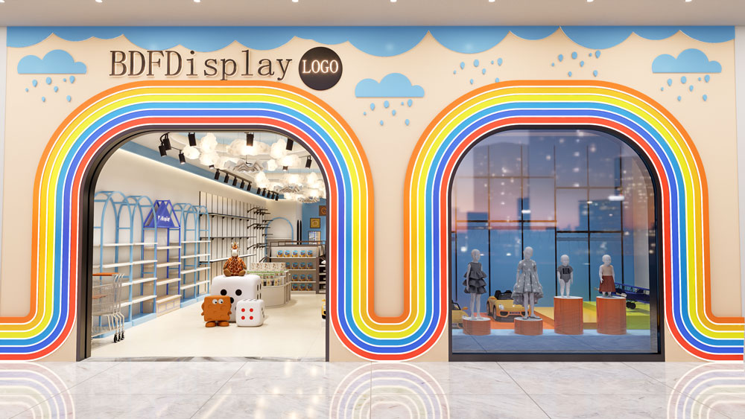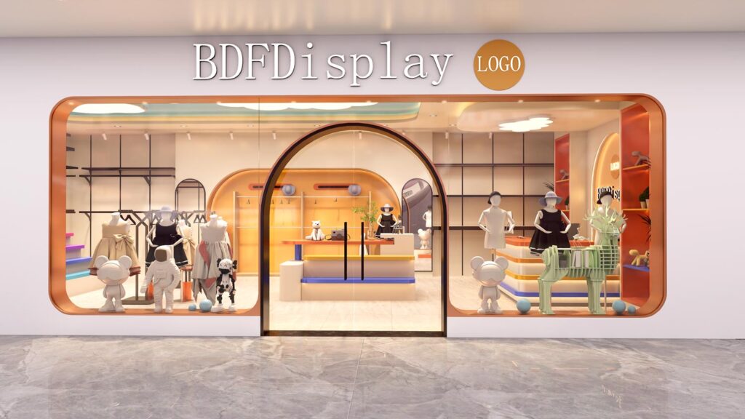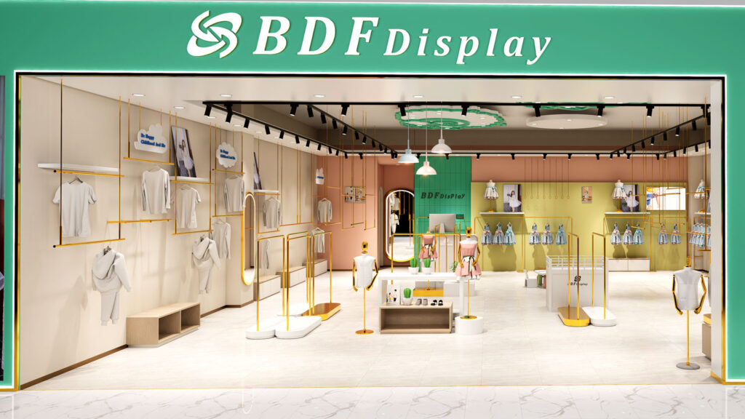

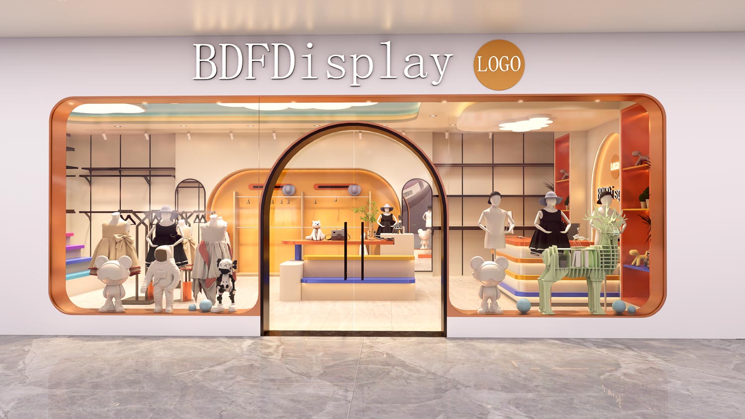
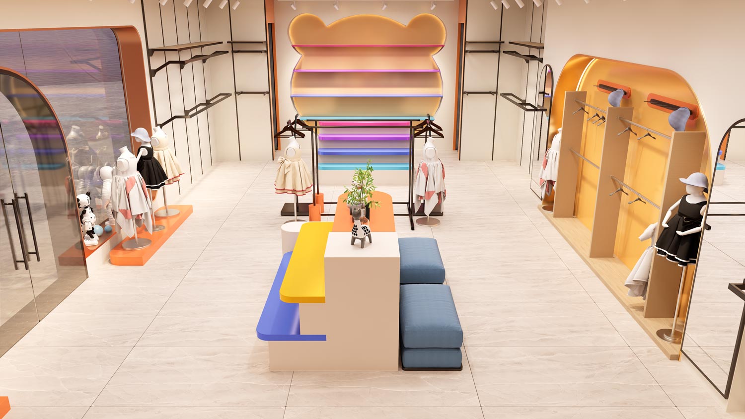
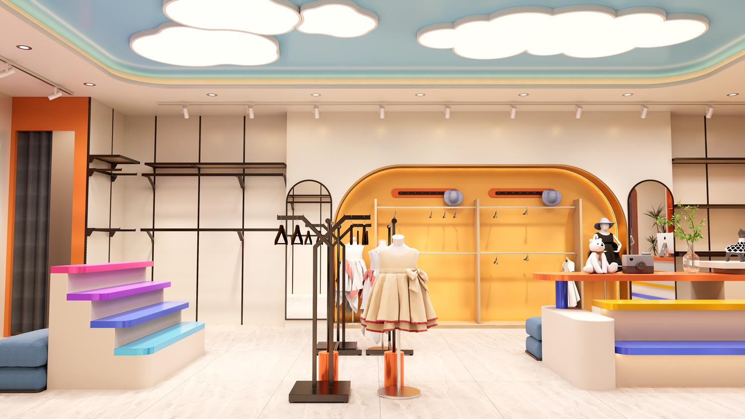
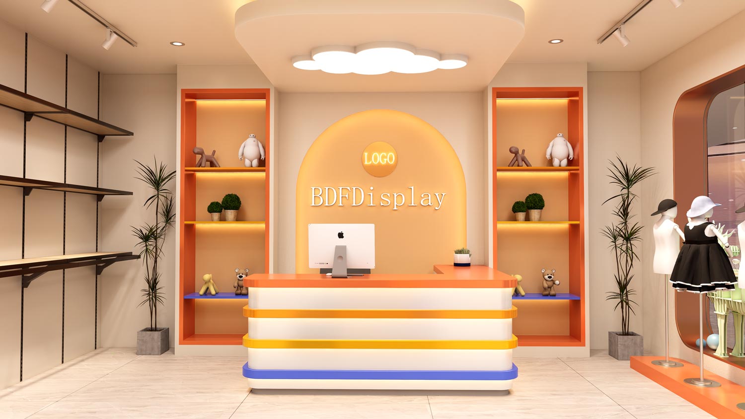
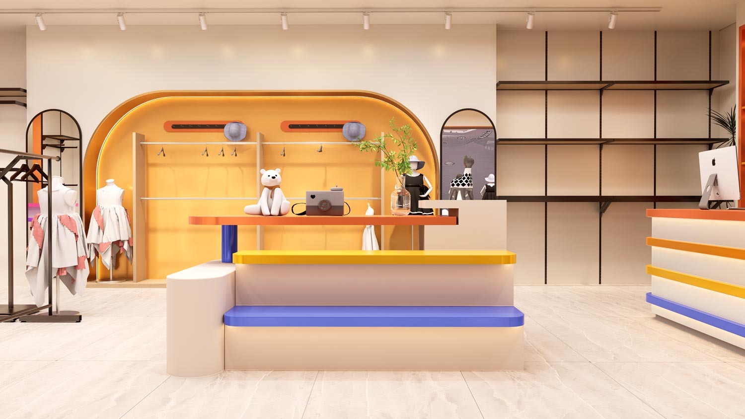
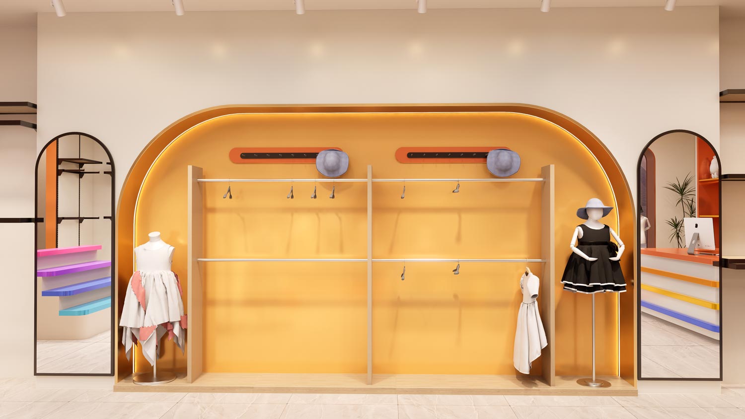
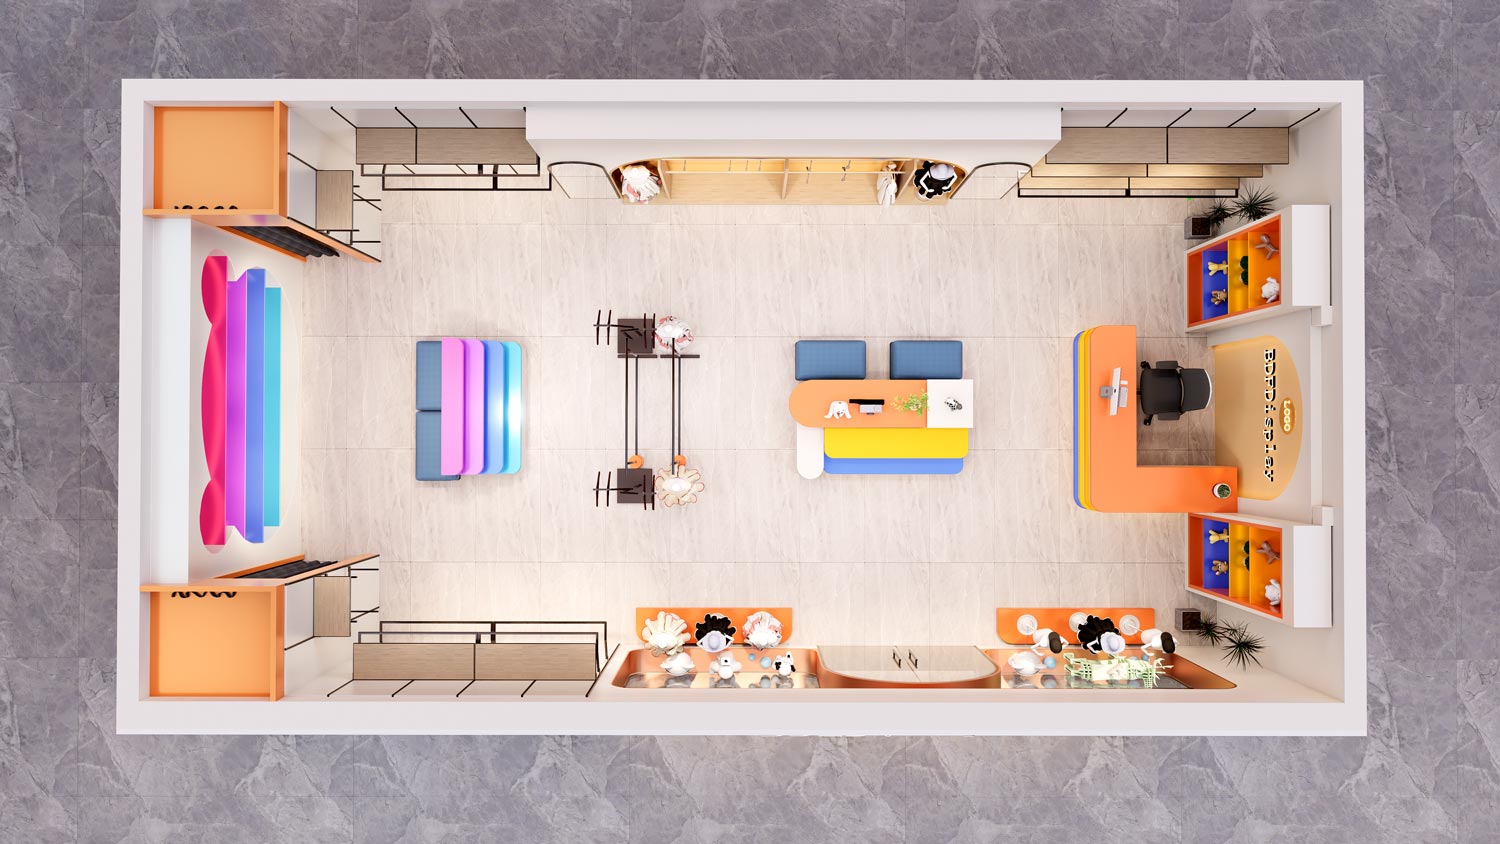
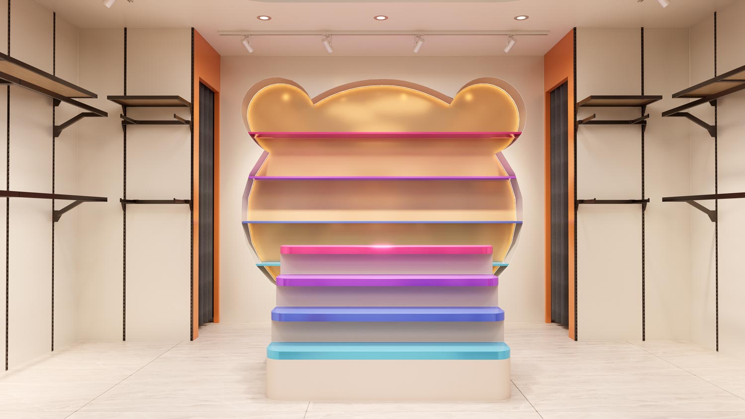
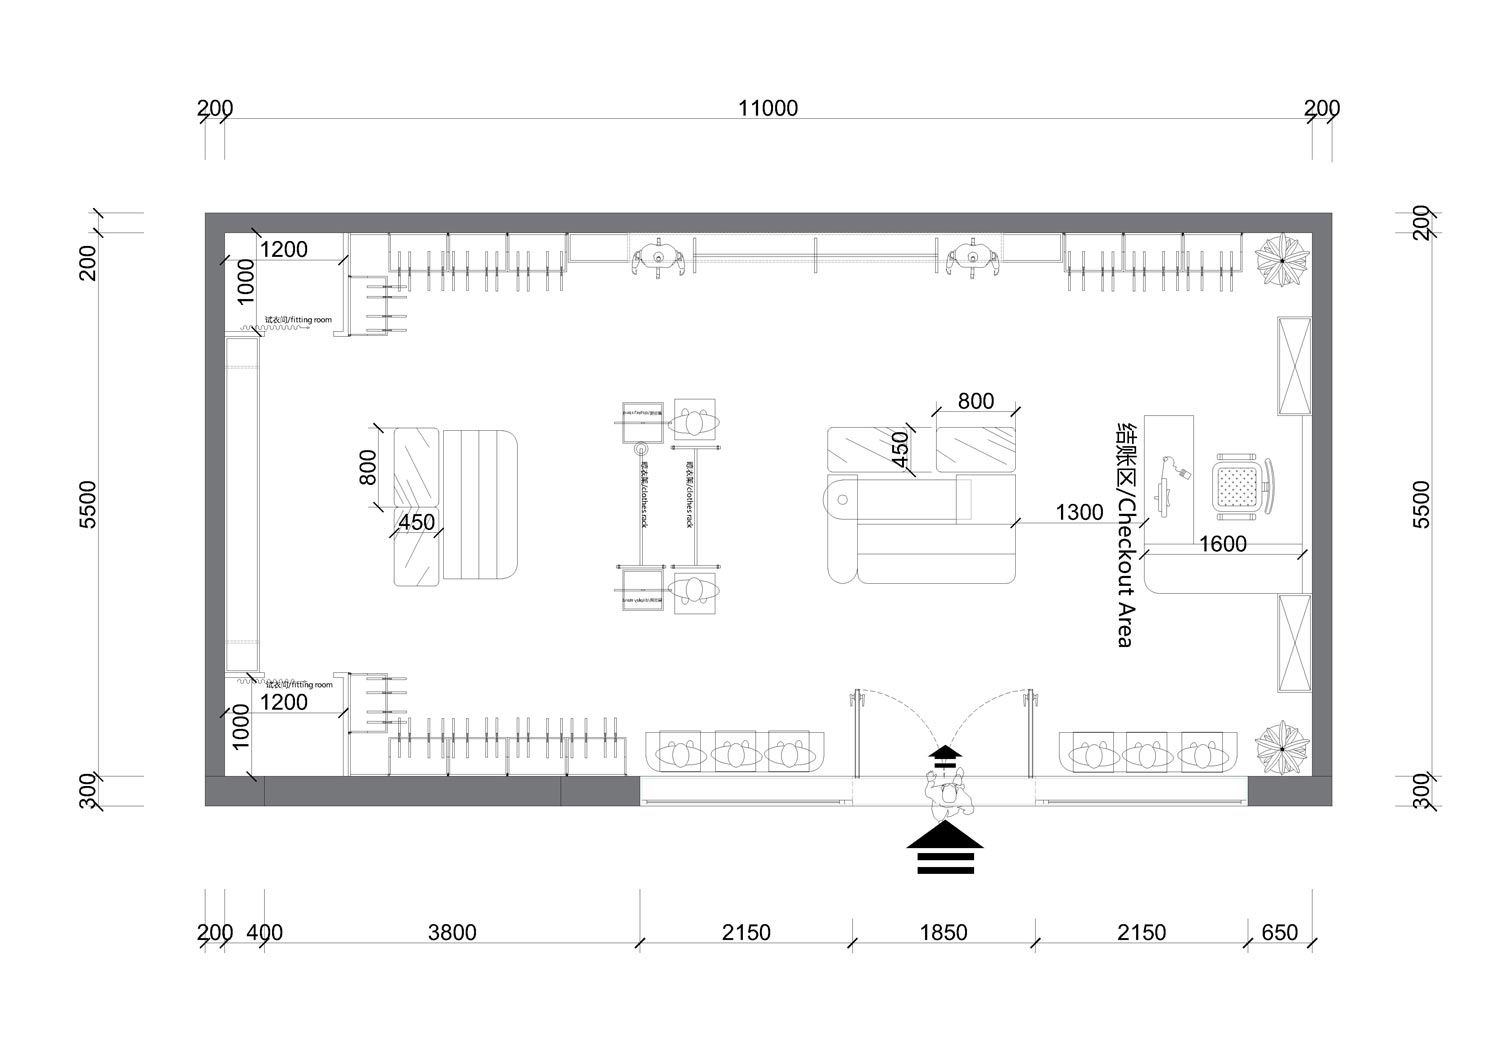
Mom and baby store interior design — a specialty retail space designed for new and expecting mothers, featuring nursery displays, feeding areas, and comfortable browsing zones.
Project Overview
This 800 sq ft mom-and-baby boutique required a warm, nurturing atmosphere while maintaining professional retail functionality. The client serves two distinct customer groups — expectant mothers shopping for maternity wear and nursery essentials, and new parents buying baby clothing and accessories.
Layout Design
The store is divided into three zones:
- Maternity section (front-left): Full-length mirrors, comfortable seating, garment racks at standard adult height
- Baby section (front-right): Crib displays, clothing racks at lower height, soft lighting
- Nursery & feeding area (rear): A quiet corner with a nursing chair, changing table, and product display for feeding essentials
Fixture Highlights
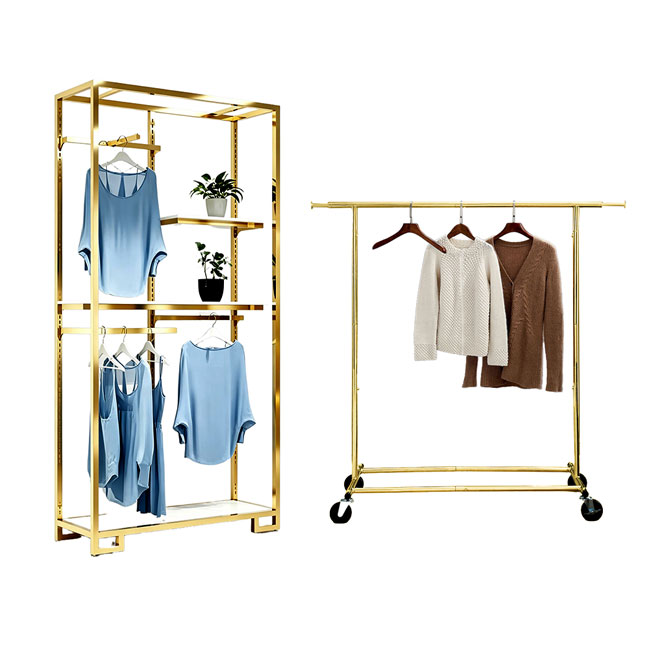
- Adjustable garment racks — standard height for maternity, lowered for baby clothing
- Wall-mounted shelving with integrated soft-glow LED accent lighting
- A custom-built nursing nook with privacy curtain, comfortable armchair, and side table
- Non-slip cork flooring throughout — safe for toddlers and comfortable for standing parents
- Wide 5-foot aisles accommodating strollers and baby carriers
Our design prioritizes safety, comfort, and a calming aesthetic that makes new parents feel welcomed and supported.