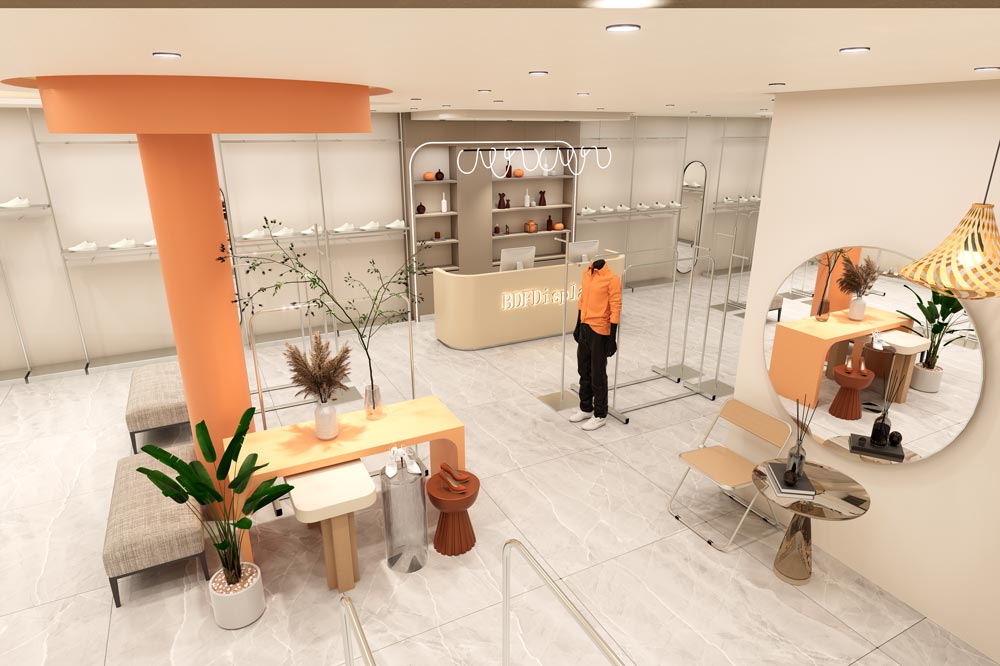
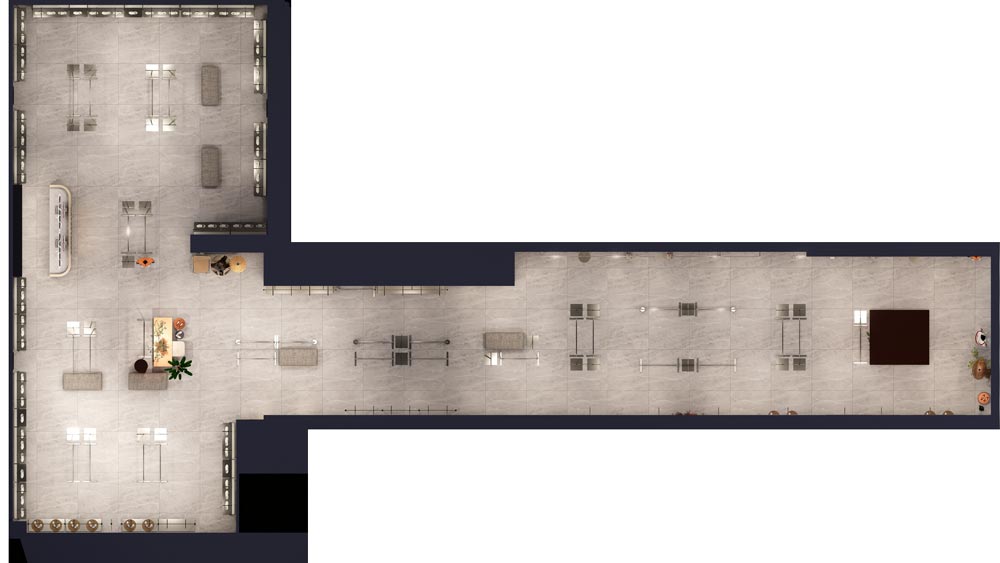
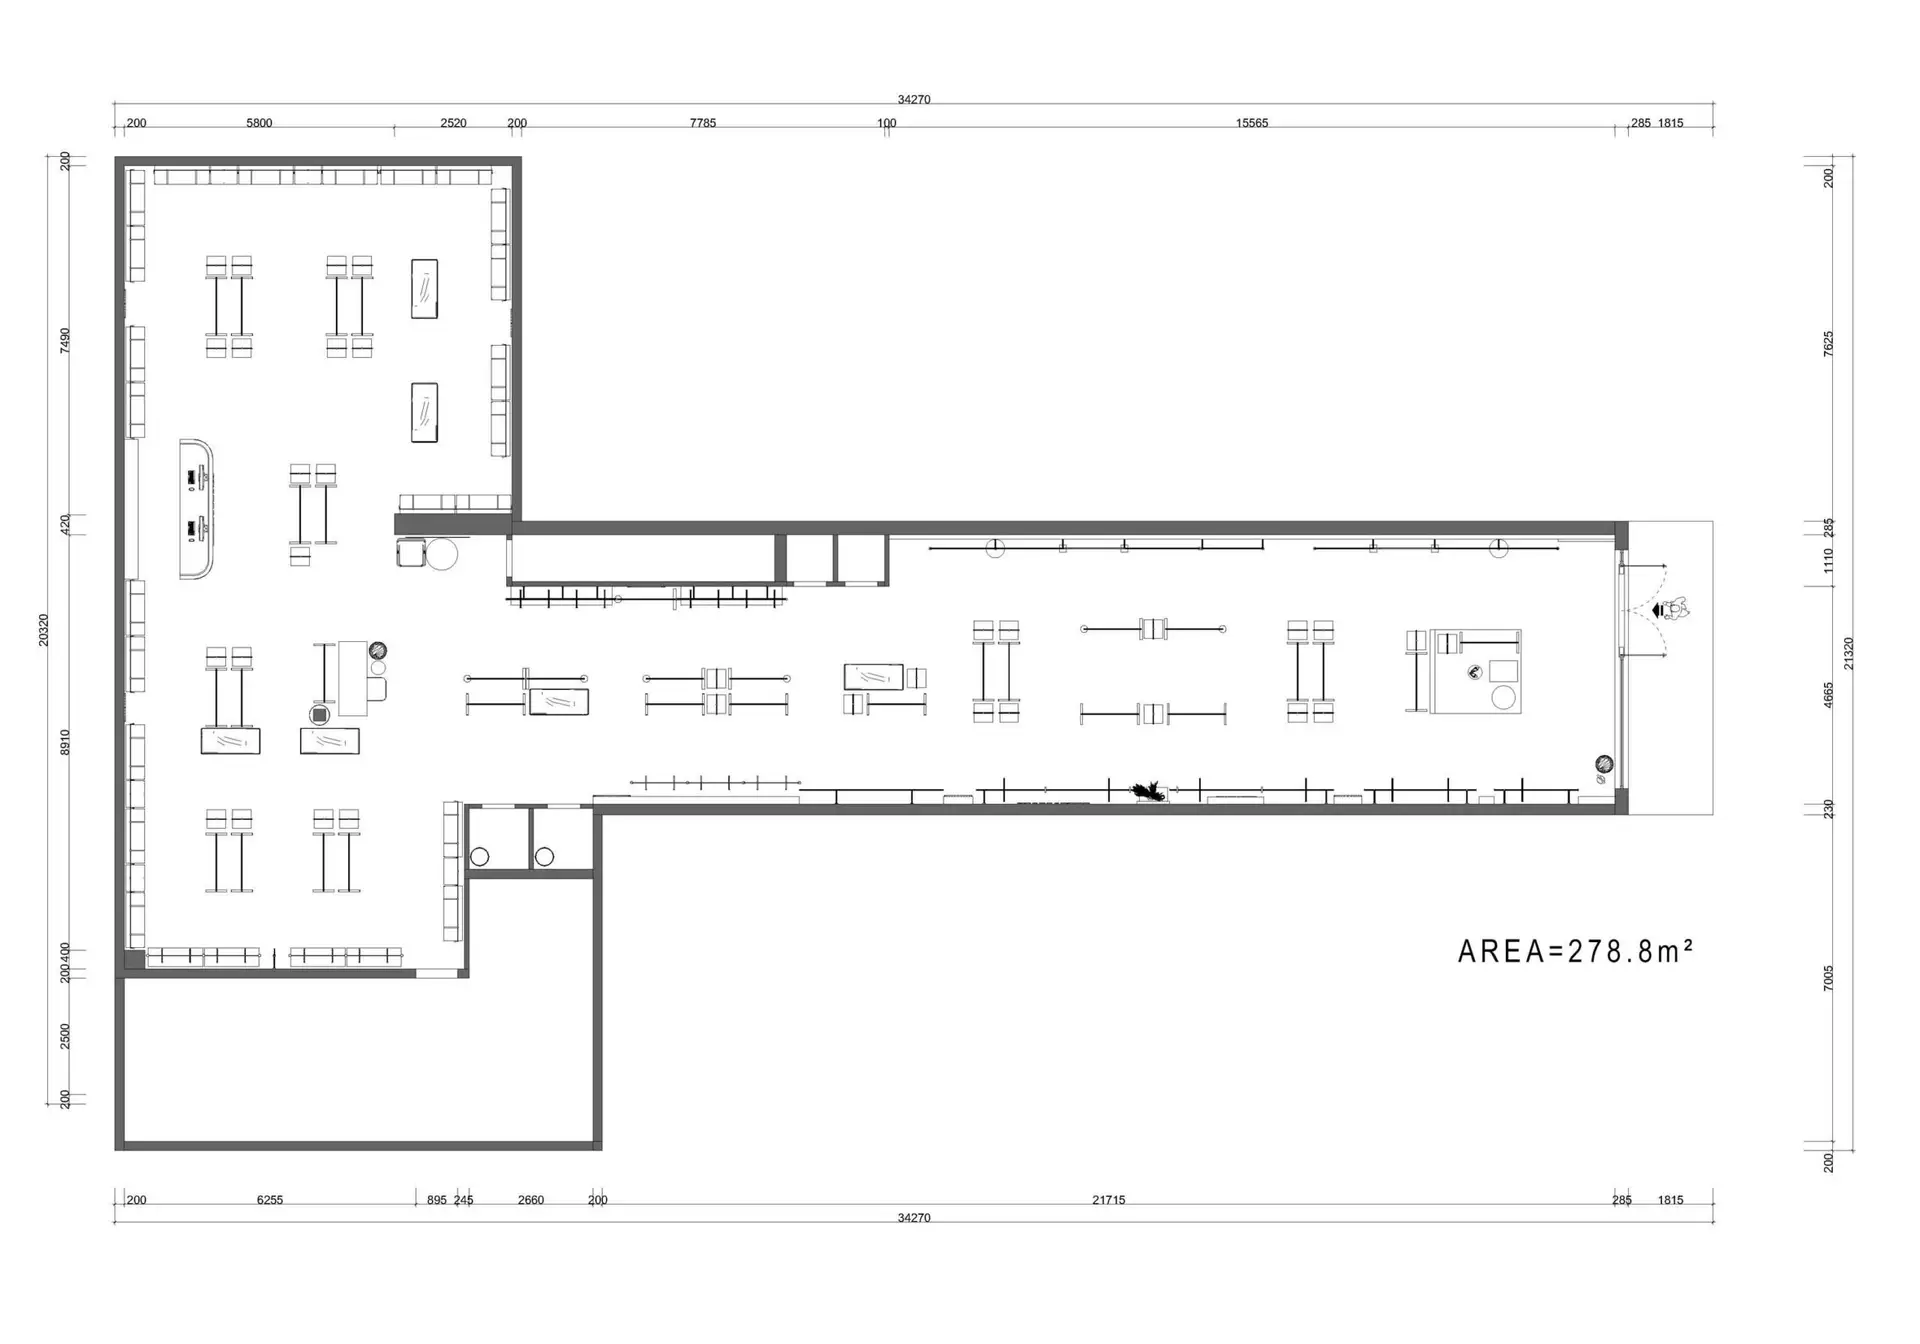
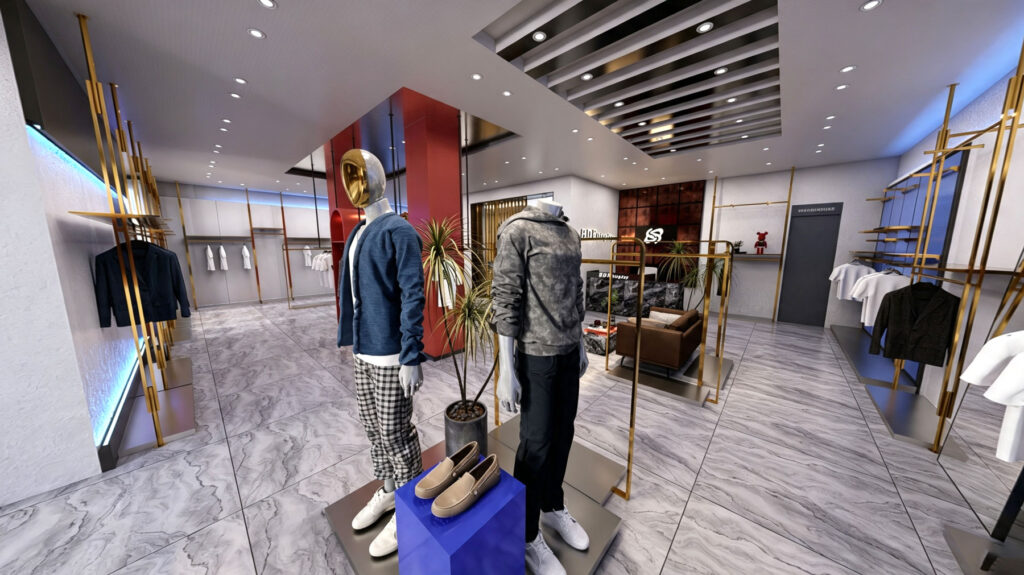
Designing a 278.8 m² retail space with an elongated, L-shaped floor plan presents unique spatial flow and visual connection challenges.
This multi-brand clothing and footwear venue required a unified design language that draws customers naturally from the narrow front entrance deep into the expansive main showroom. Key objectives included:
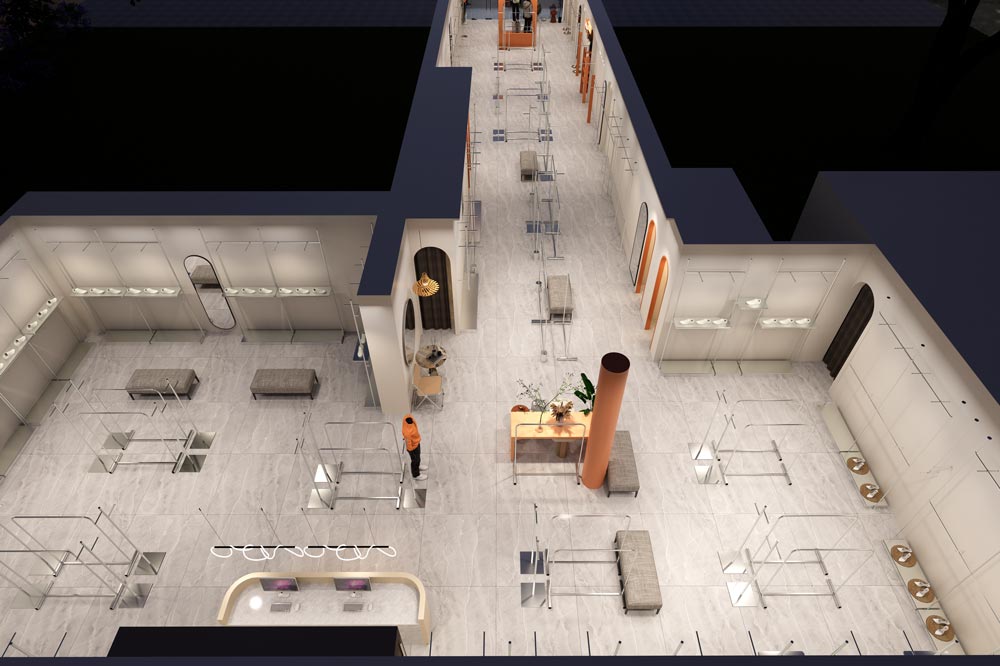
Navigating L-Shaped Layout Dynamics: Seamlessly connecting the long entry corridor to the wider main display hall without creating dead zones.
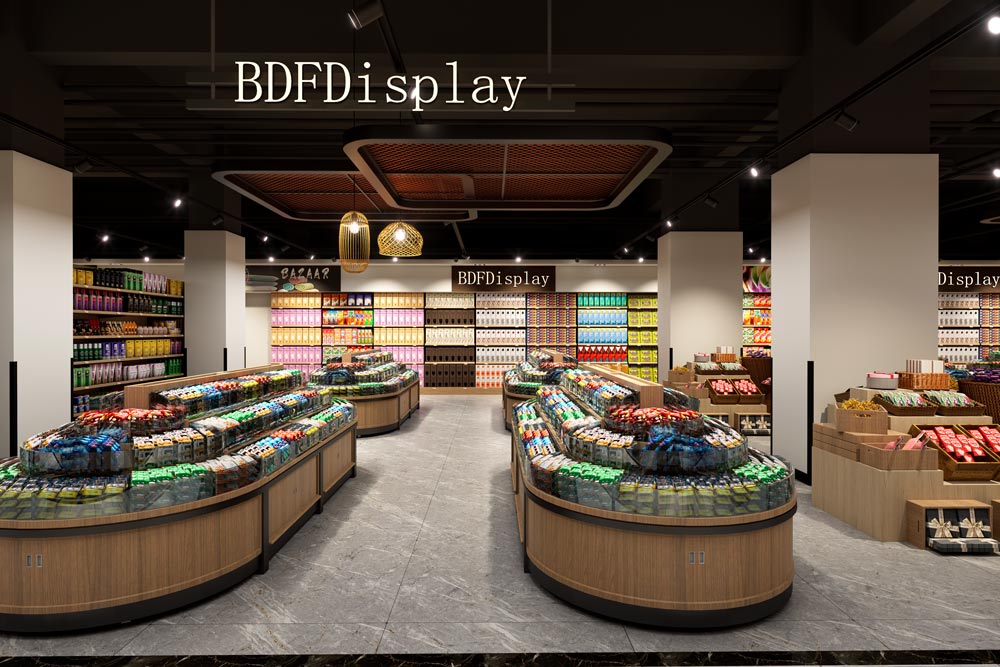
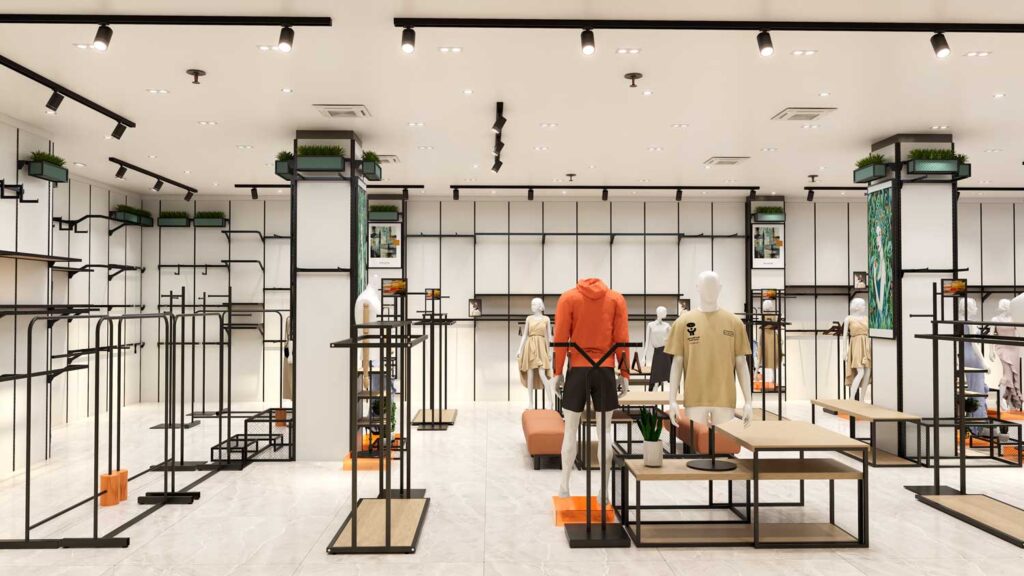
Cohesive Multi-Category Merchandising: Harmonizing footwear shelves, perimeter hanging rails, freestanding racks, and central island displays within a single aesthetic framework.
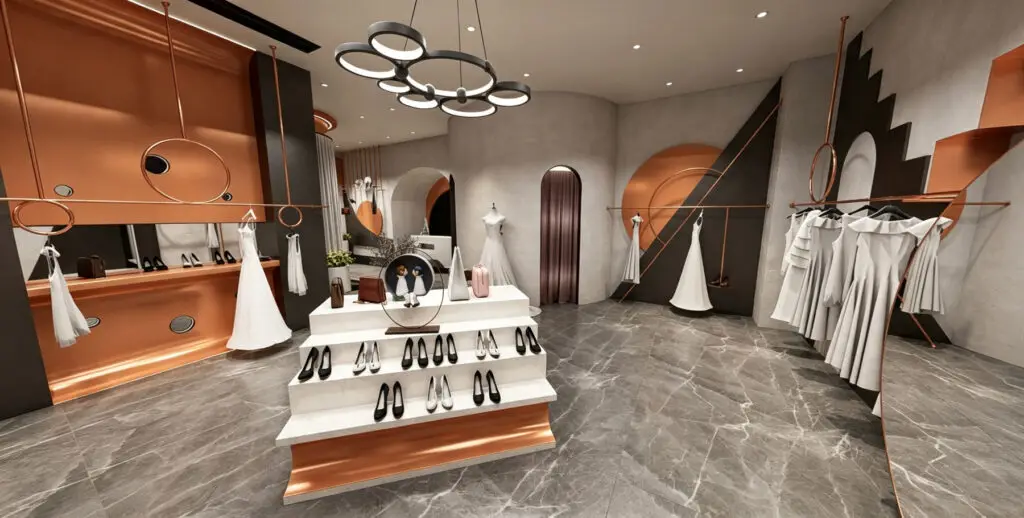
Warm Minimalist Palette: Balancing clean, silver stainless steel fixtures with warm terracotta columns, arch motifs, and soft ambient lighting.
Spatial Design Highlights & Visual Breakdown
1. Architectural Storefront & Entry Corridor
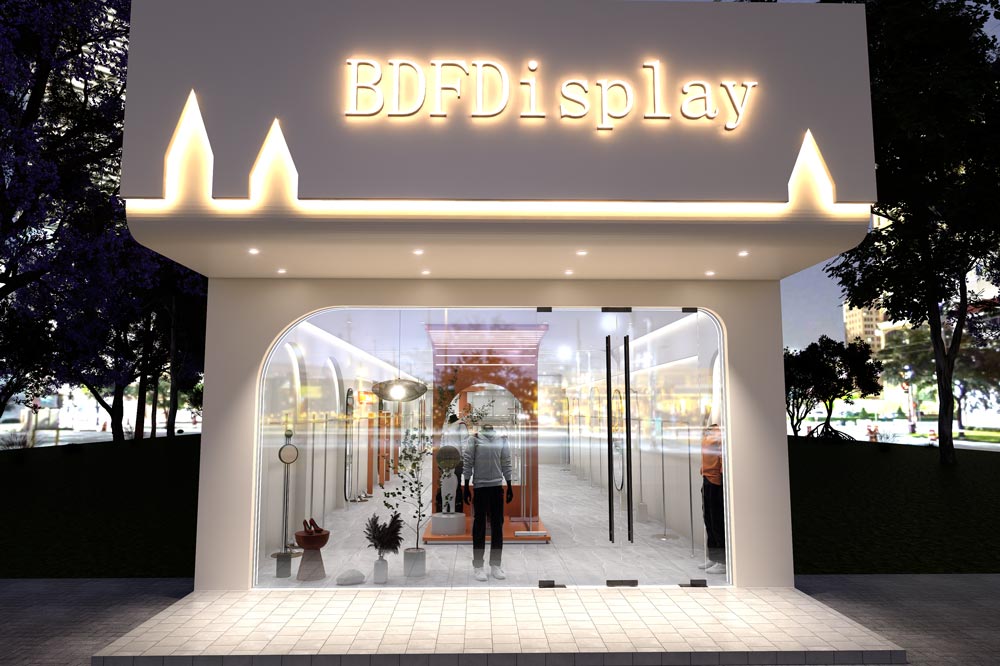
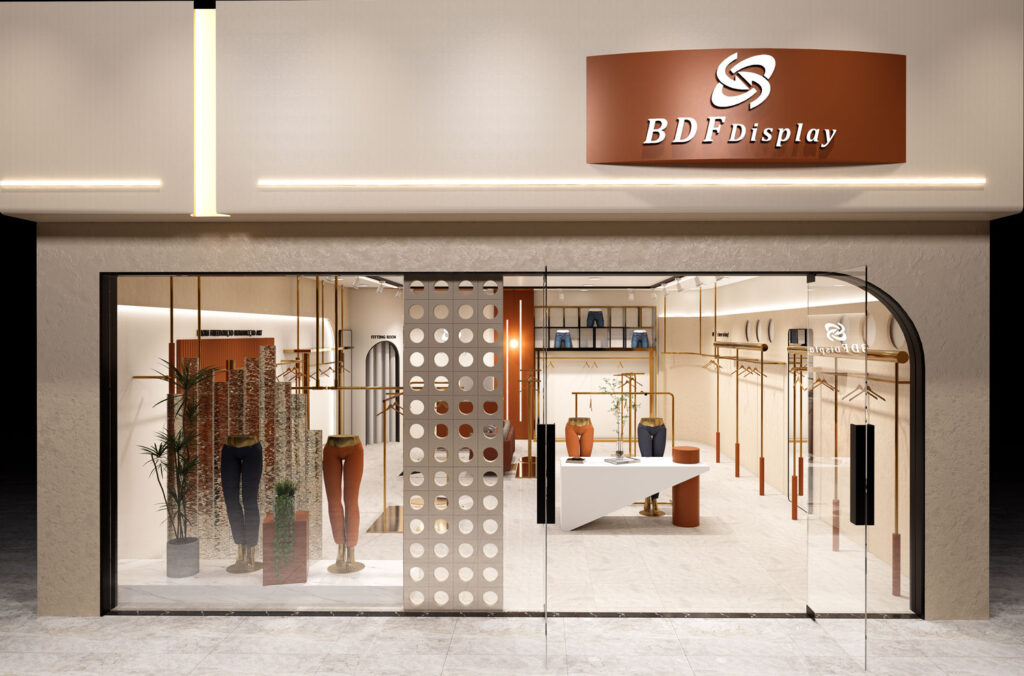
Illuminated Facade: A clean white exterior with backlit mountain-shaped silhouette cutouts and an arched glass window showcases entrance mannequins under warm LED lights.
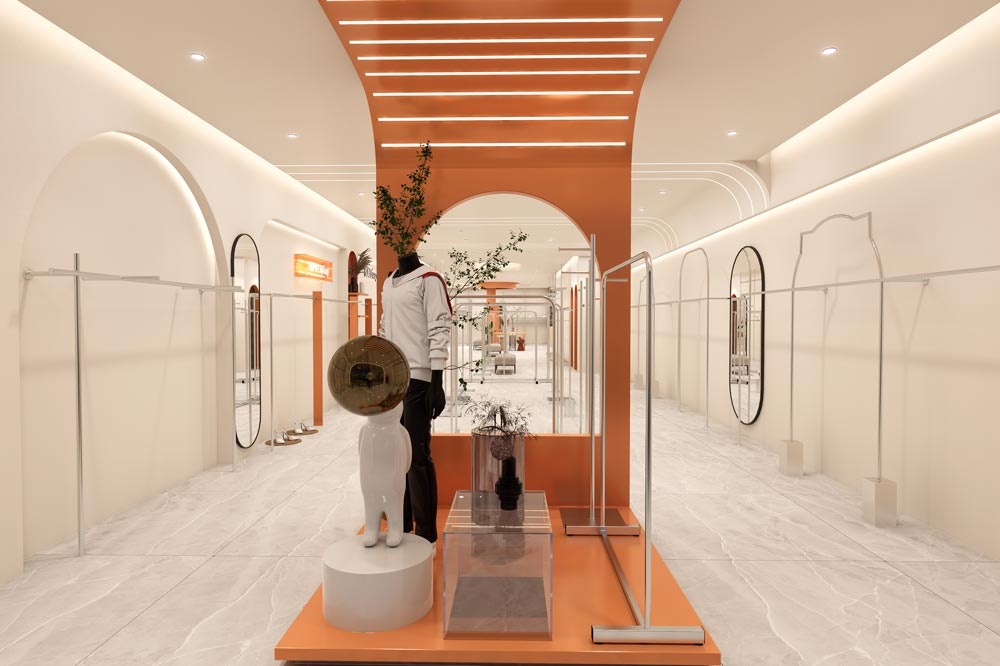
Terracotta Overhead Portal: A prominent terracotta arch and ceiling runner lead customers straight from the entrance down the primary aisle into the main store area.
2. Materials & Fixture Hardware
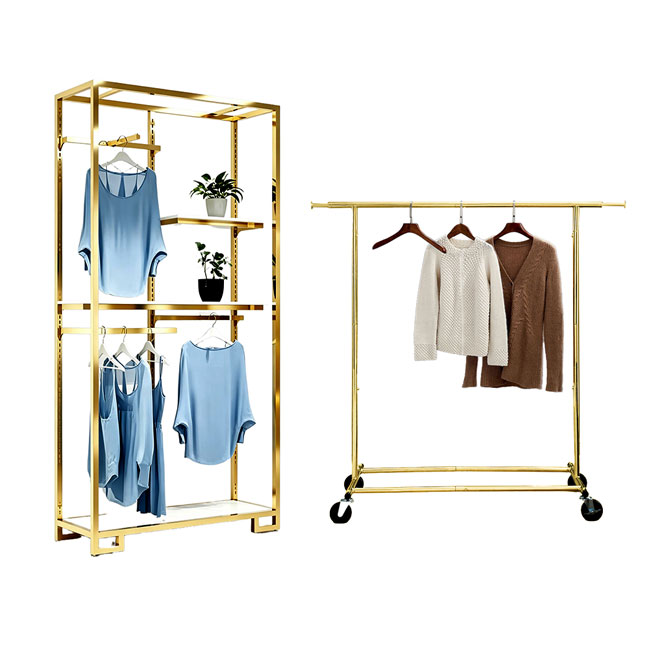
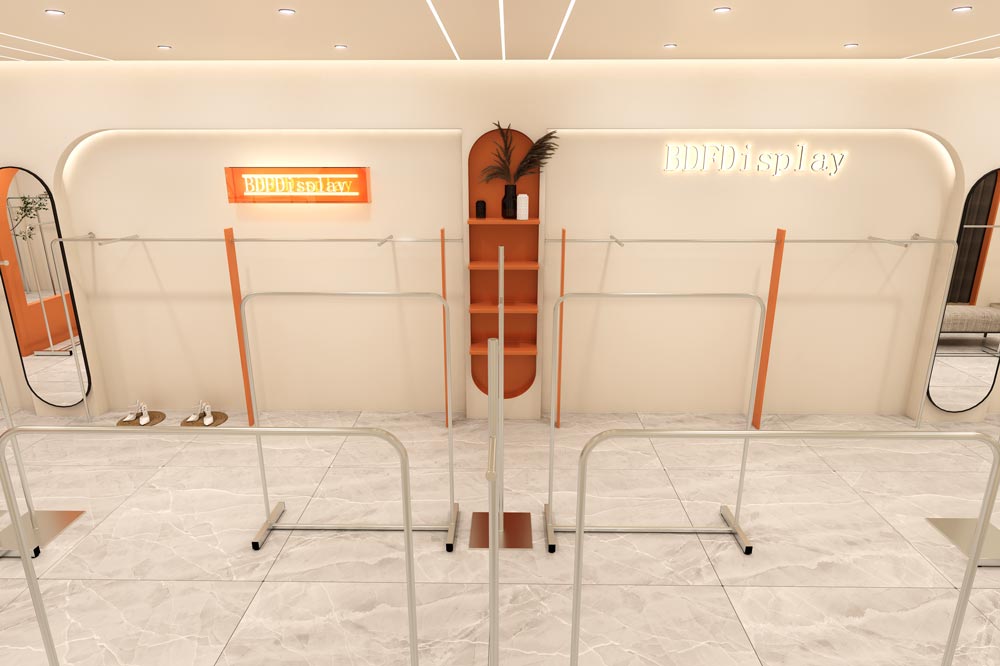
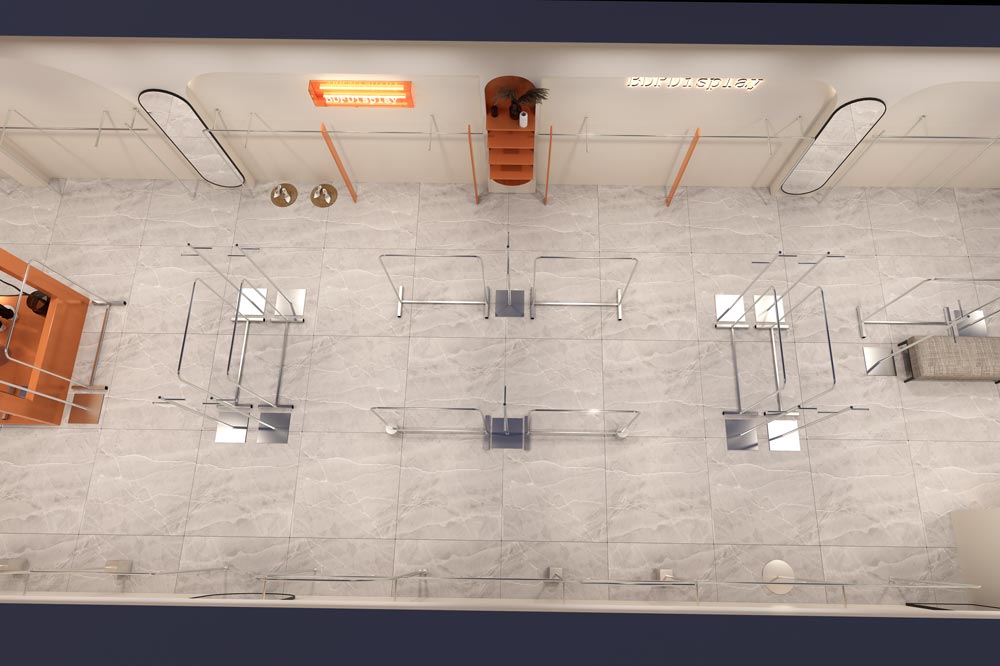
Brushed Silver Stainless Steel: Minimalist freestanding racks and perimeter wall-mounted systems provide lightweight, high-strength support for apparel.
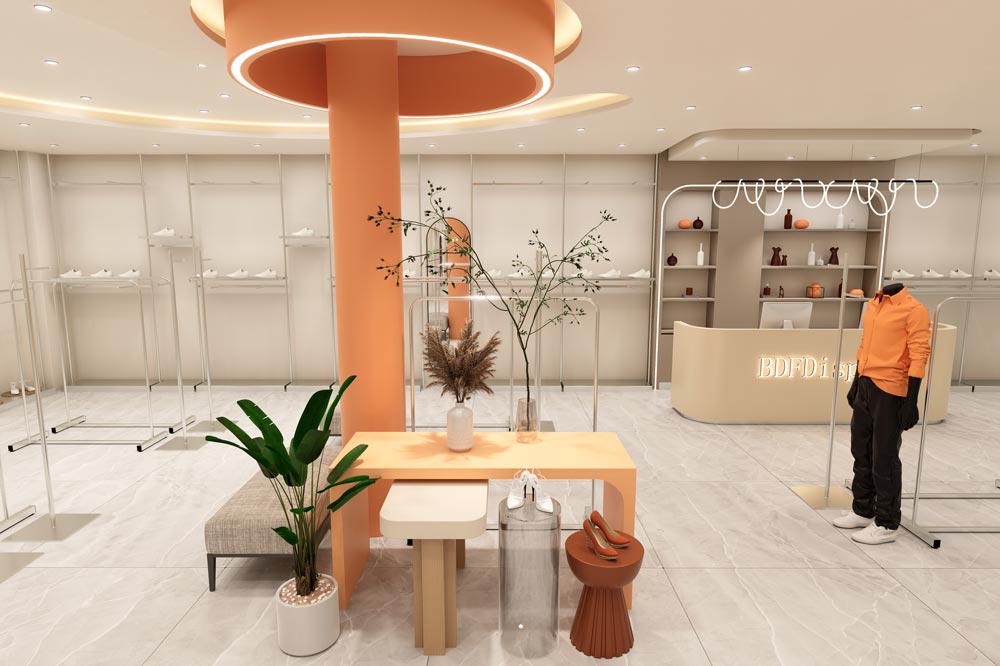
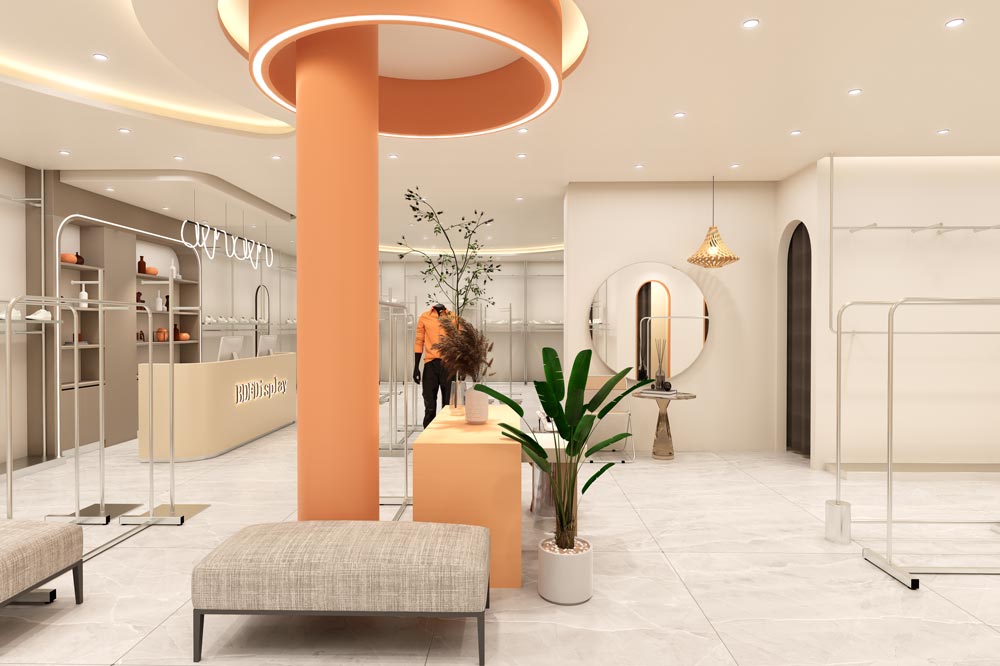
Terracotta Accents & Circular Motifs: Vibrant terracotta orange columns with halo ring lighting create organic focal points, balancing the neutral micro-cement and tile backdrop.
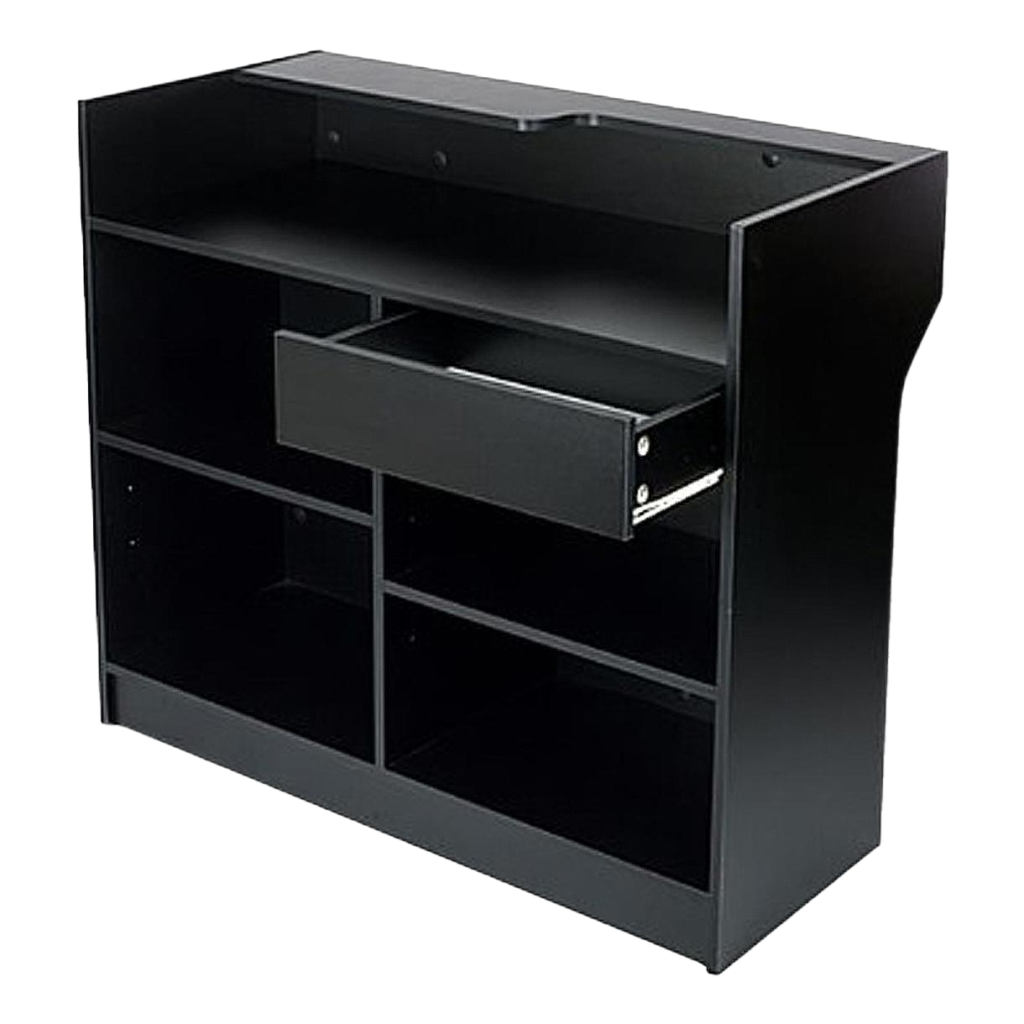
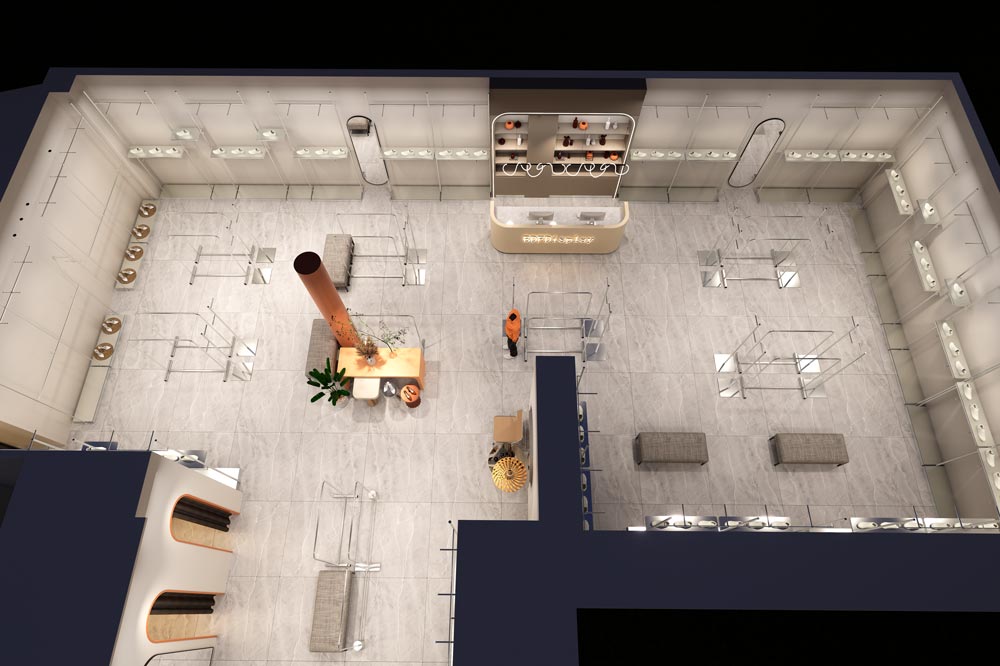
Integrated Cash Wrap: A curved cream-and-terracotta reception counter with a illuminated BDFDisplay logo anchors the rear wall alongside recessed wall shelving.
3. Merchandising Zones & Layout Strategy (278.8 m² Floor Plan)
Zone / Area
Design Feature & Fixture Configuration
Commercial Value & Customer Experience
Entrance Corridor
Terracotta portal feature with linear floor-to-ceiling lighting and sleek double-bar clothing racks.
Captures pedestrian interest and guides foot traffic naturally into the main hall.
Central Island Display
Orange feature column with round ceiling halo, low display tables, accent stools, and greenery.
Highlights seasonal hero outfits, footwear, and accessories in a relaxed, open setting.
Provides a professional checkout experience and high-end backdrop for brand presentation.
FAQ Section
Q1: How does a one-stop shopfitting supply model help solve complex L-shaped retail layouts?
Answer: L-shaped floor plans demand custom fixture scaling to avoid bottlenecking narrower passages. Partnering with BDFDisplay gives store owners access to free 3D layout planning, ensuring that every stainless steel rack, central island, and wall shelving unit is sized specifically to preserve clear walking paths and optimal sightlines before manufacturing begins.
Q2: What display fixtures work best for combining clothing and shoes in a single store?
Answer:
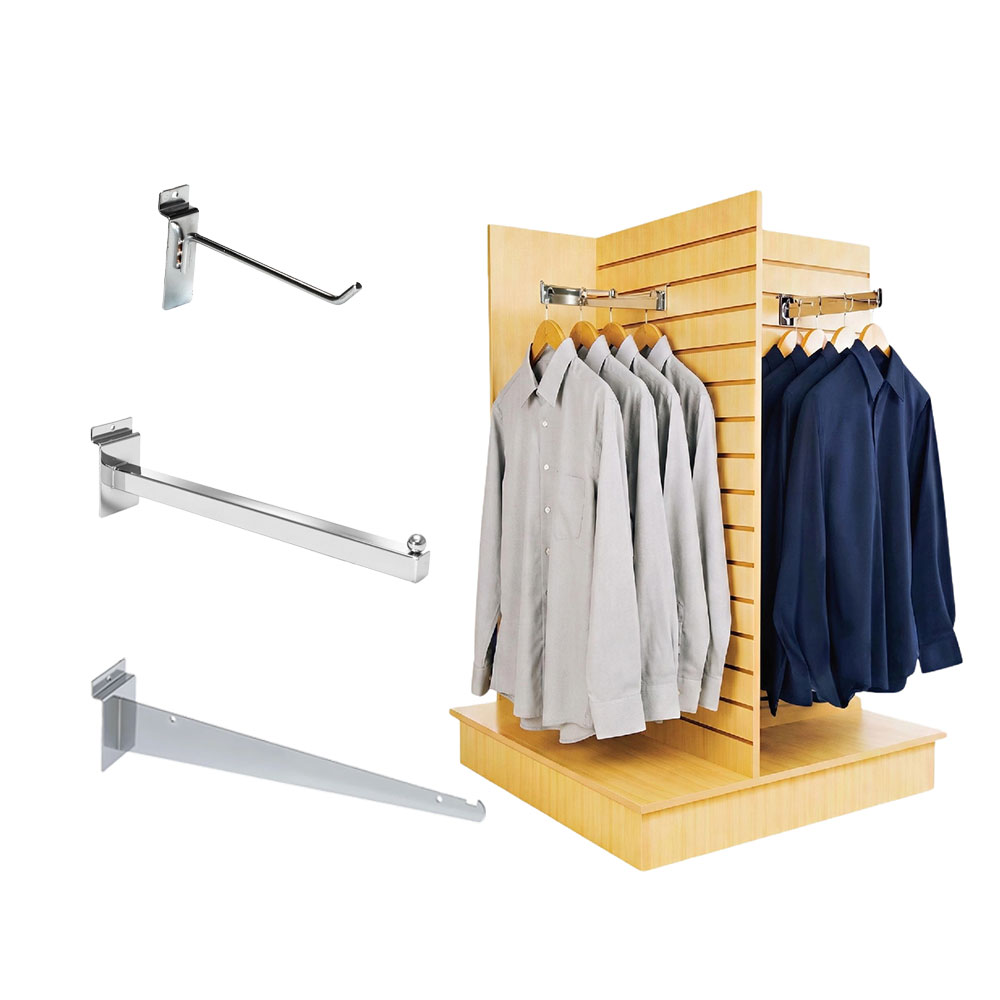
Perimeter Wall Systems: Combine lower hanging rails for apparel with eye-level top shelves for footwear to create complete outfit combinations.
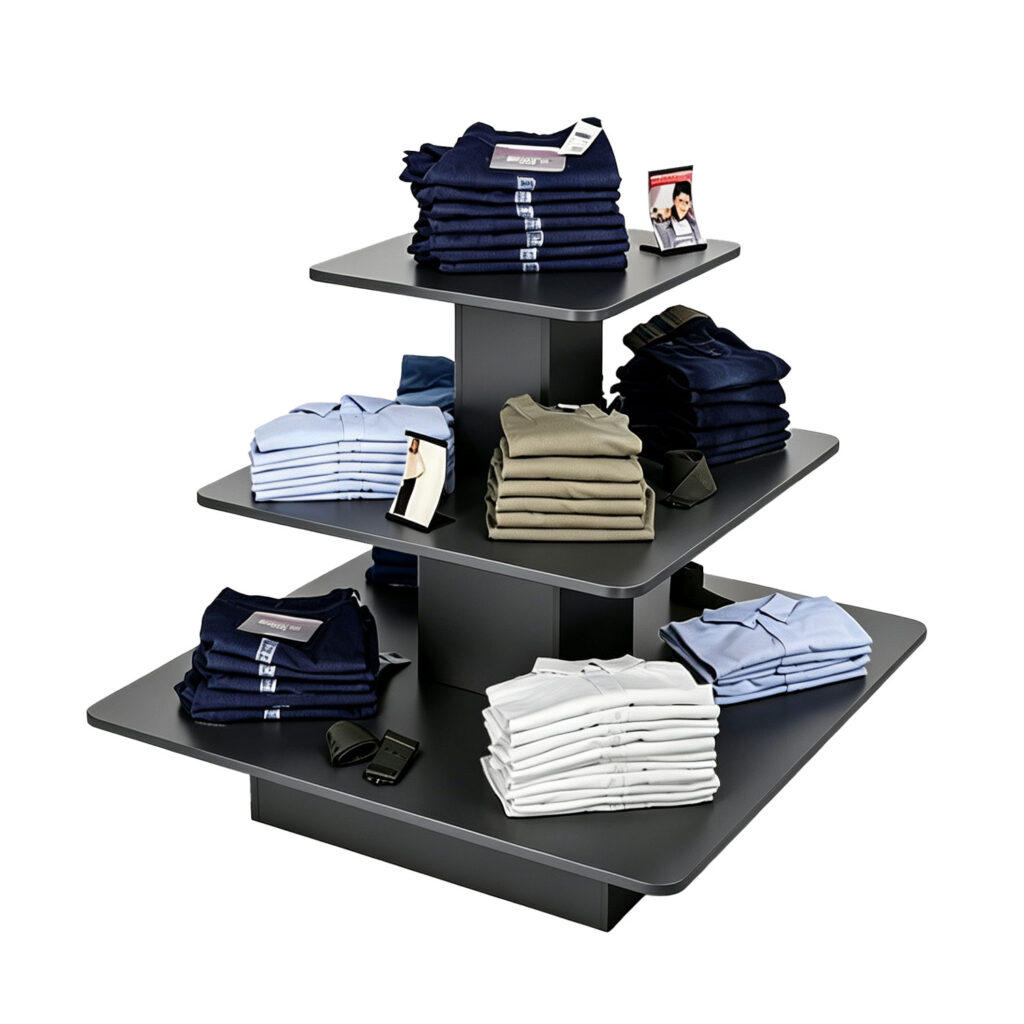
Tiered Island Tables: Position low central tables near columns or seating benches to display shoes, handbags, and folded garments together.
Modular Stainless Steel Racks: Use lightweight, movable floor racks to reconfigure floor layouts easily for seasonal inventory shifts.
Our Complete Clothing Store Solutions
We don’t just sell racks. We are apparel store space planners. Every inch works harder for your sales.