119.0 m² Modern Footwear & Apparel Retail Boutique Store Fixtures & Layout Design
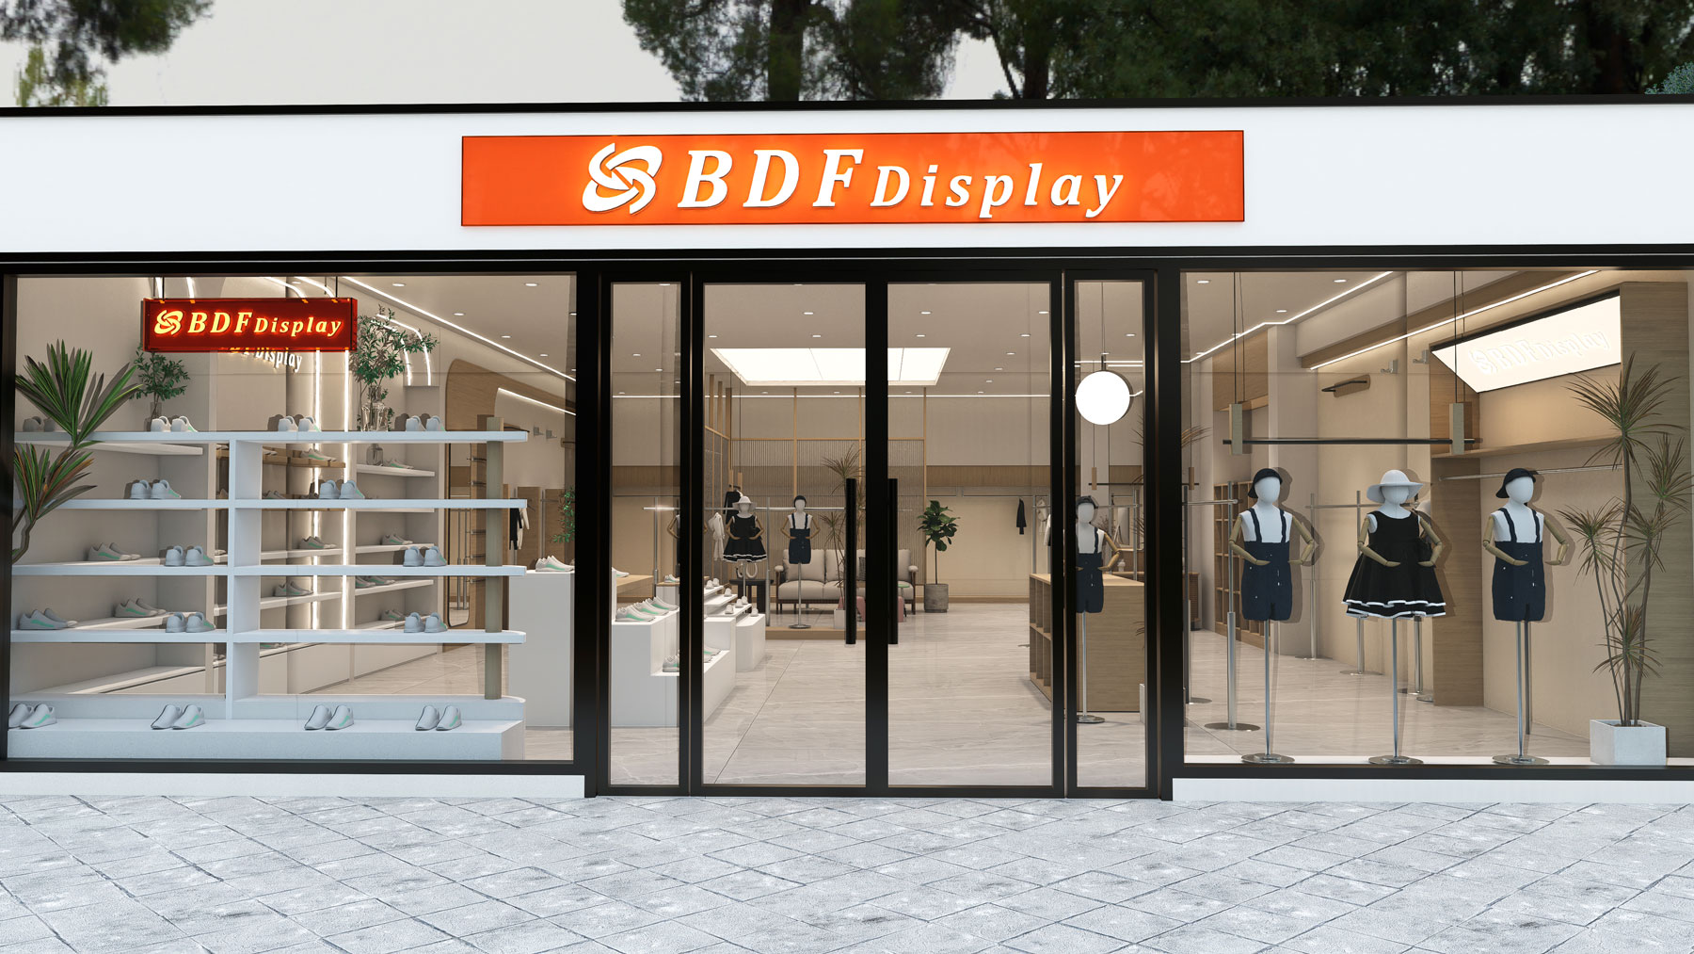
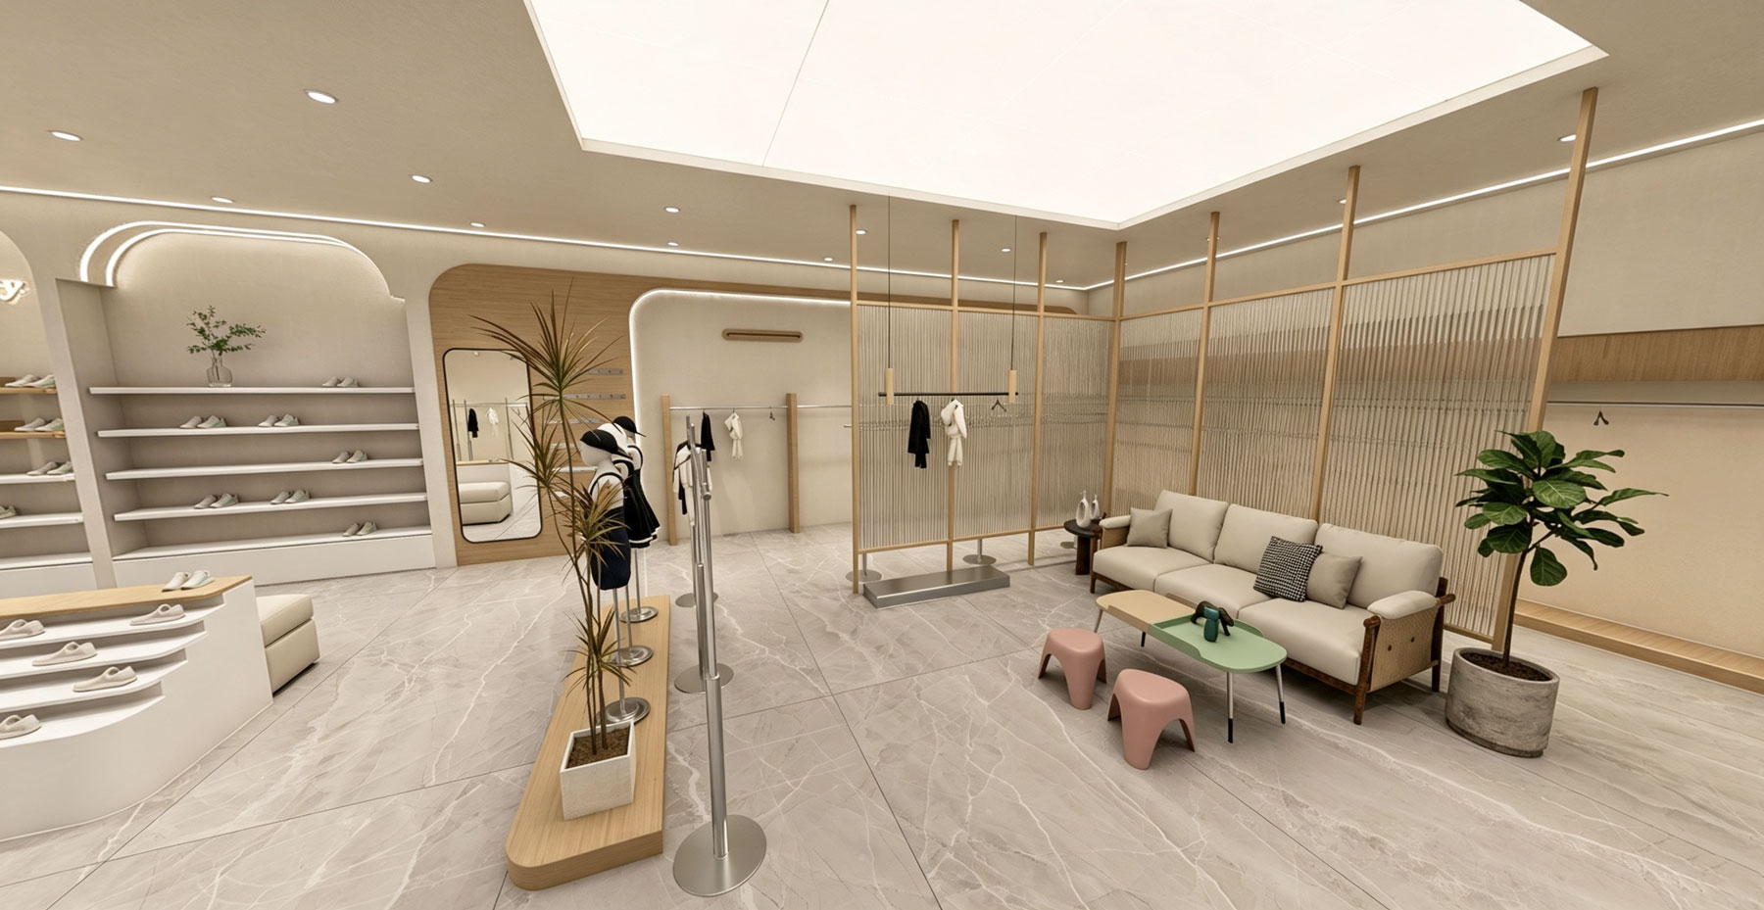
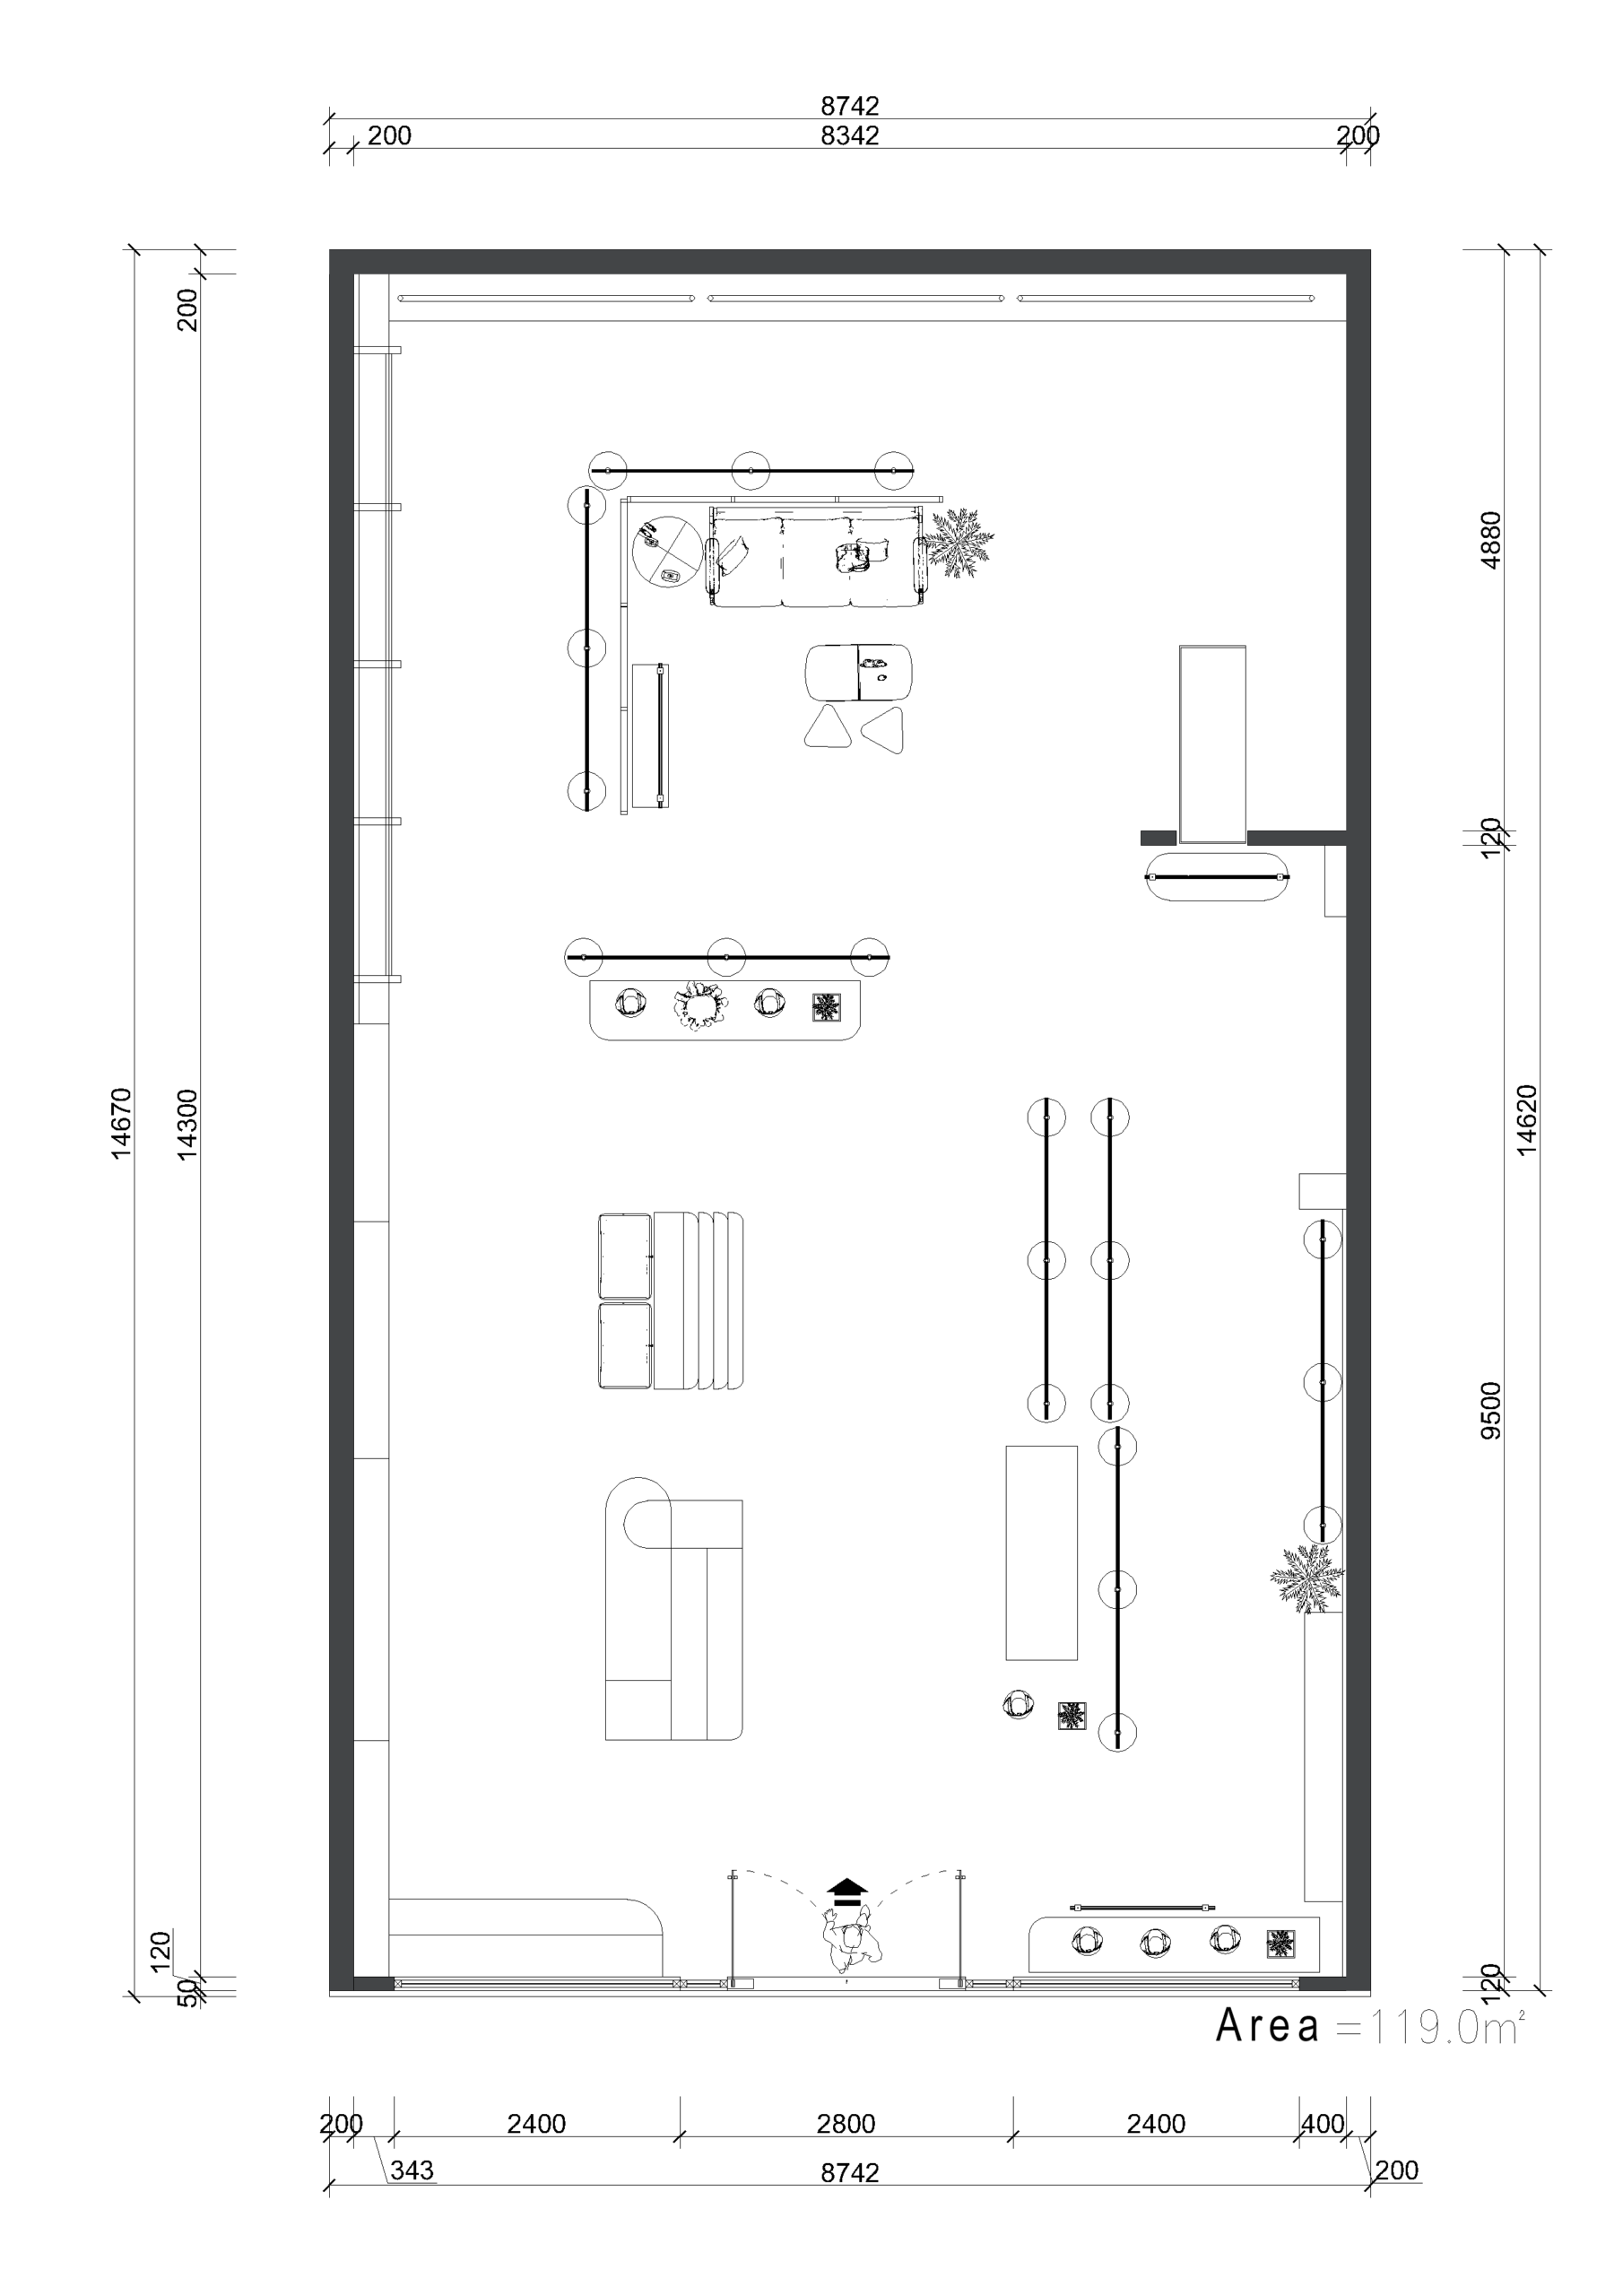
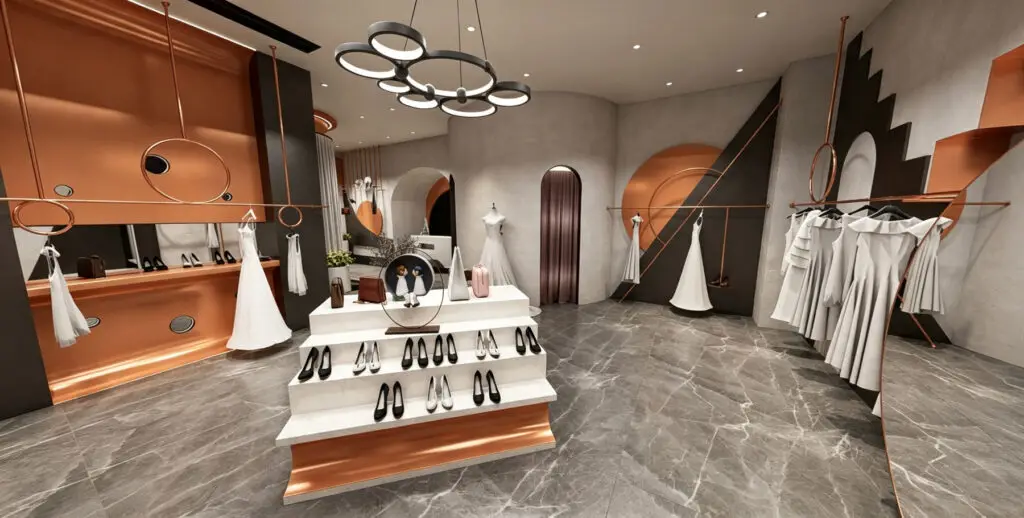
Looking to optimize your 119.0 m² (1,281 sq ft) retail space for footwear and children’s/female apparel? This boutique case study demonstrates how light-toned wood paneling, brushed stainless steel hanging rails, arched wall display shelves, and multi-tier white footwear island units maximize SKU capacity while maintaining a modern, warm, and spacious aesthetic.
Project Name: Modern Apparel & Footwear Retail Boutique Project Area: 119.0 m² (1,281 sq ft) Main Materials: Light Oak Wood Grain Panels, Brushed Stainless Steel Rails, Arch LED Wall Shelves, White Stepped Footwear Risers, Fluted Glass Partitions Design & Fixture Provider: BDFDisplay Service Scope: Free 3D Interior & CAD Floor Plan Design + Direct-Factory Fixture Supply Tags: Retail Footwear Display Wooden Clothing Rail Arched Wall Shelves Stepped Shoe Risers Boutique CAD Floor Plan 119sqm
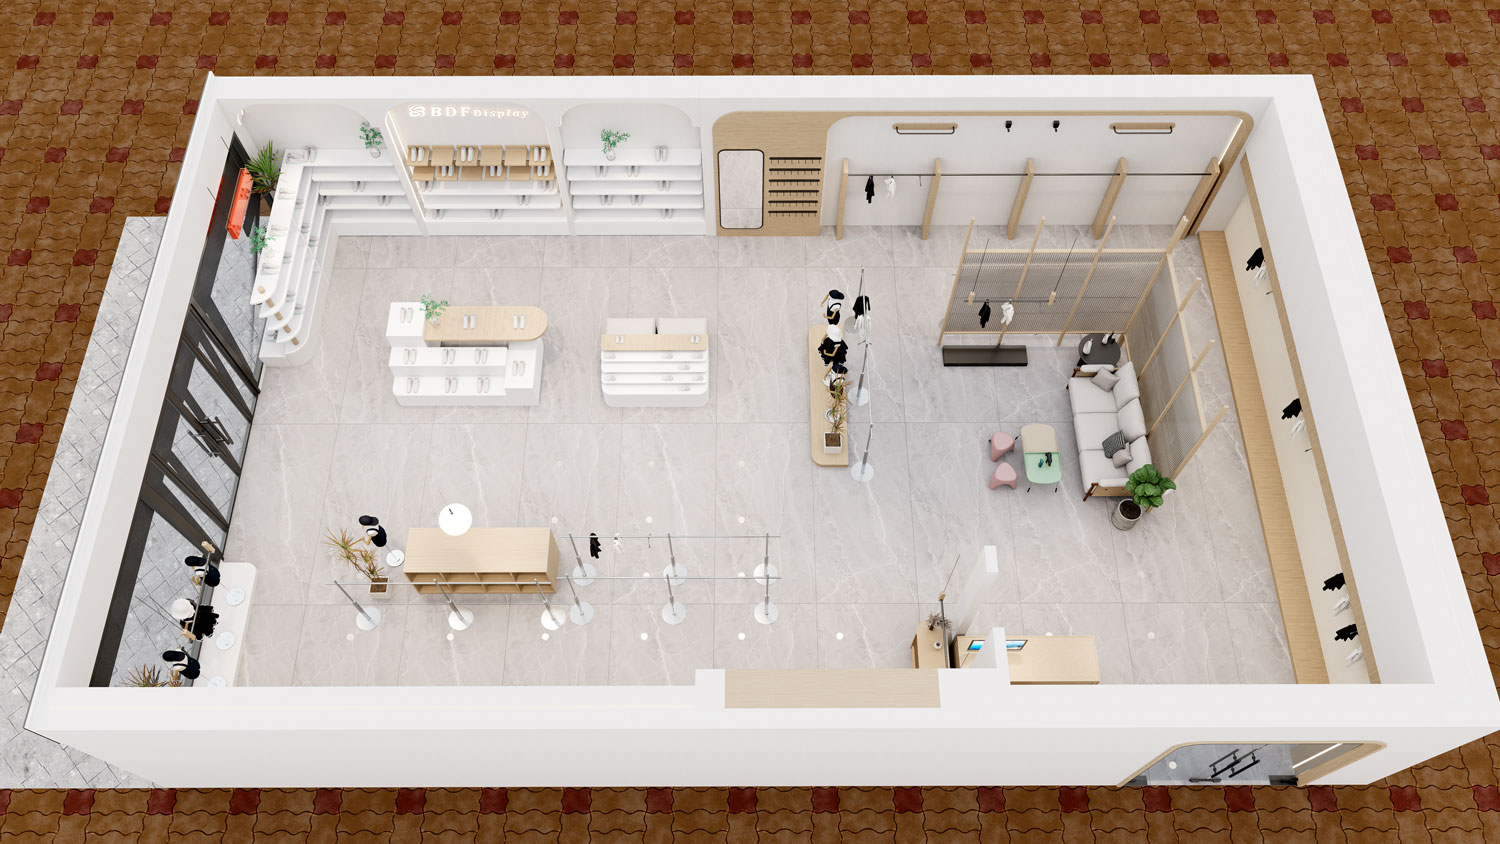
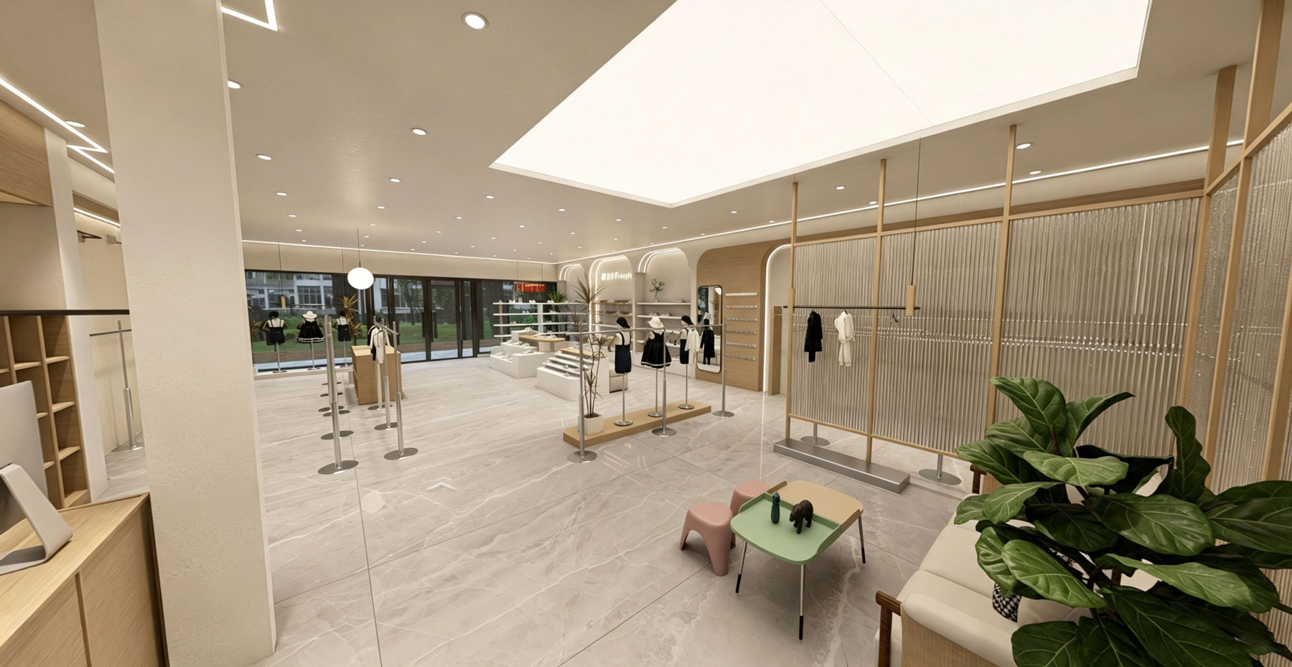
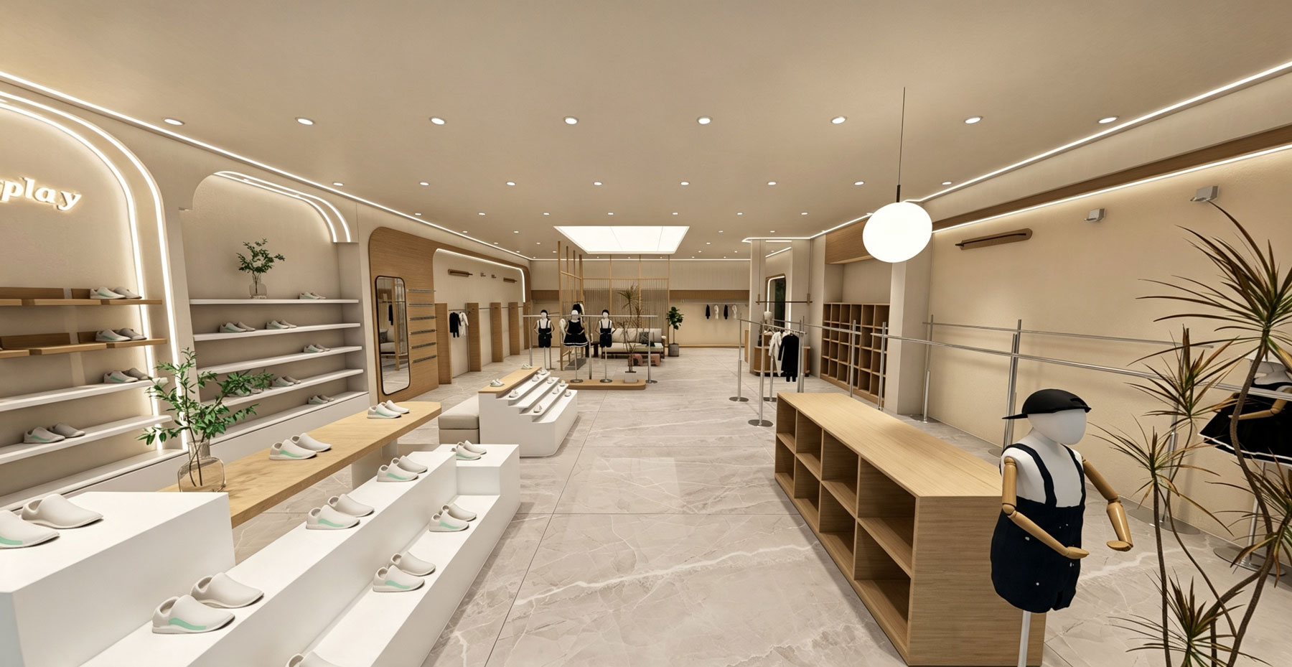
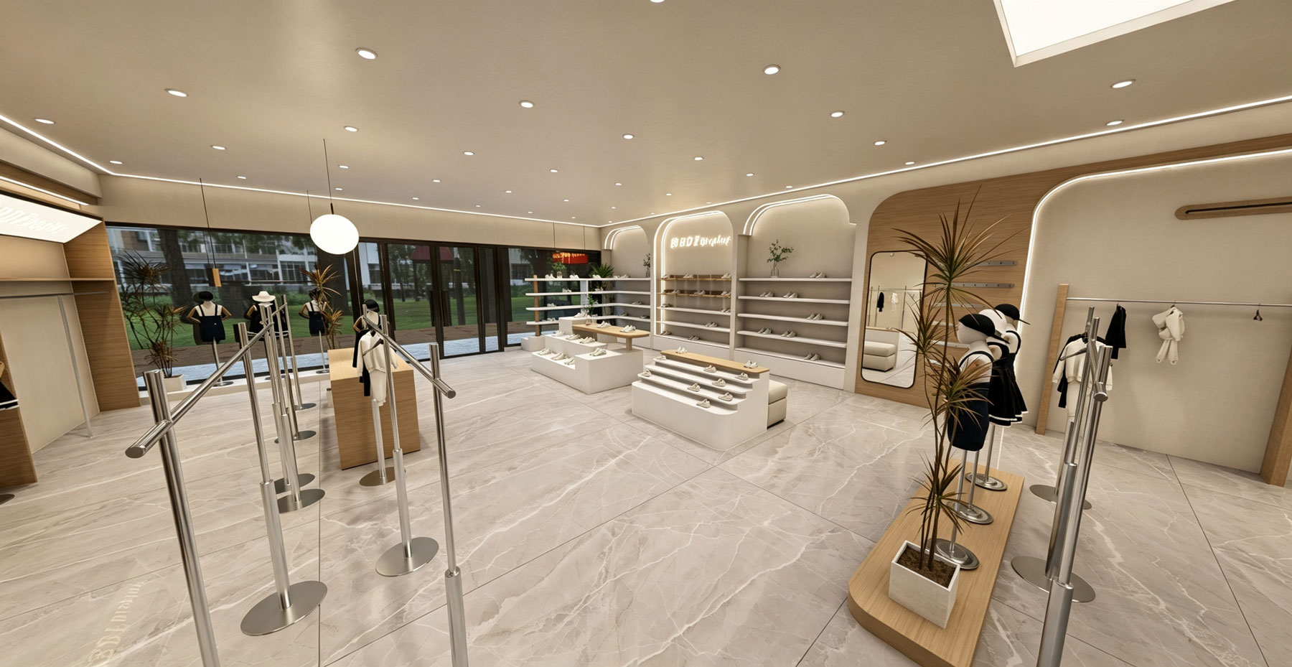
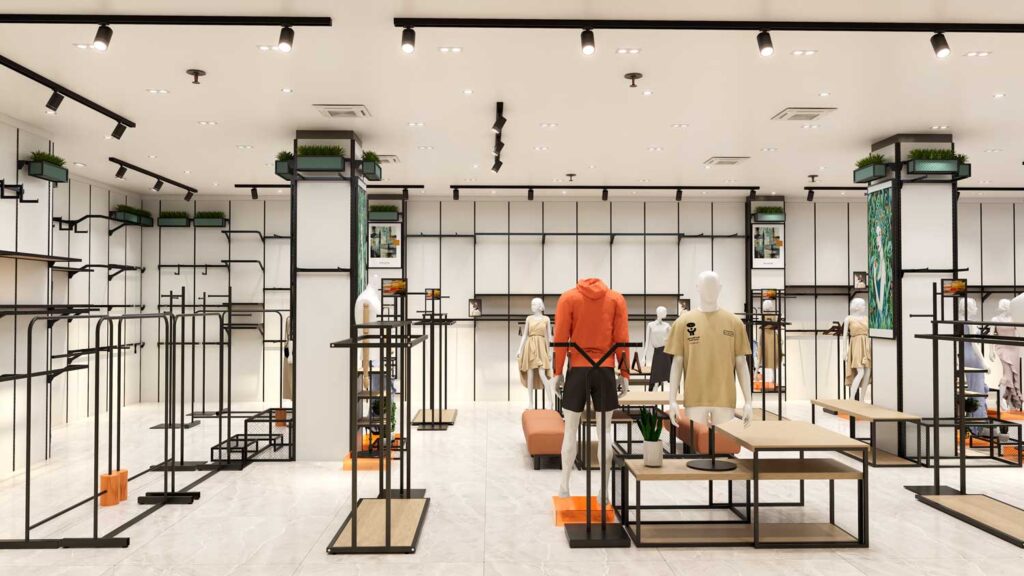
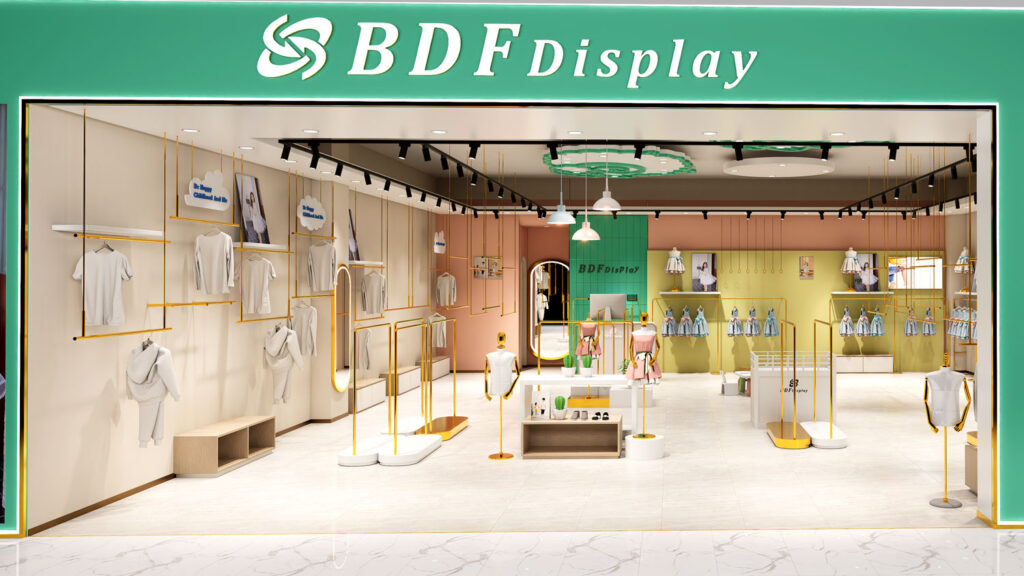
Designing an efficient 119.0 m² boutique layout requires strategically dedicated display zones for footwear, hanging apparel, mid-floor cross-merchandising, and customer lounge experience.
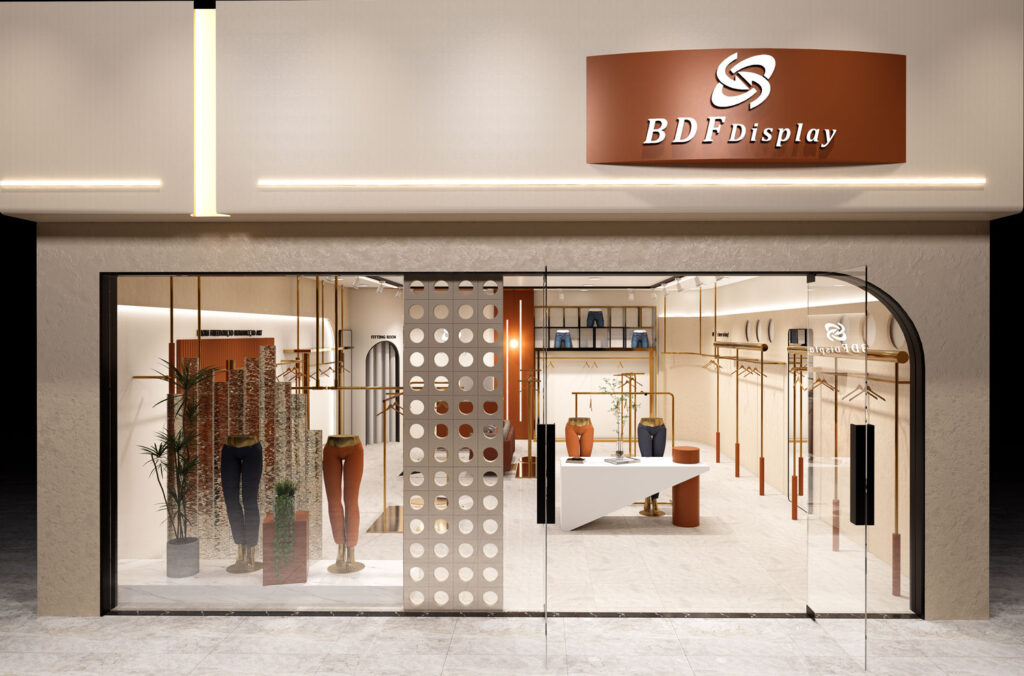
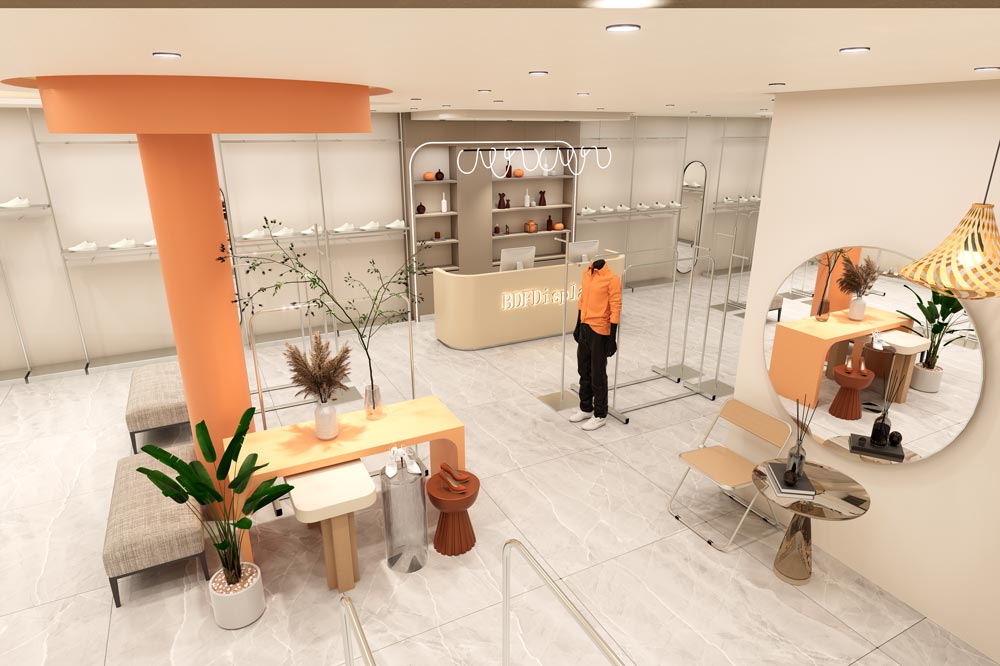
Combining soft cream wall tones with light oak wood finishes, warm ambient LED backlight striping, and polished marble-pattern tile flooring creates an inviting and high-end shopping experience.
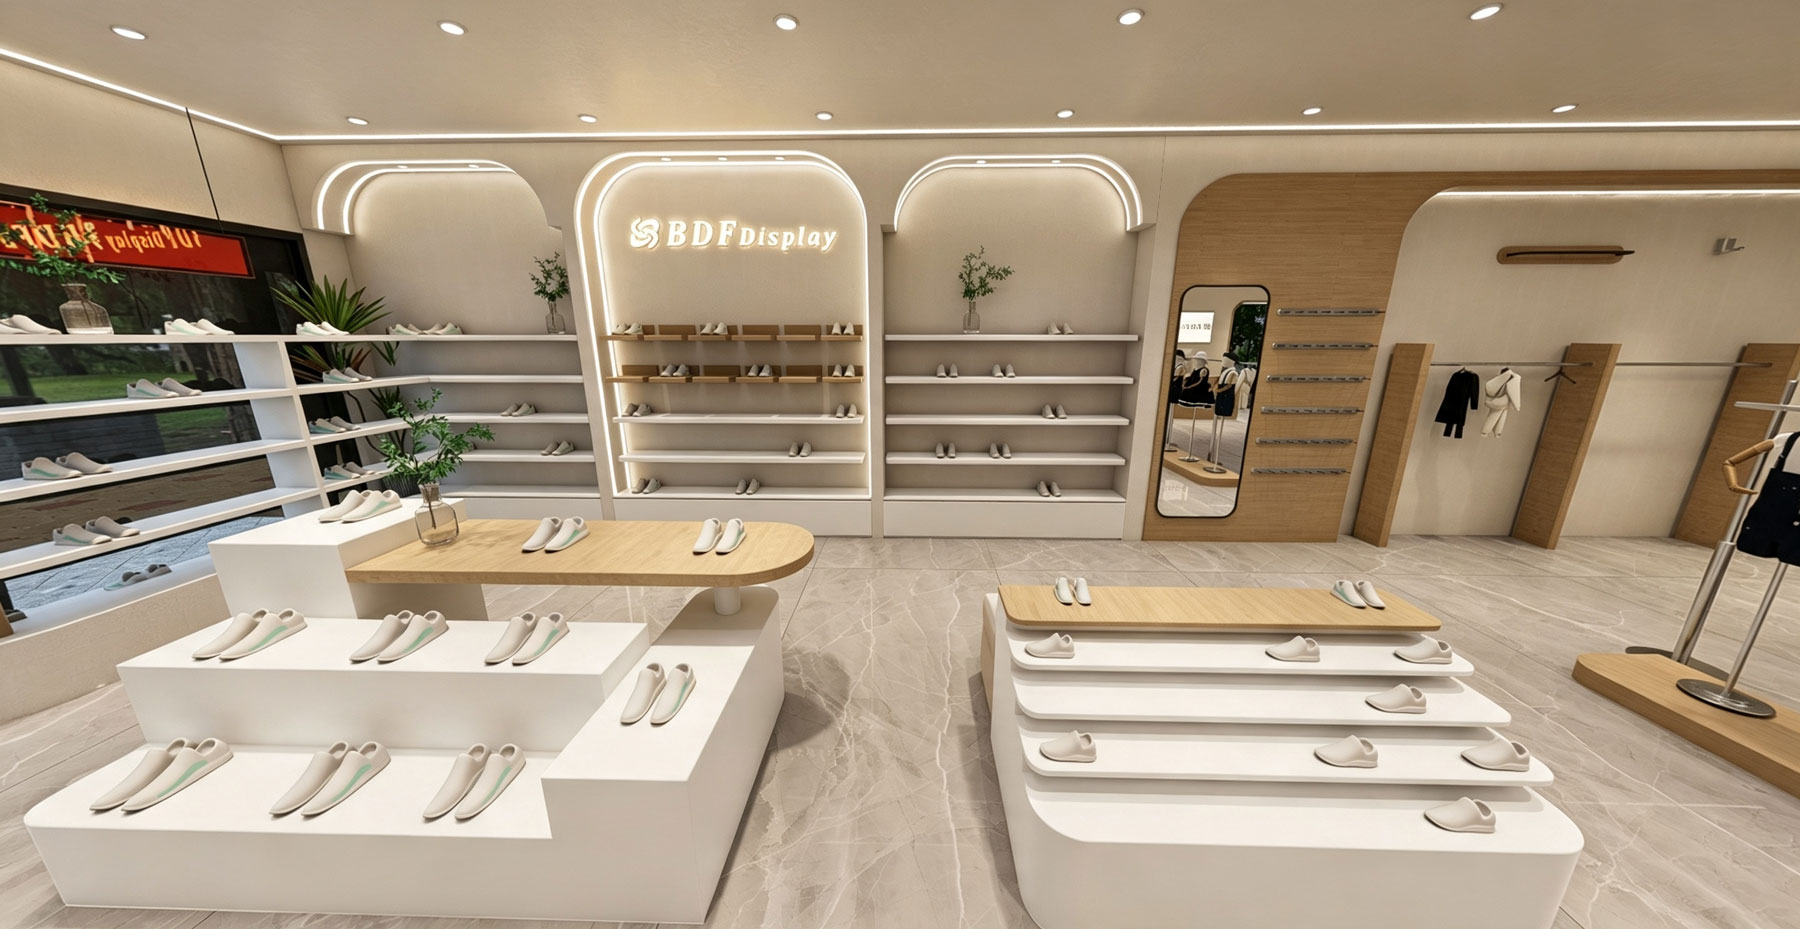
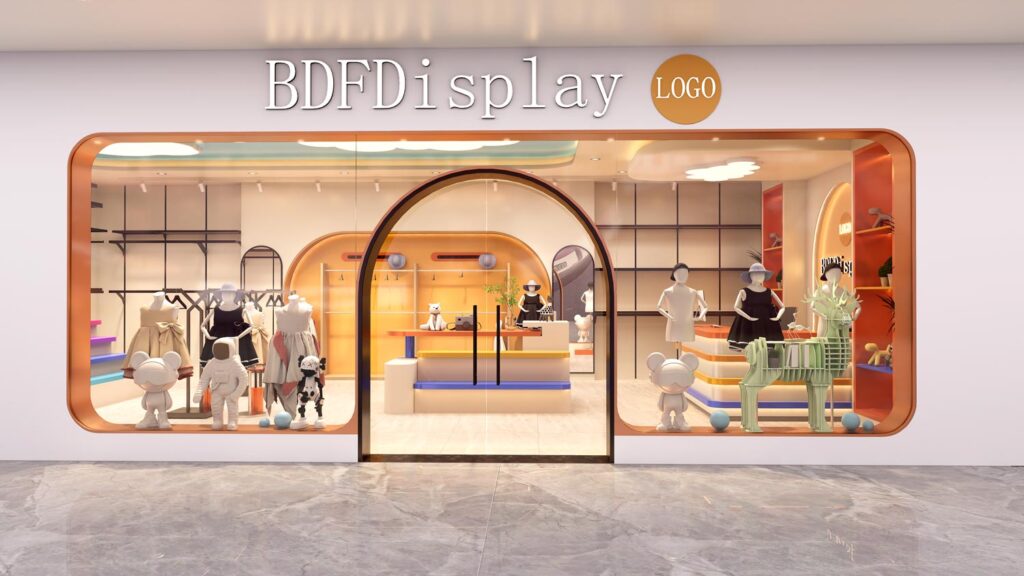
Entrance & Footwear Feature Zone: Multi-tiered white and wood stepped islands combined with illuminated arched wall shelves positioned right at the storefront to capture immediate customer attention.
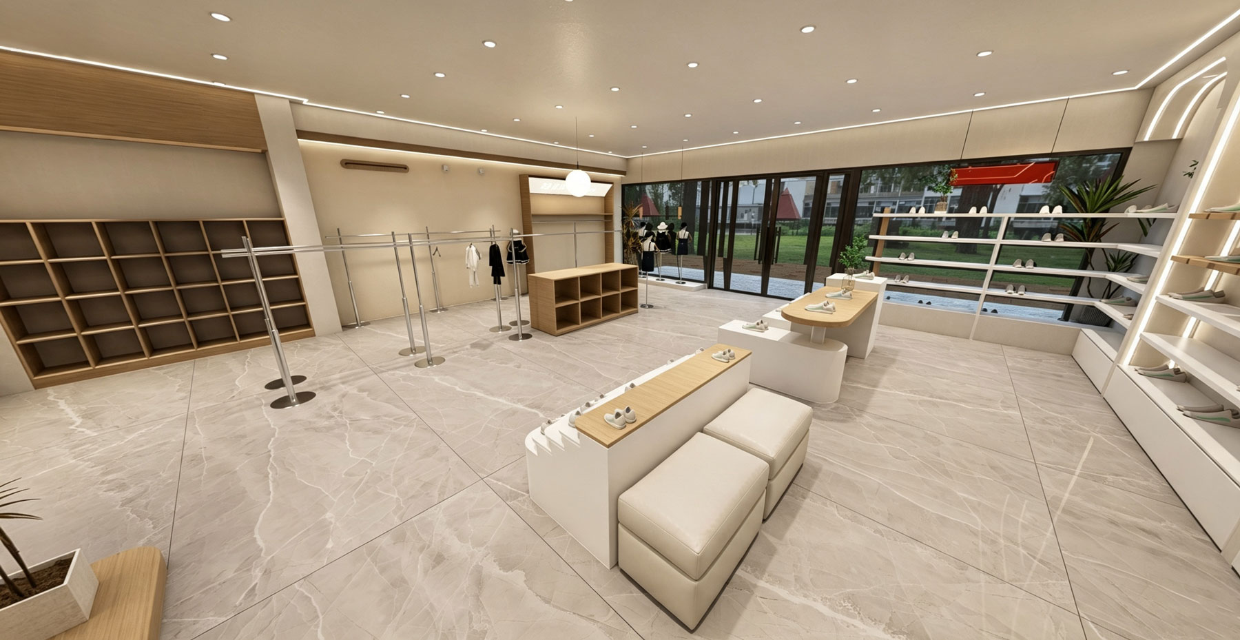
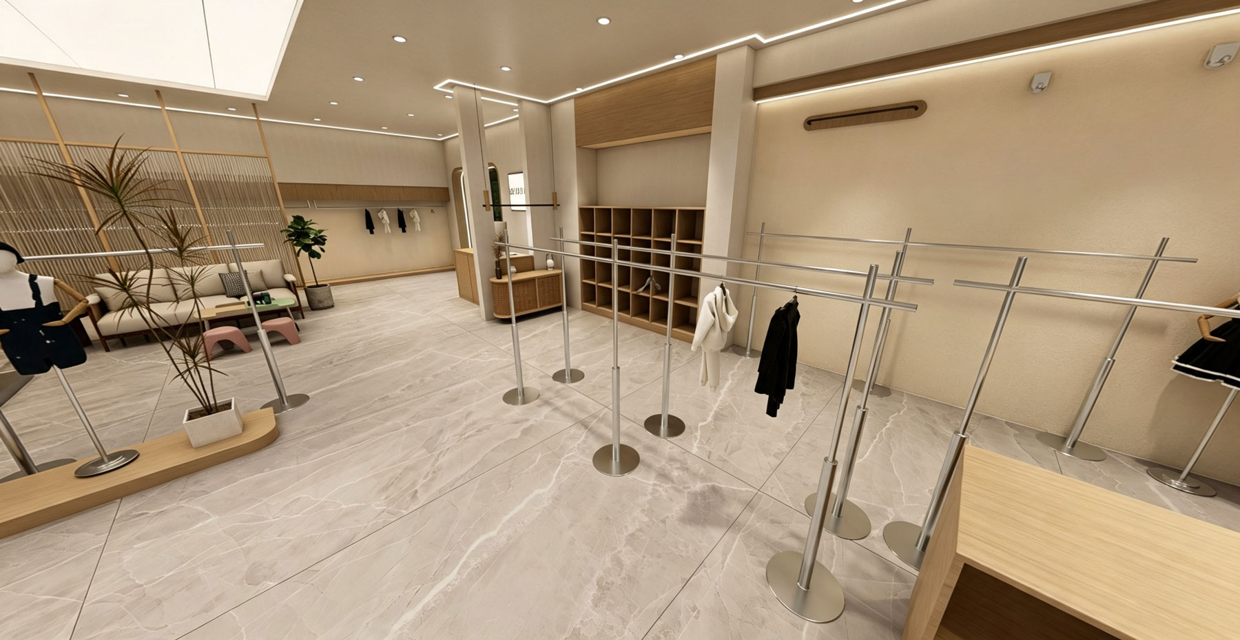
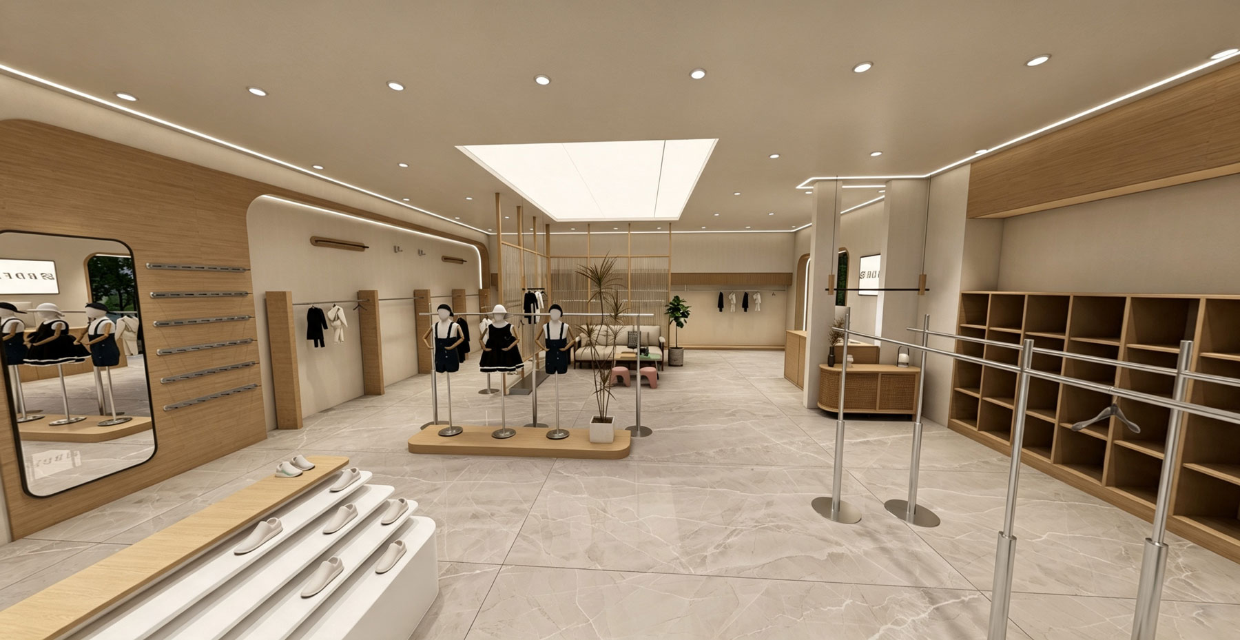
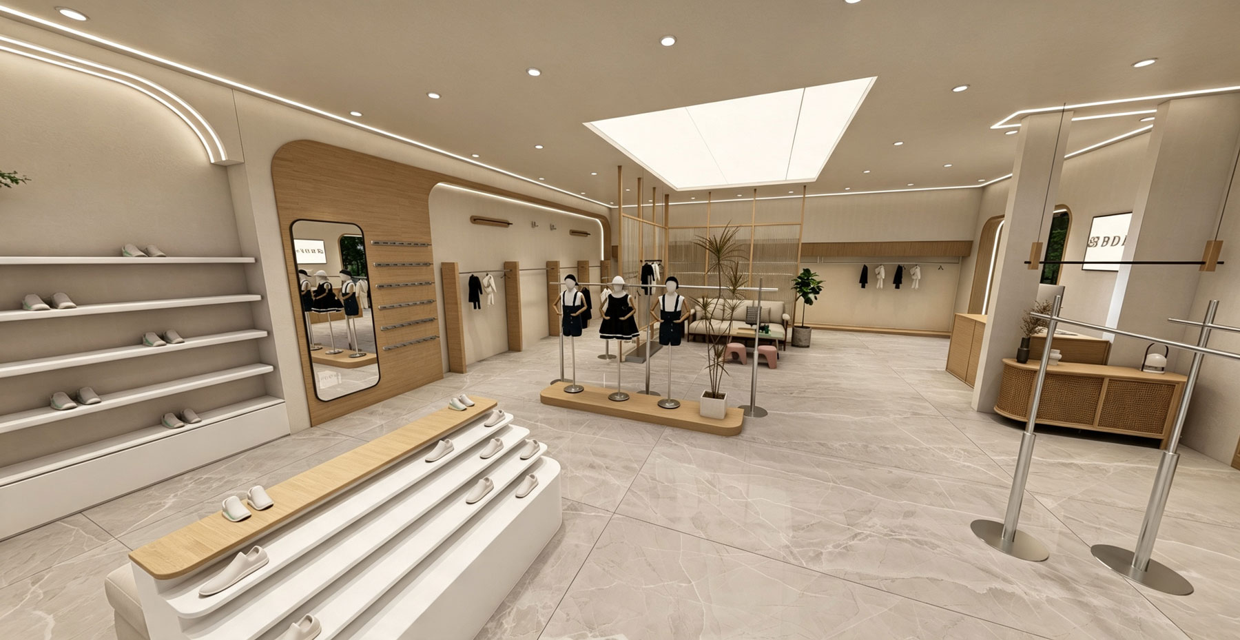
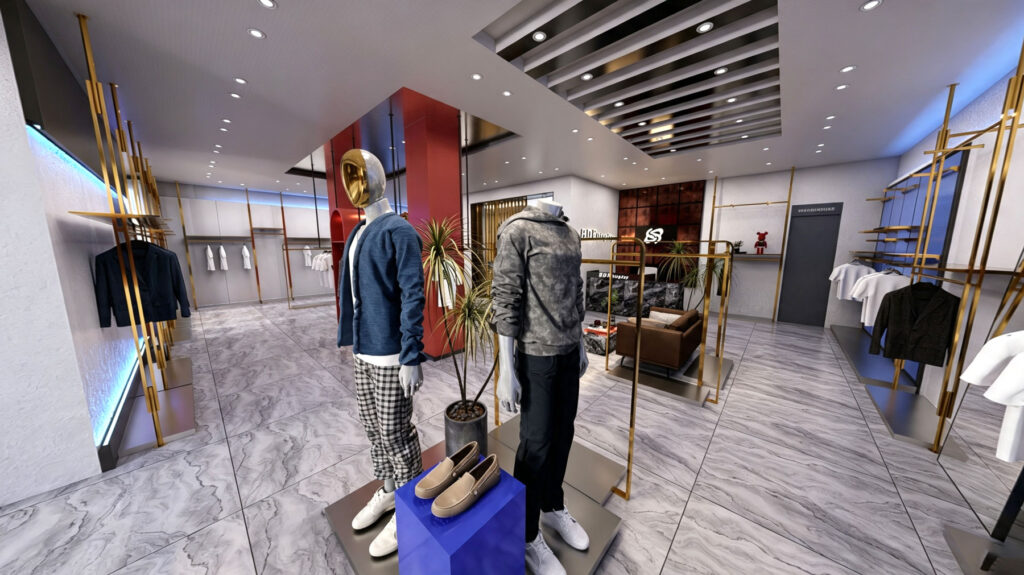
Hanging Apparel & Mid-Floor Display: Minimalist freestanding stainless steel rails paired with wooden base platforms for mannequin coordination and seasonal outfits.
Customer Lounge & VIP Area: A comfortable seating corner equipped with a sofa, tea table, and fluted glass partitions to separate private fitting/relaxation space without blocking light.
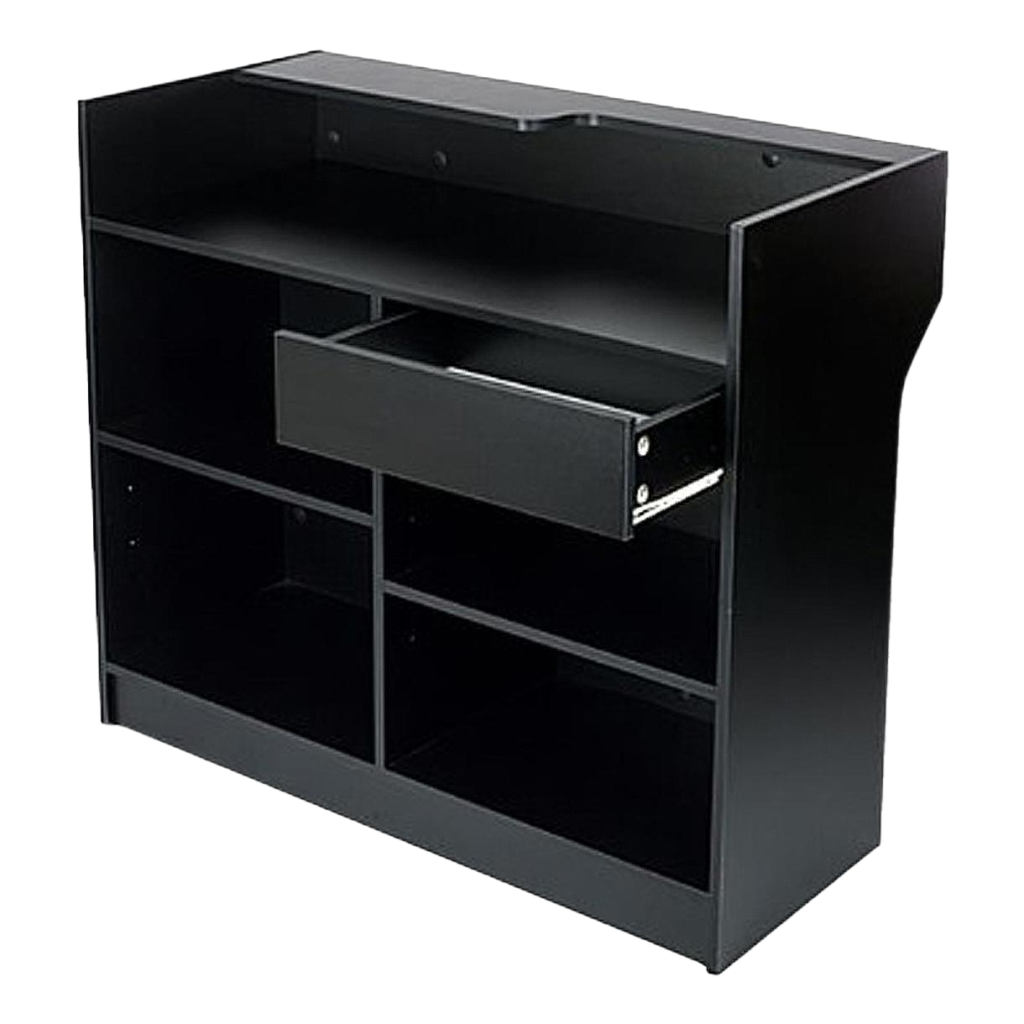
Reception & Service Counter: A warm wood-tone cash wrap counter positioned near the entrance/exit for smooth customer checkout flow and store oversight.
Key Merchandising Fixtures & Visual Breakdown
1. Wall Systems & Specialized Merchandising
Illuminated Arch Wall Shelves: Curved recessed wall units featuring multi-tier shelving and integrated LED strip backlighting, optimized for high-density footwear display.
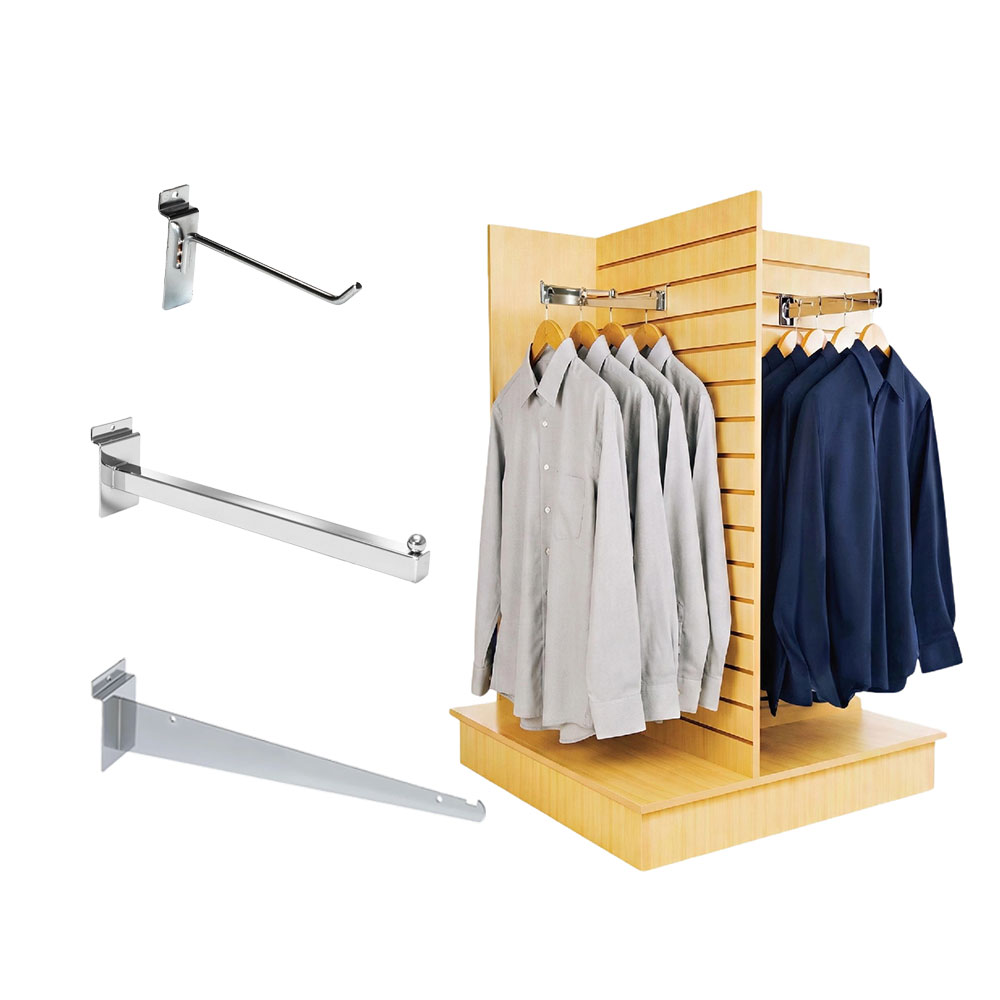
Oak Slatwall & Pegboard Accent Panels: Wood-paneled wall sections with adjustable metal hooks and floating shelves for flexible accessory display.
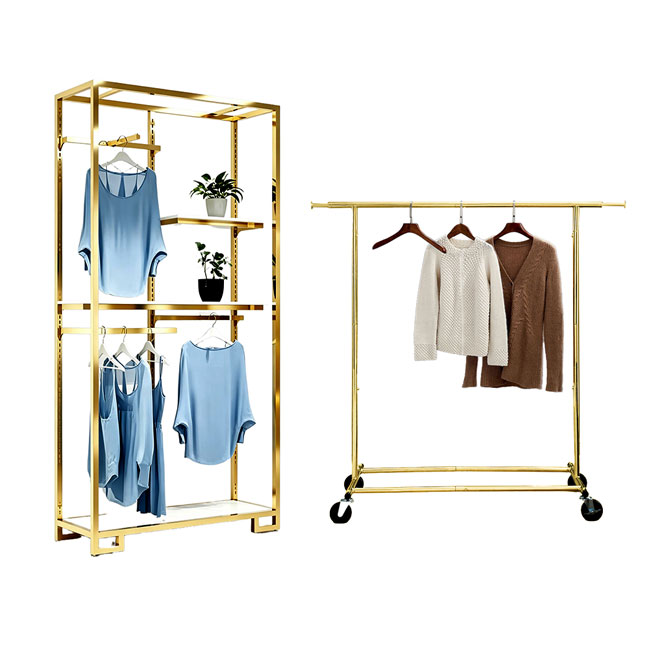
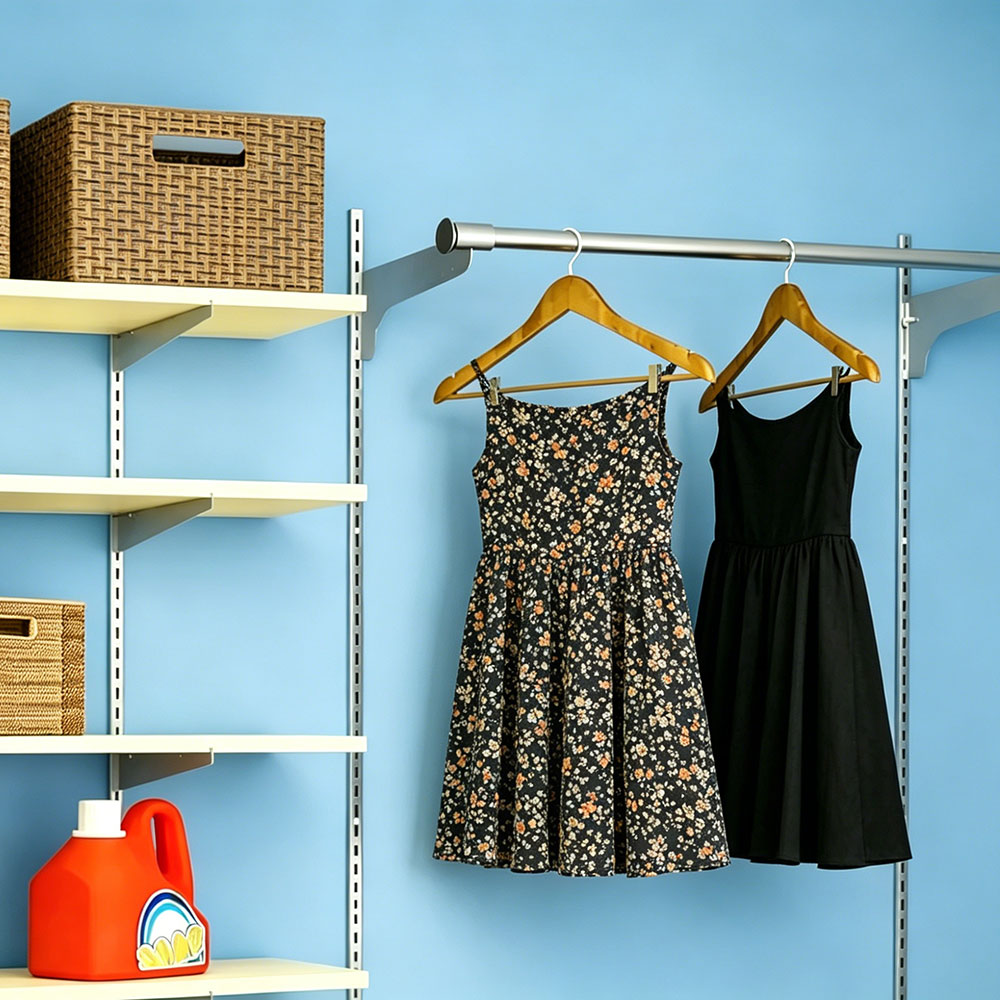
Brushed Stainless Steel Hanging Rails: Clean, minimal wall-mounted and freestanding floor rails providing durable hanging space for coats, tops, and dresses.
2. Mid-Floor Modular Fixtures & Lounging
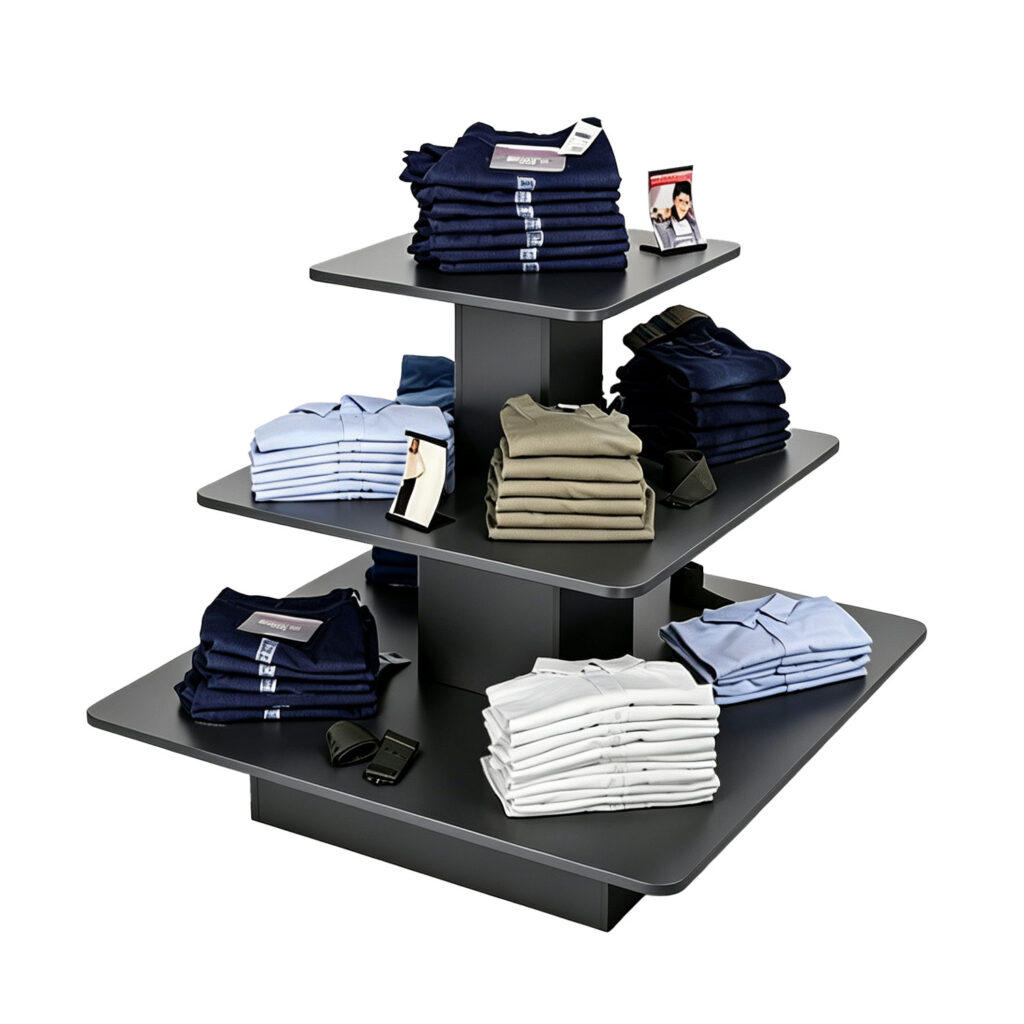
Stepped Shoe Display Islands: Multi-level white tiered display platforms featuring light oak tops, offering 360-degree visibility for footwear collections.
Wooden Base Rail Platforms: Low-profile oak platforms equipped with stainless steel floor racks and mannequin bases for coordinated cross-selling.
Open Storage Grid Cabinets: Multi-cubby wood storage units providing organized folded inventory access and mid-floor product display.
Fluted Glass Room Dividers: Elegant metal-framed glass screens providing spatial separation between the main retail floor and the VIP lounge area.
Enhances customer dwell time, comfort during try-ons, and luxury brand perception.
Service & Cash Wrap
Wood-grain reception desk, open wall storage units, brand backwall signage.
Handles transactions, inventory storage, and customer assistance seamlessly.
FAQ Section
Q1: How can store owners request a customized 3D design layout for 100+ sqm retail spaces?Answer: Store owners can submit their CAD floor plan and merchandising requirements to BDFDisplay. Our design team delivers a complete shopfitting package—including 2D layout planning, high-definition 3D renderings, and fixture specifications—within 48 hours.
Q2: What makes wood-tone finishes and stainless steel rails ideal for retail boutiques?Answer:
Timeless Elegance: Light oak finishes paired with clean brushed steel create a warm, modern aesthetic that highlights product colors without overwhelming them.
Durability: Commercial-grade stainless steel hanging rails resist scratching and heavy clothing loads, ensuring long-lasting performance.
Versatility: Modular shelving and adjustable rails allow quick display updates for changing seasons and new inventory.
Q3: Does BDFDisplay manufacture custom footwear display islands and store counters?Answer: Yes. BDFDisplay is a direct-factory manufacturer providing end-to-end fixture solutions, including customized shoe display units, cash wrap counters, LED wall shelves, and modular clothing racks.
Why Partner with BDFDisplay?
BDFDisplay offers complete commercial display manufacturing and store design services for global brands:
Free Professional 2D/3D Store Planning: Custom CAD layout optimization, traffic flow mapping, and full 3D store renderings.
Direct-Factory Fixture Production: In-house fabrication of stainless steel racks, wood wall panels, LED shoe shelves, and reception desks.
Global Delivery & Supply: Safe flat-pack packaging and direct container shipping to your store site worldwide.
Our Complete Clothing Store Solutions
We don’t just sell racks. We are apparel store space planners. Every inch works harder for your sales.