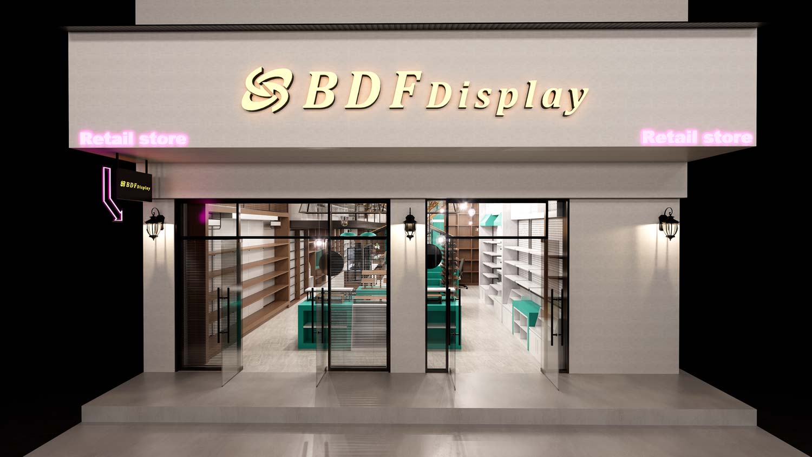
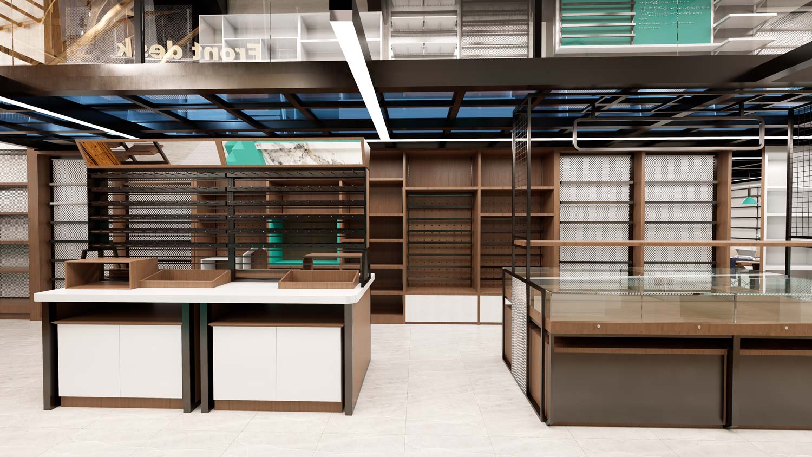
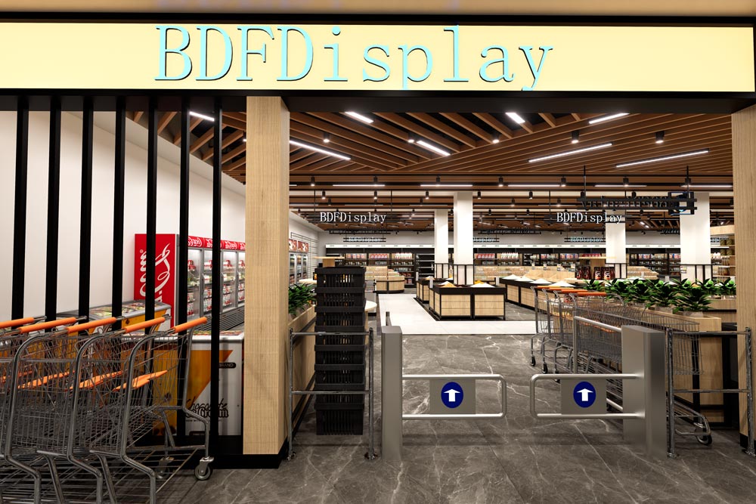
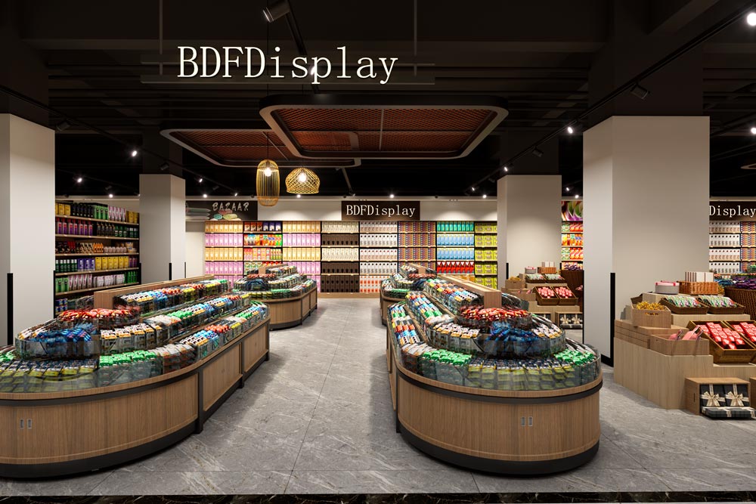
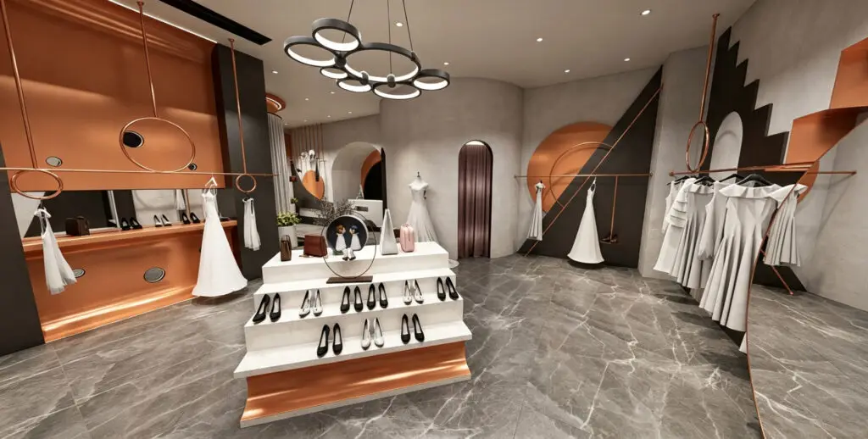
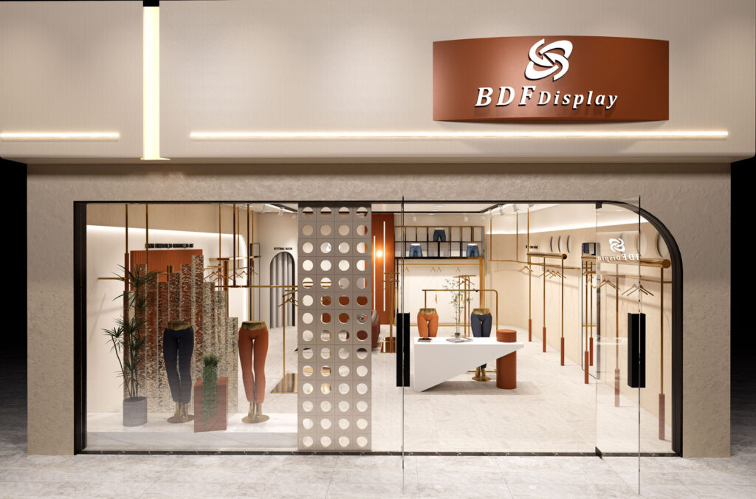
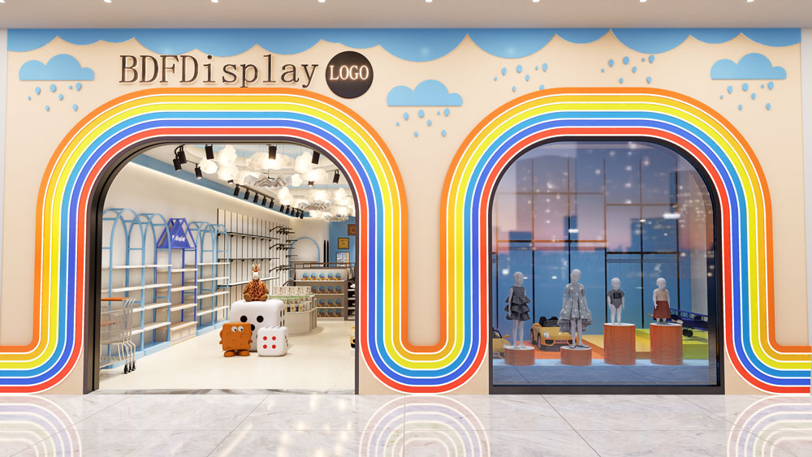
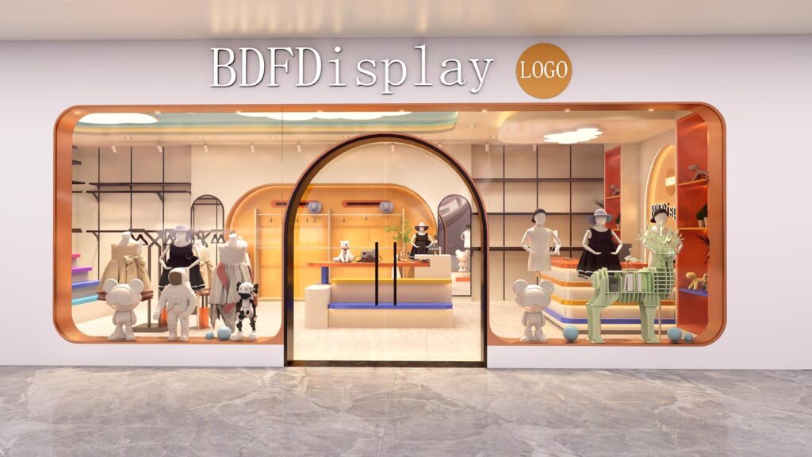
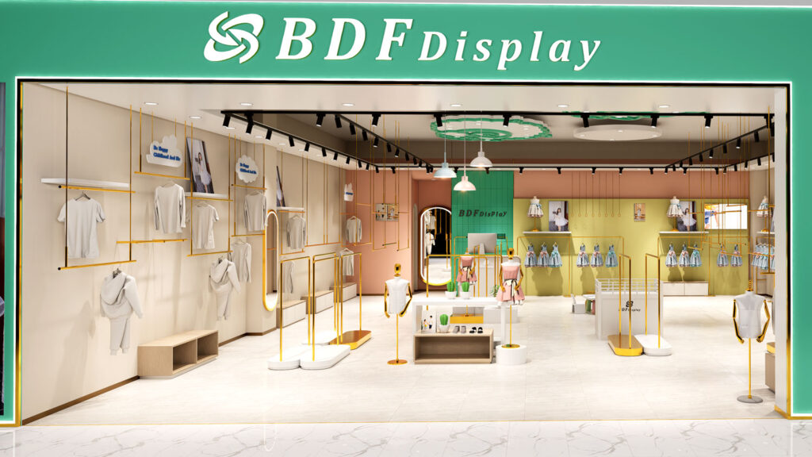
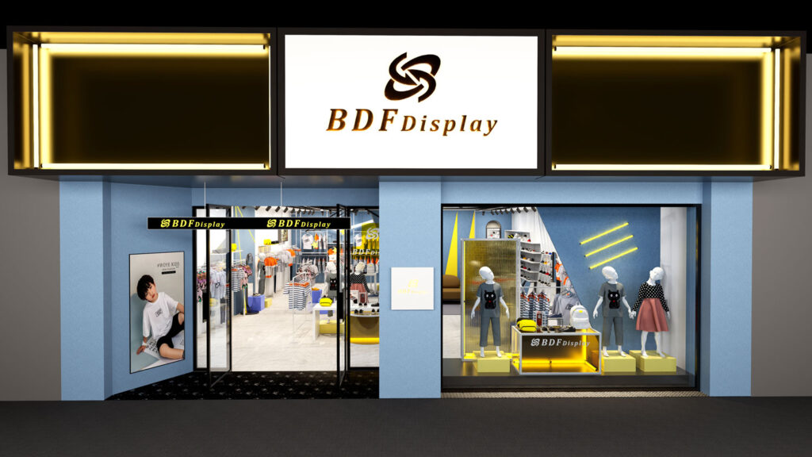
This retail store concept combines warm wood-look shelving, white display surfaces and mint green accents to create a coordinated merchandising environment. The design brings together perimeter shelving, perforated display panels, central islands and glass-topped counters within a long, narrow retail space.
The accompanying first- and second-floor plans illustrate how display fixtures can be arranged across two levels. A consistent palette connects the different fixture types, while contrasting forms provide options for presenting merchandise on shelves, hooks, tabletops and within display cases.
Project Background & Spatial Layout
The concept explores how a long retail footprint can accommodate varied display formats without losing visual consistency. Perimeter fixtures establish the main merchandising framework, while freestanding units introduce focal points along the central shopping area.
Storefront & First Impression
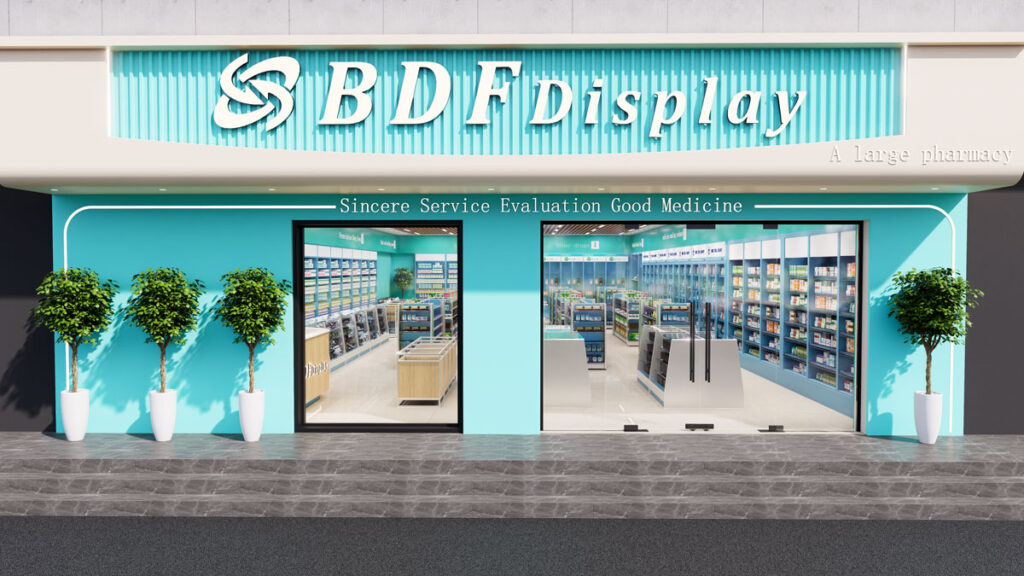
A broad sign panel sits above the glazed storefront, framing views into the interior. The entrance reveals the central displays and shelving beyond, introducing the store’s material palette before customers step inside.
Perimeter Wall Merchandising
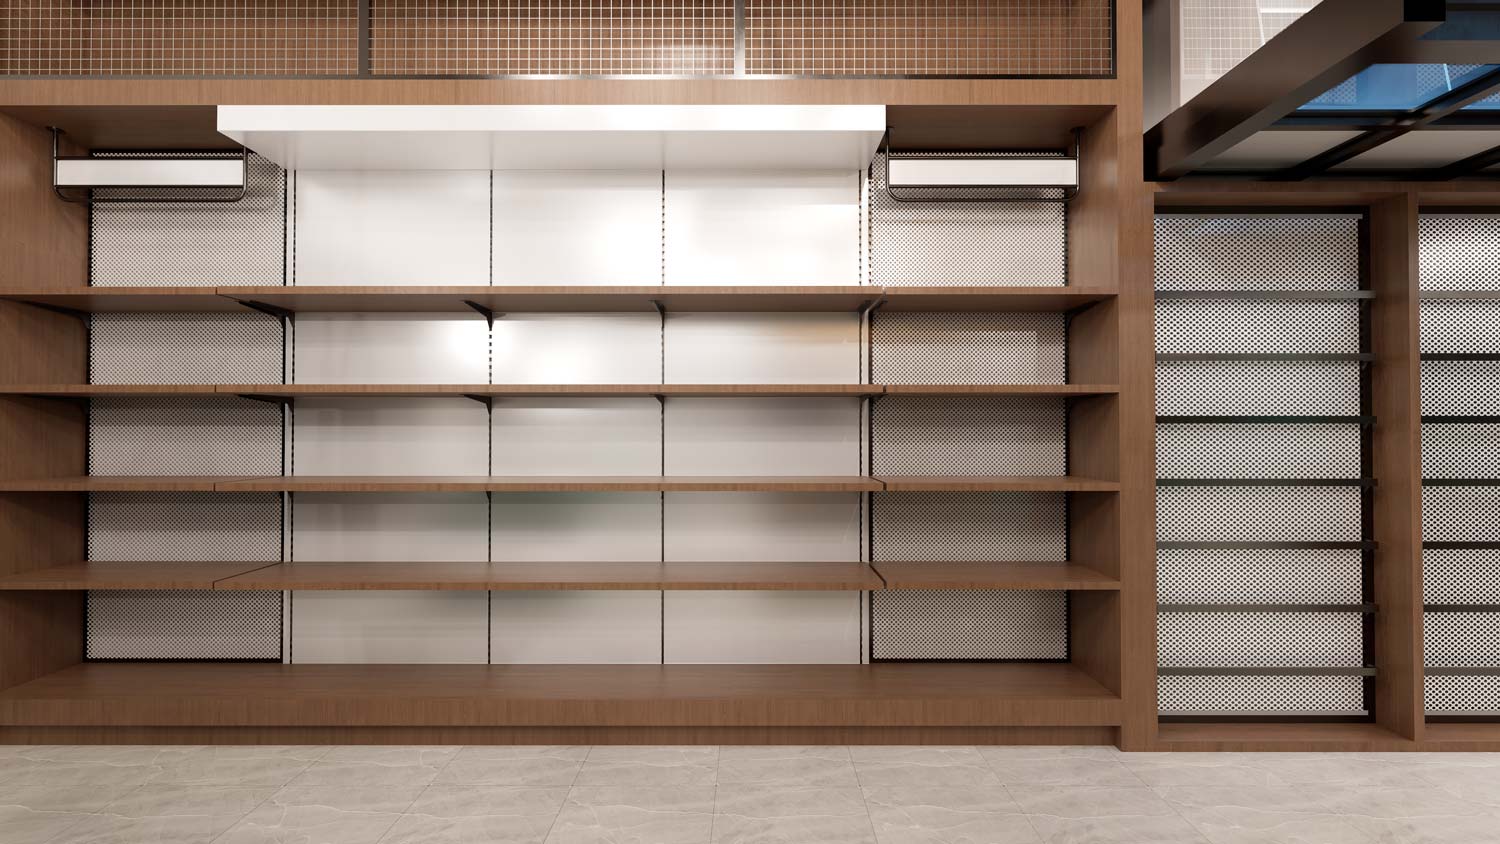
Long runs of wall shelving use vertical space for merchandise presentation. Wood-look frames surround light-colored shelves and perforated back panels, giving the wall displays a consistent architectural rhythm.
Other sections introduce white shelving and mint green accents. These variations help distinguish display groups while retaining a shared visual language.
Central Display Islands
Low freestanding islands combine open compartments, stepped surfaces and contrasting finishes. Their placement creates positions for featured products while allowing customers to browse around the units.
Mint green surrounds draw attention to selected displays, while white and wood-look sections connect them with the surrounding wall systems.
Glass-Topped Display Counters
Rectangular glass-topped counters provide a separate presentation format for merchandise that benefits from closer inspection. Their dark frames and wood-look bases coordinate with the larger shelving structures.
The counters introduce visual variety alongside open shelving and tabletop displays.
Circulation & Two-Level Planning
The floor plans organize fixtures along the length of the building and show stair connections between levels. Wall displays and centrally positioned units establish a sequence of browsing areas.
The plans provide a starting point for fixture coordination. Final clearances, product allocations and service positions should be developed around the store’s actual operating requirements.
Key Merchandising Fixture Breakdown
1. Wall-Mounted & Perimeter Systems
Wood-Look Shelving Bays:
Framed shelving sections provide repeated display positions along the walls.
Perforated Display Panels:
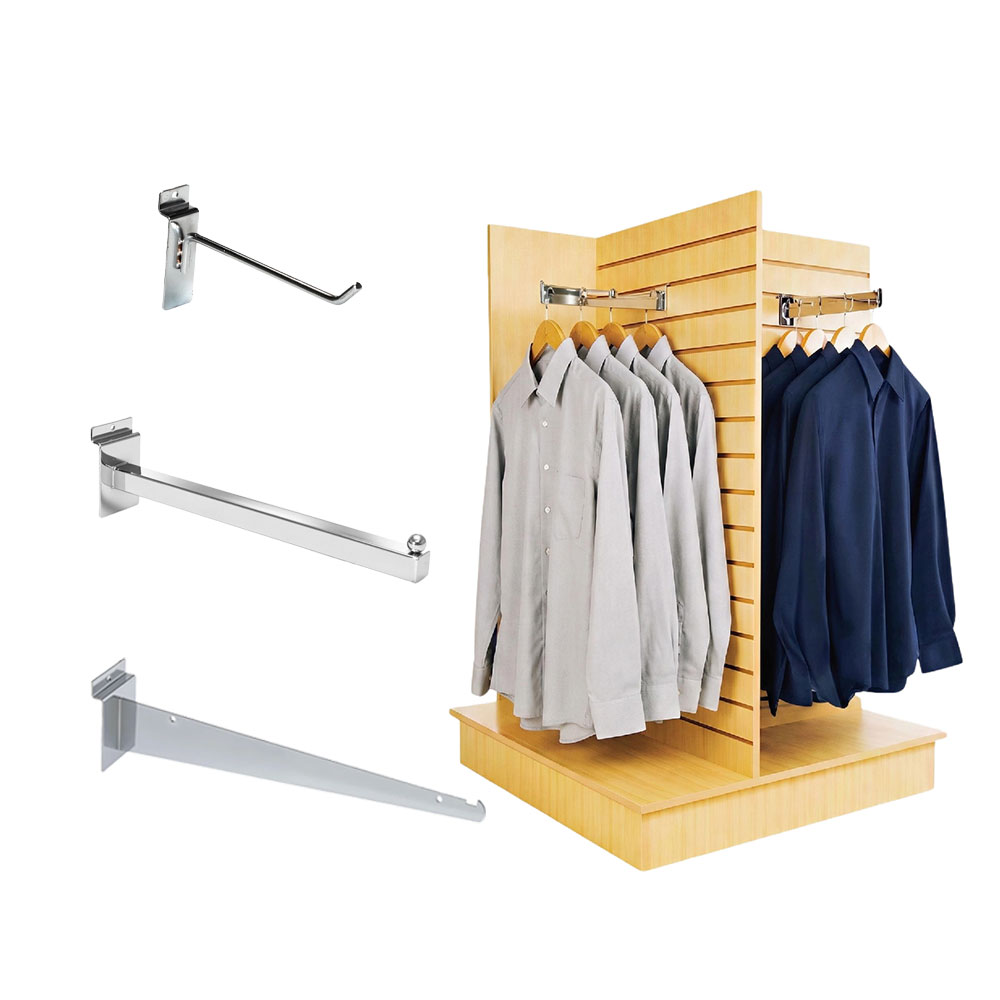
Pegboard-style surfaces offer options for compatible hooks and accessories, subject to the selected fixture specifications.
White Display Shelving:
Light-colored shelving creates contrast with the wood tones and provides a neutral setting for merchandise.
Accent Display Niches:
Mint green surrounds define selected cubbies and introduce focal points within larger shelving arrangements.
2. Freestanding Displays & Counters
Central Display Islands:
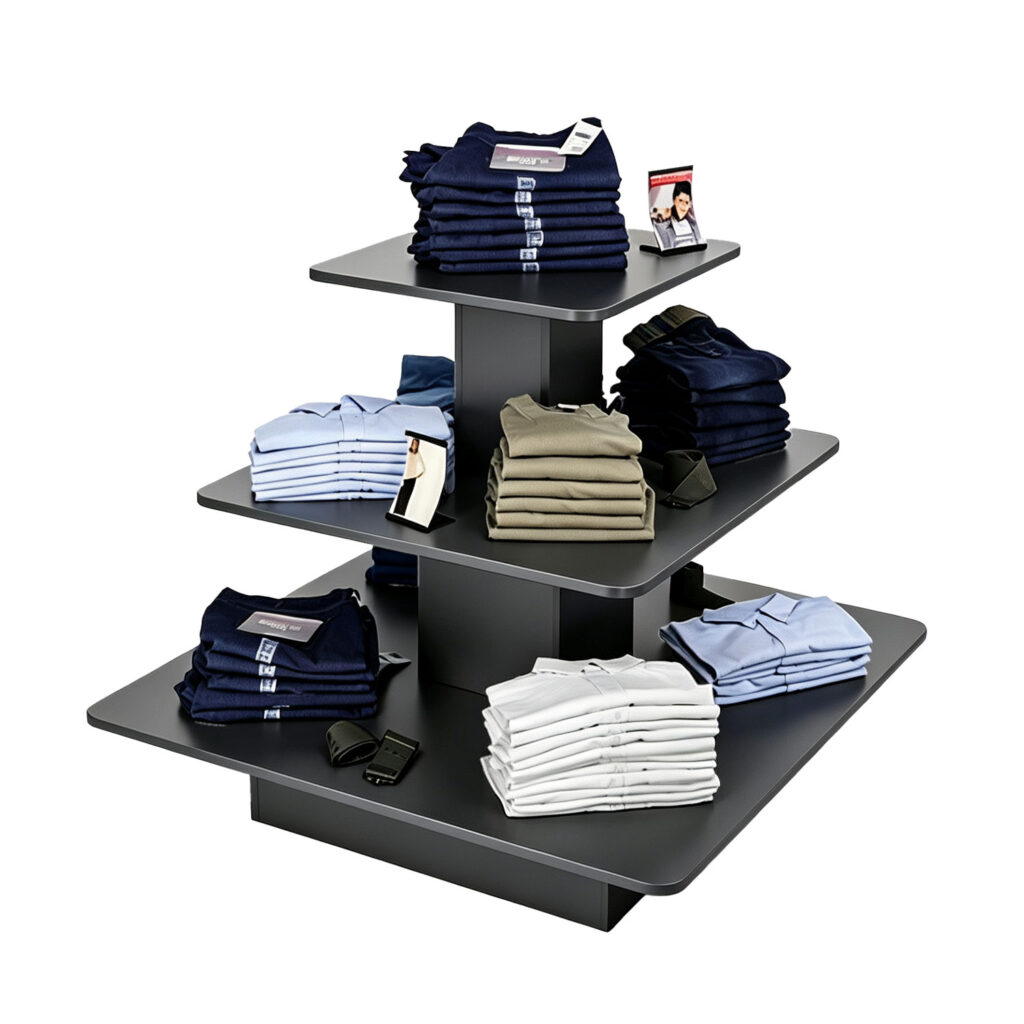
Open compartments and stepped surfaces support different product groupings within the same display zone.
Glass-Topped Counters:
Glazed display surfaces offer an alternative to open shelving for selected merchandise.
Low Display Platforms:
Lower presentation surfaces add variation to the merchandising height and connect individual fixture groups.
Spatial Configuration Table
| Store Zone |
Fixtures & Design Elements |
Merchandising Purpose |
| Storefront |
Sign panel and glazed entrance |
Introduce the store identity and reveal the interior |
| Perimeter Walls |
Wood-look shelving, white shelves and perforated panels |
Organize merchandise along vertical display surfaces |
| Central Floor |
Mint green islands, stepped displays and open cubbies |
Create focal points for selected products |
| Counter Displays |
Glass-topped units with coordinated bases |
Present merchandise for closer viewing |
| Accent Bays |
Contrasting niches and mixed shelving formats |
Distinguish featured merchandise groups |
| Two-Level Layout |
Stair connections and coordinated fixture placement |
Establish a connected framework for retail planning |