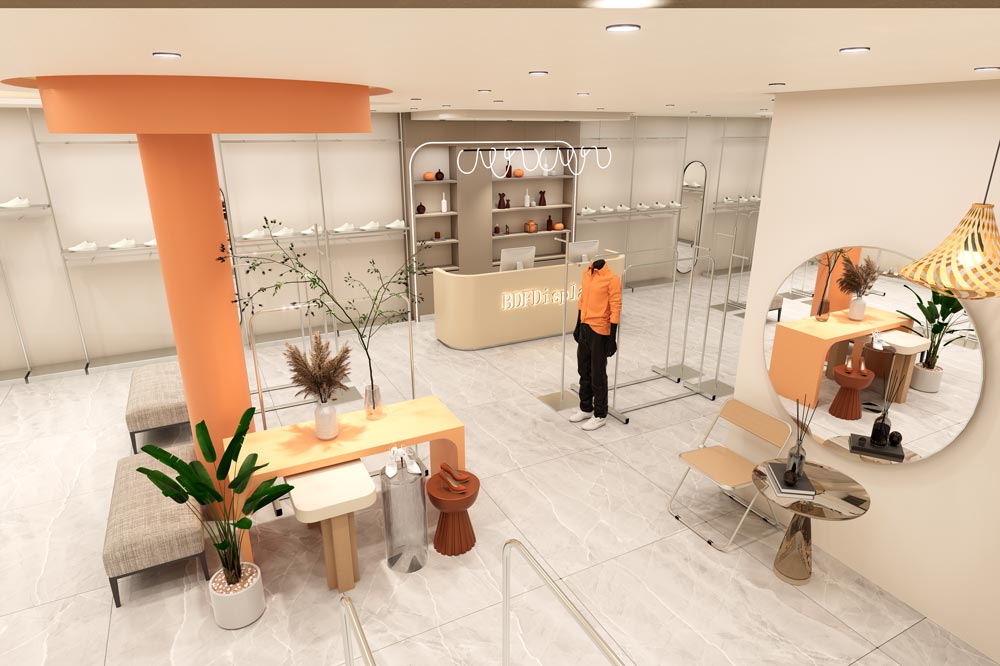
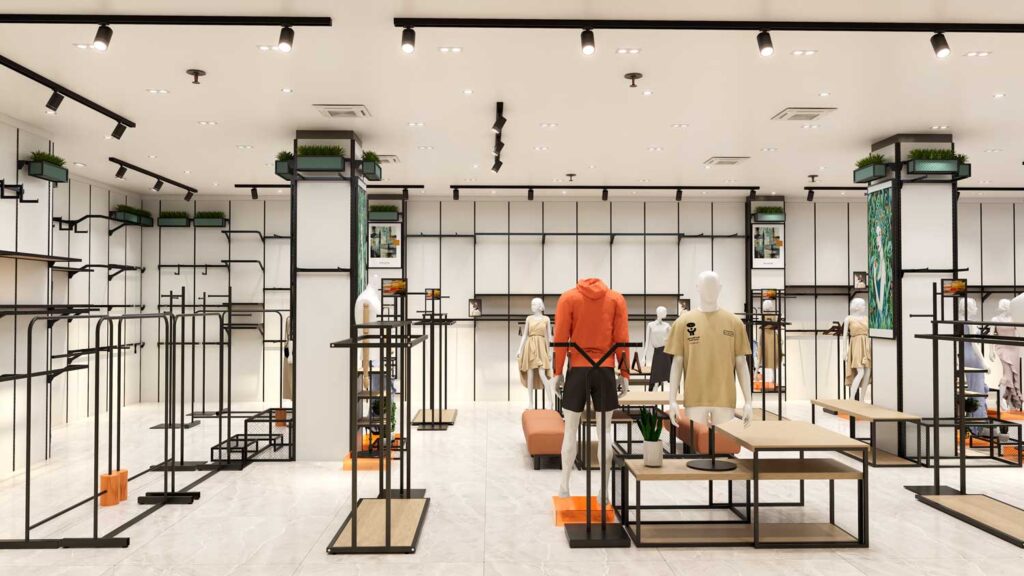
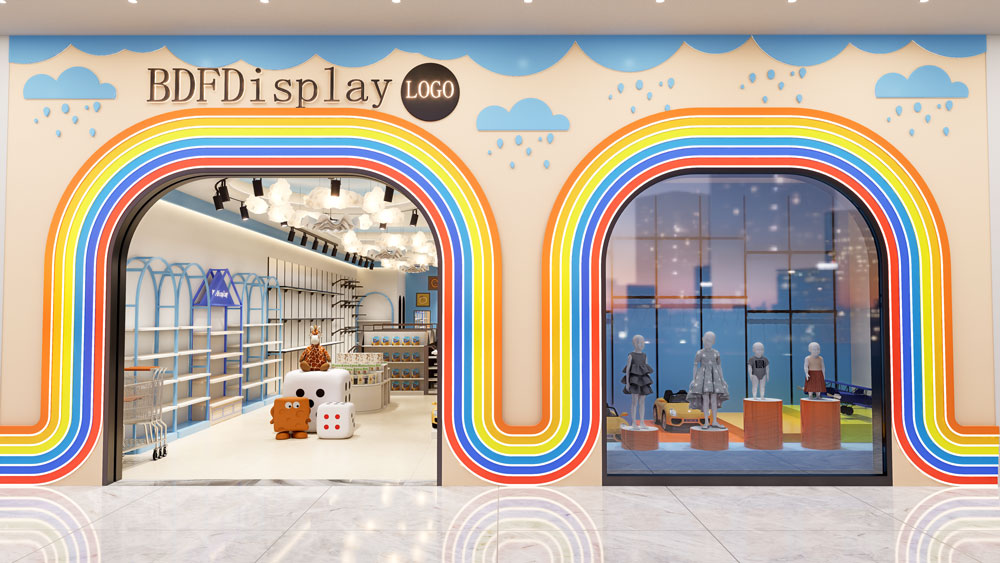
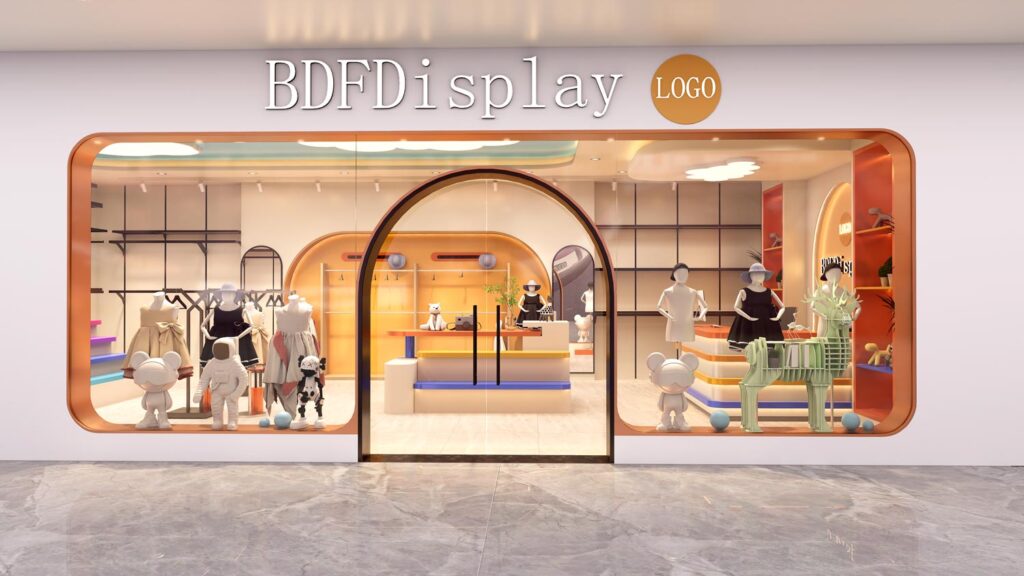
131.5 m² Kids Apparel & Footwear Retail Store Fixtures & Interior Design Layout
Looking to design a vibrant, child-friendly, and highly functional 131.5 m² (1,415 sq ft) retail space for children’s clothing and footwear? This modern boutique case study highlights bright yellow nesting display tables, durable white metal garment racks, slanted wall-mounted shoe shelving, and an integrated parent lounge area that maximizes SKU capacity while keeping the shopping environment fun, open, and accessible.
Project Name: Modern Kids Apparel & Footwear Retail Boutique
Project Area: 131.5 m² (1,415 sq ft)
Main Materials: Light Blue Textured Wall Panels, White Powder-Coated Metal Racks, Bright Yellow Accent Risers, Fluted Glass Accent Dividers, Light Grey Marble-Pattern Floor Tiles
Design & Fixture Provider: BDFDisplay
Service Scope: Free 3D Interior & CAD Floor Plan Design + Direct-Factory Fixture Supply
Tags: Kids Apparel Display Slanted Shoe Shelving Yellow Nesting Tables White Garment Racks Boutique CAD Floor Plan 131sqm
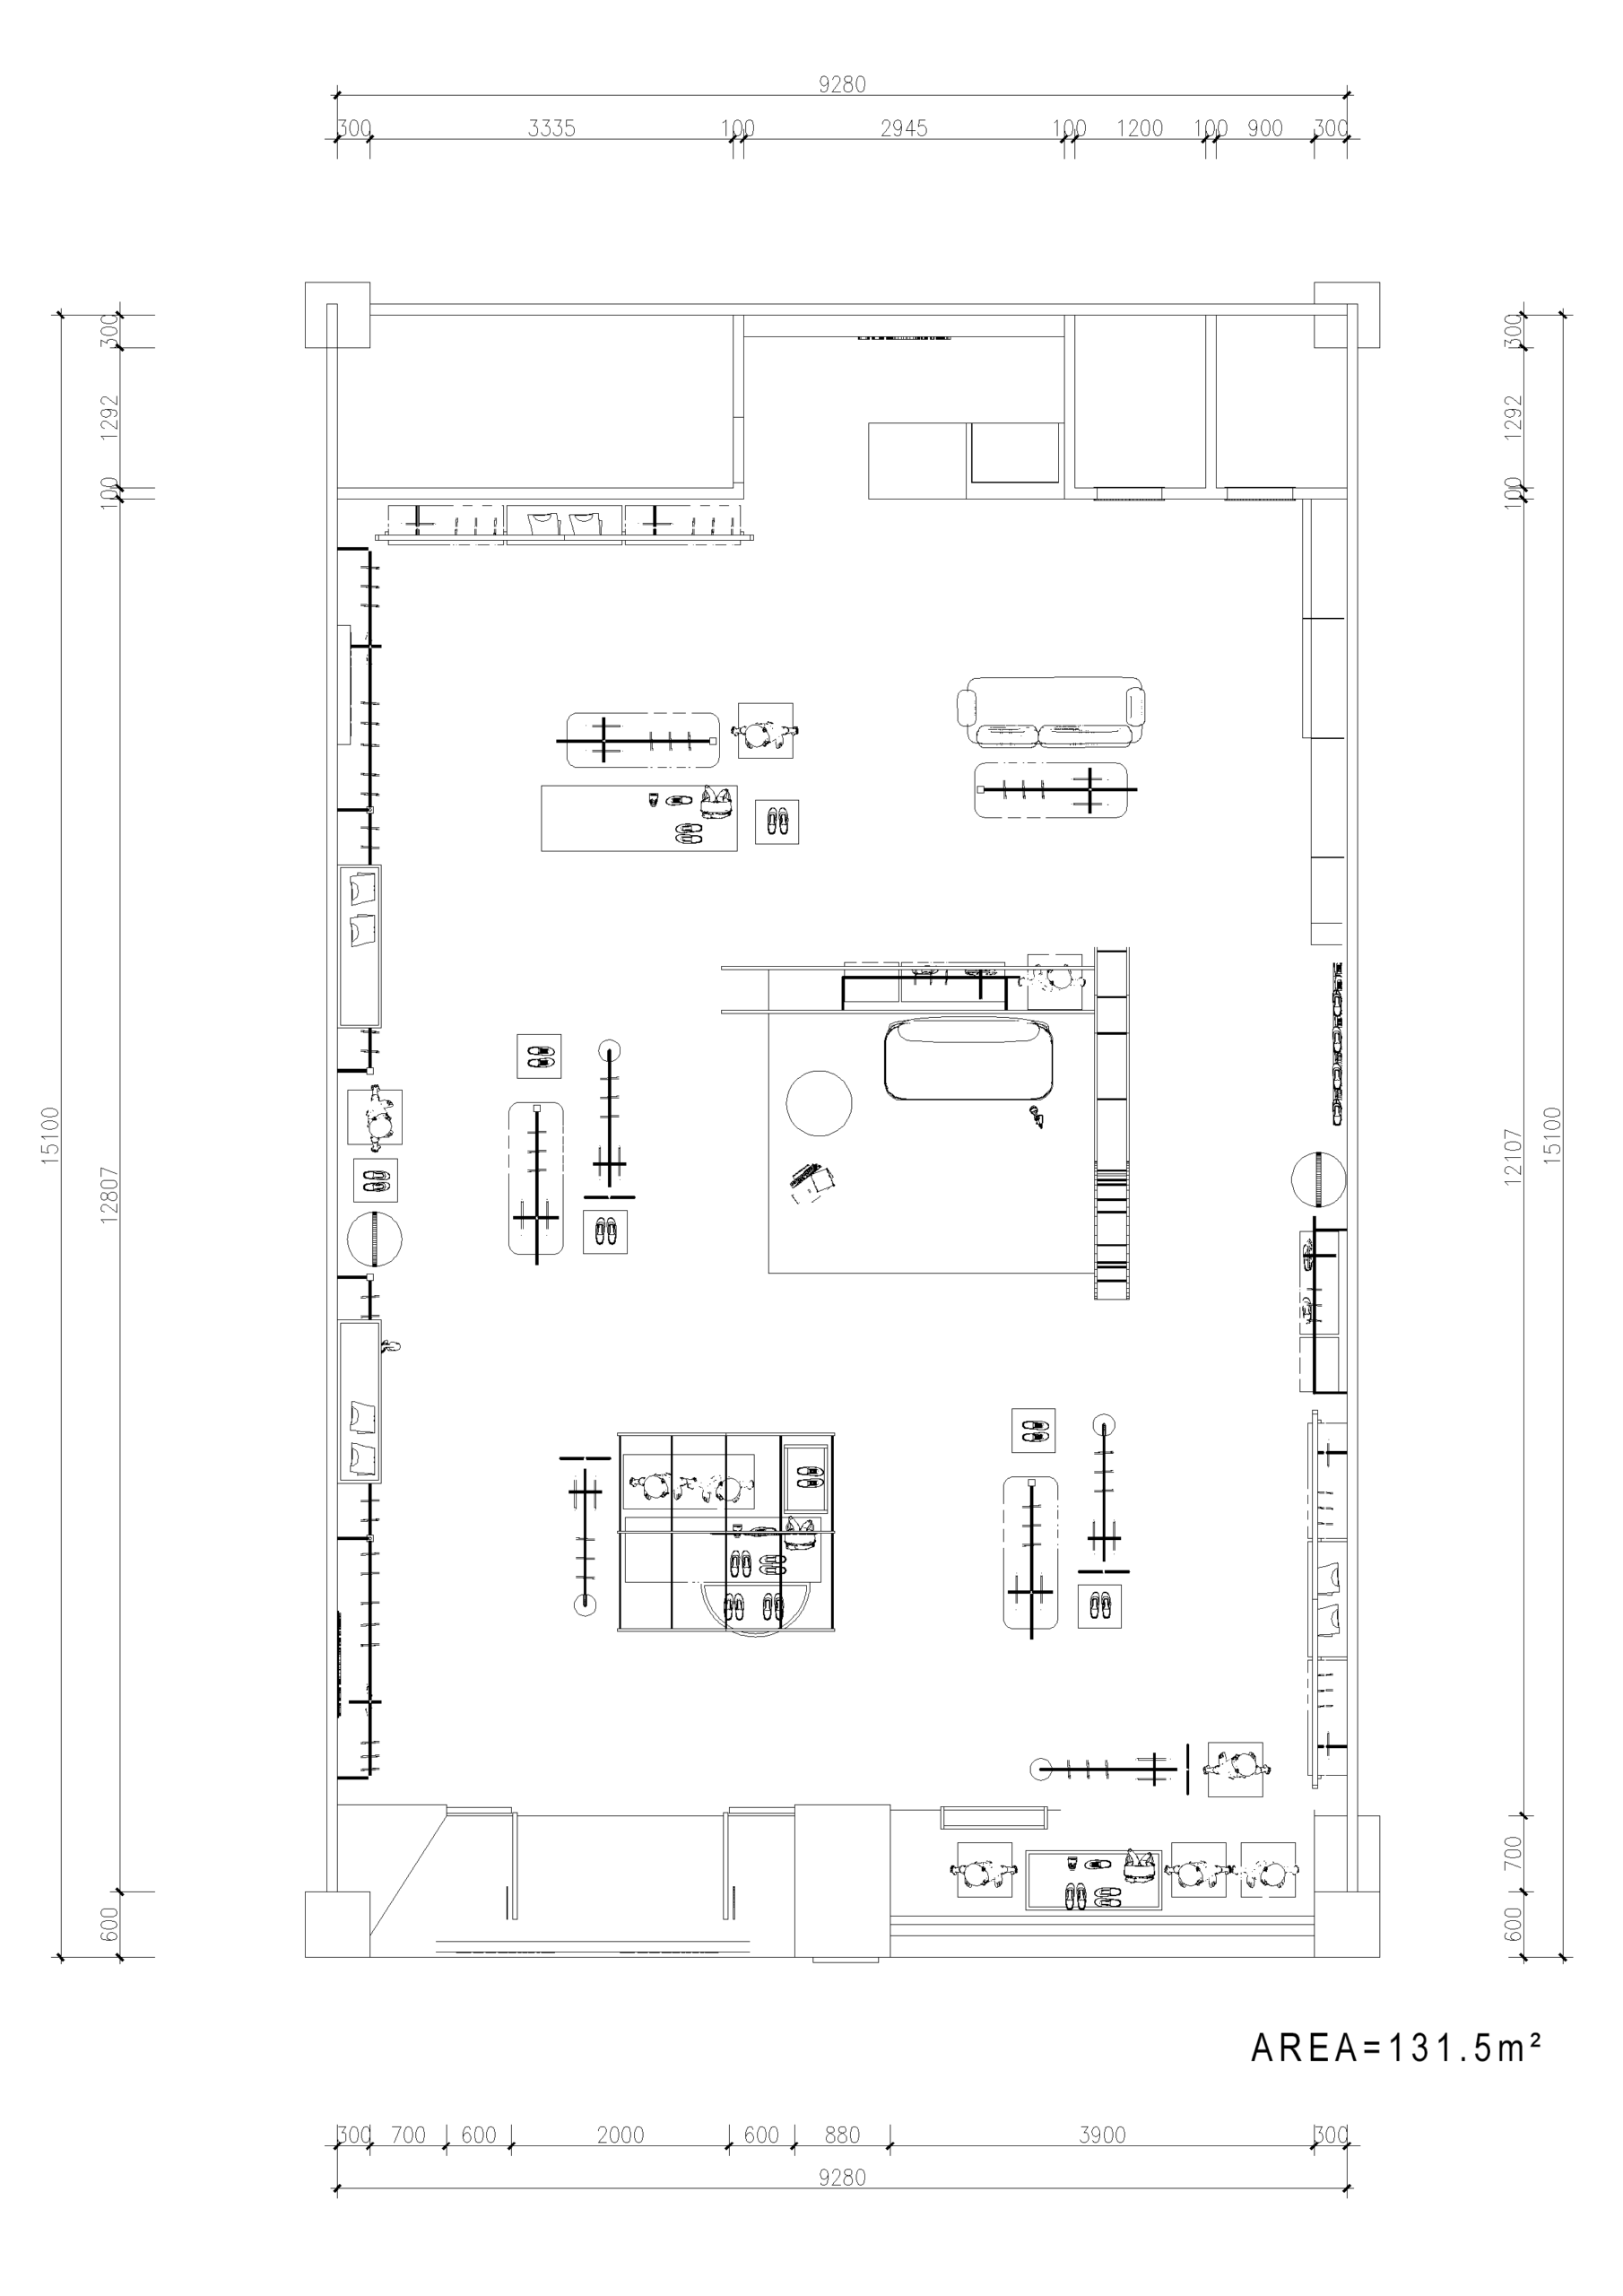
Designing an efficient 131.5 m² kids store layout requires balancing organized clothing capacity, engaging window/entrance displays, and family-friendly traffic flow.
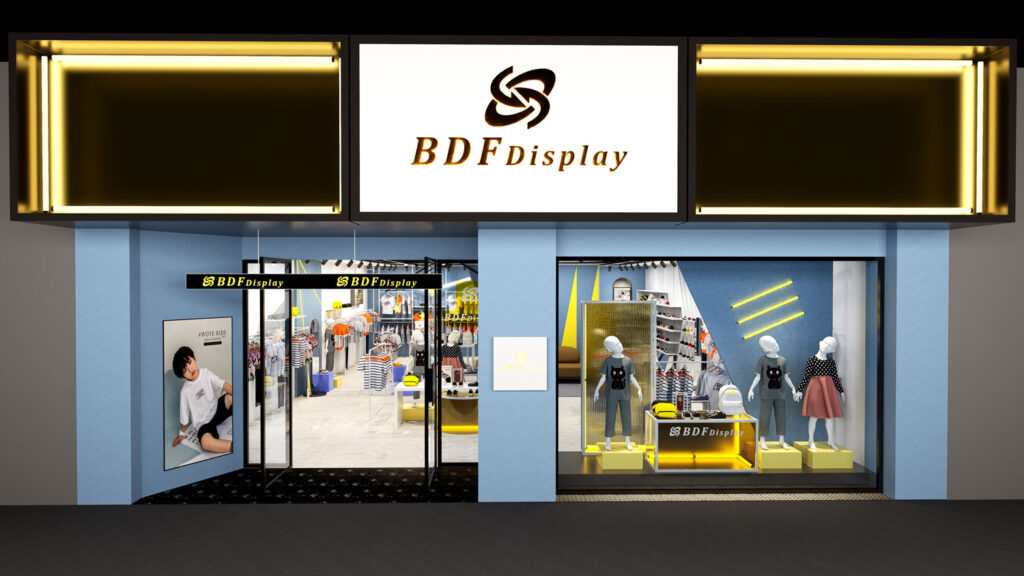
Combining clean white fixtures with energetic yellow accents and soft blue textured walls creates a welcoming, vibrant atmosphere for kids and parents alike.
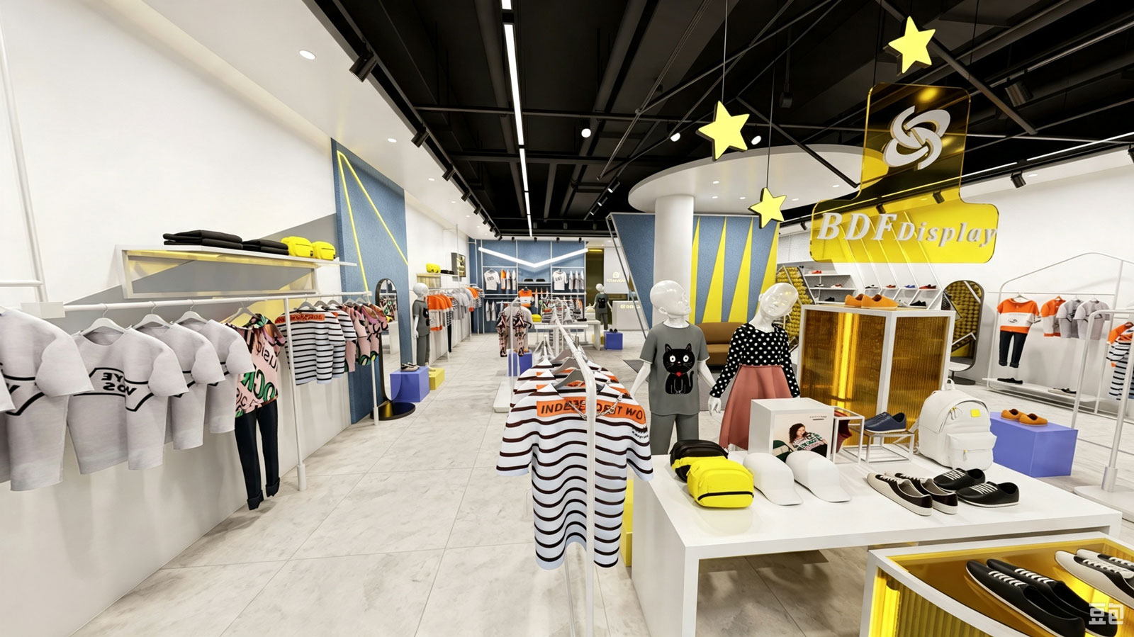
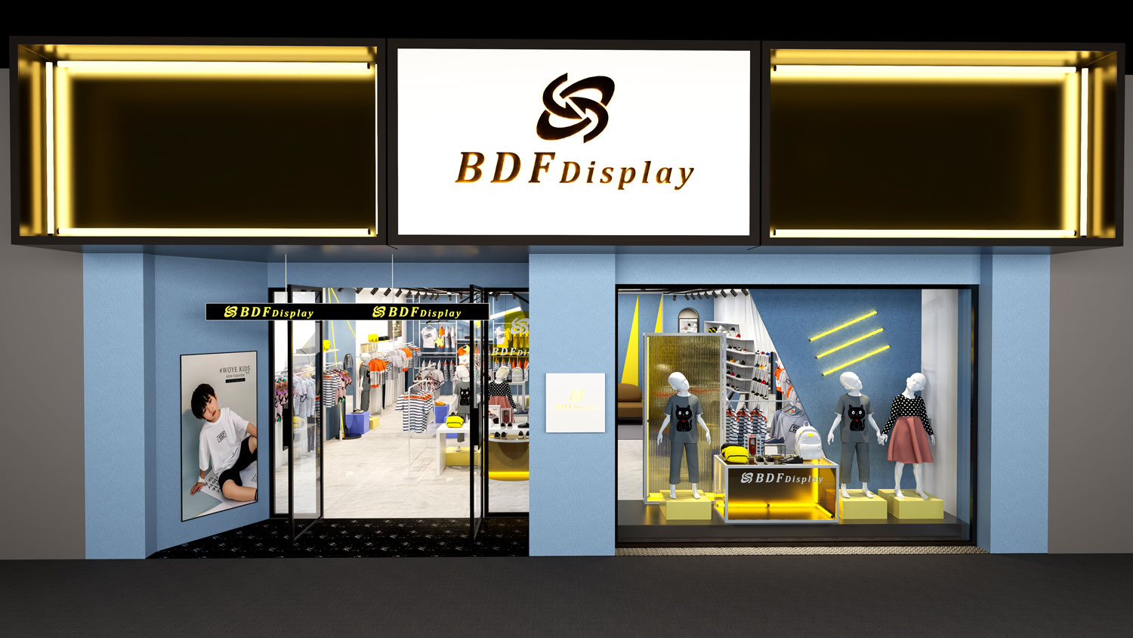
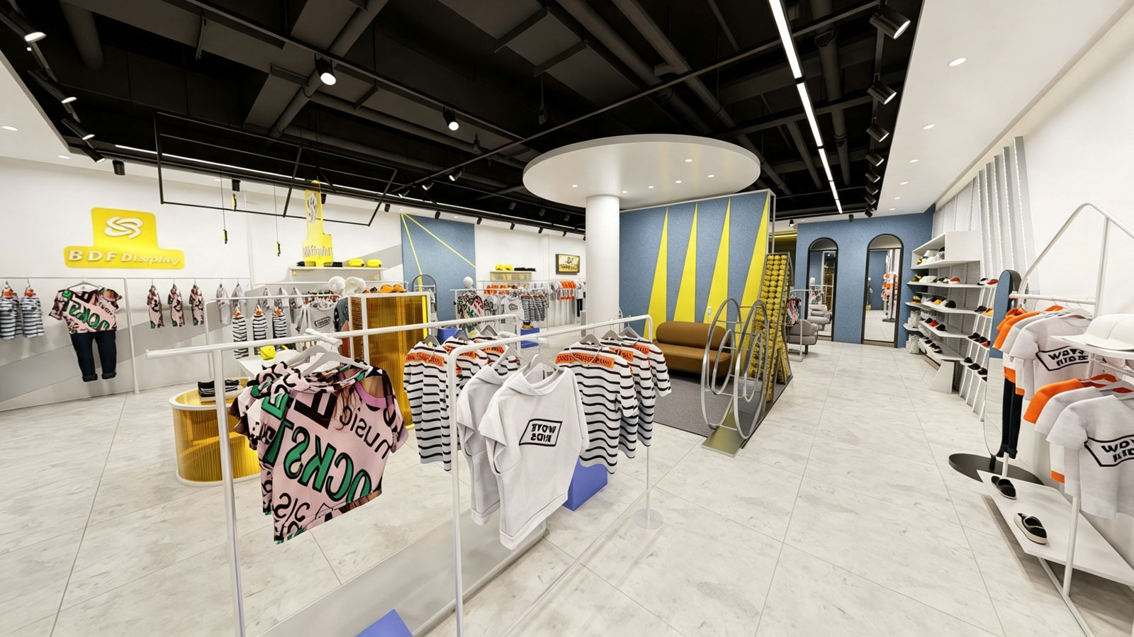
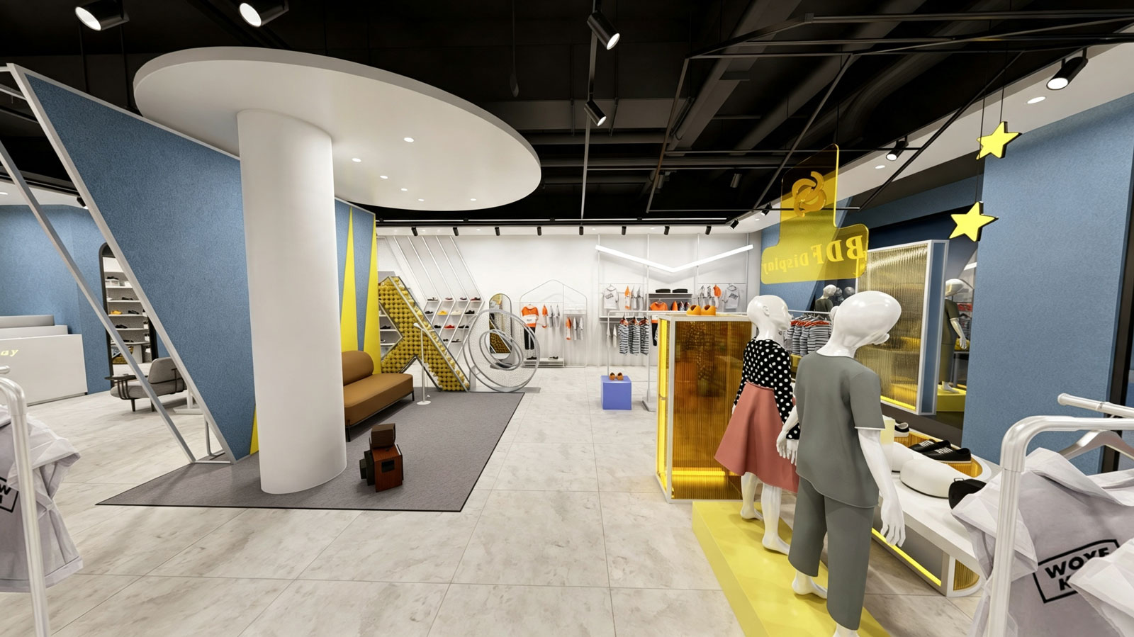
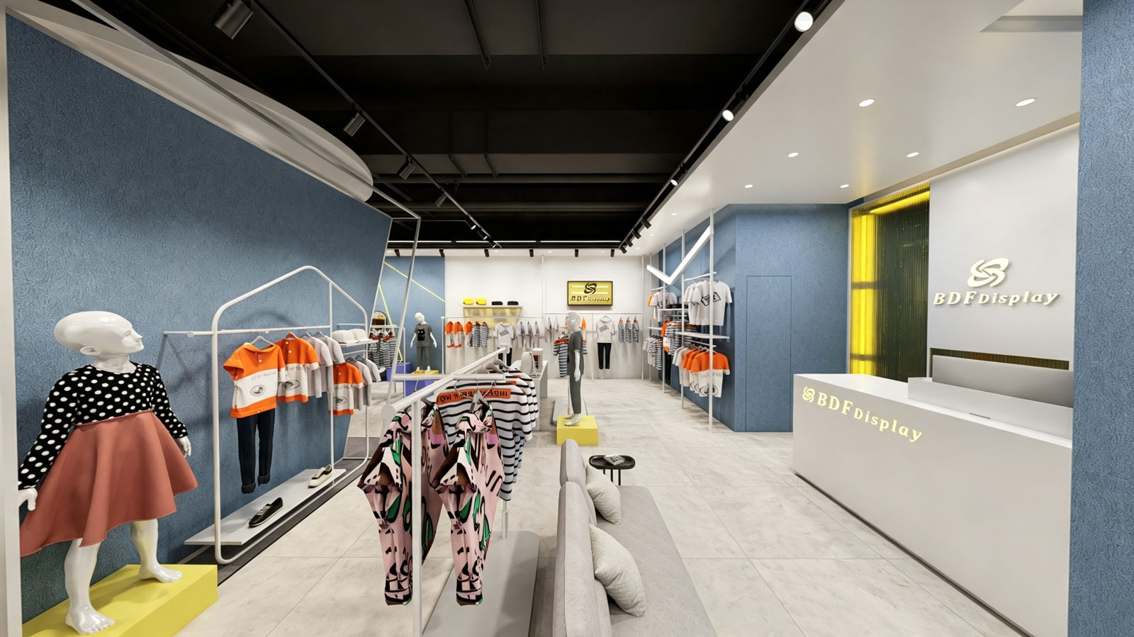
Storefront & Window Display Zone: Full-height glass doors paired with bright yellow pedestal risers, fluted glass screens, and kids mannequins to attract foot traffic directly into the store.
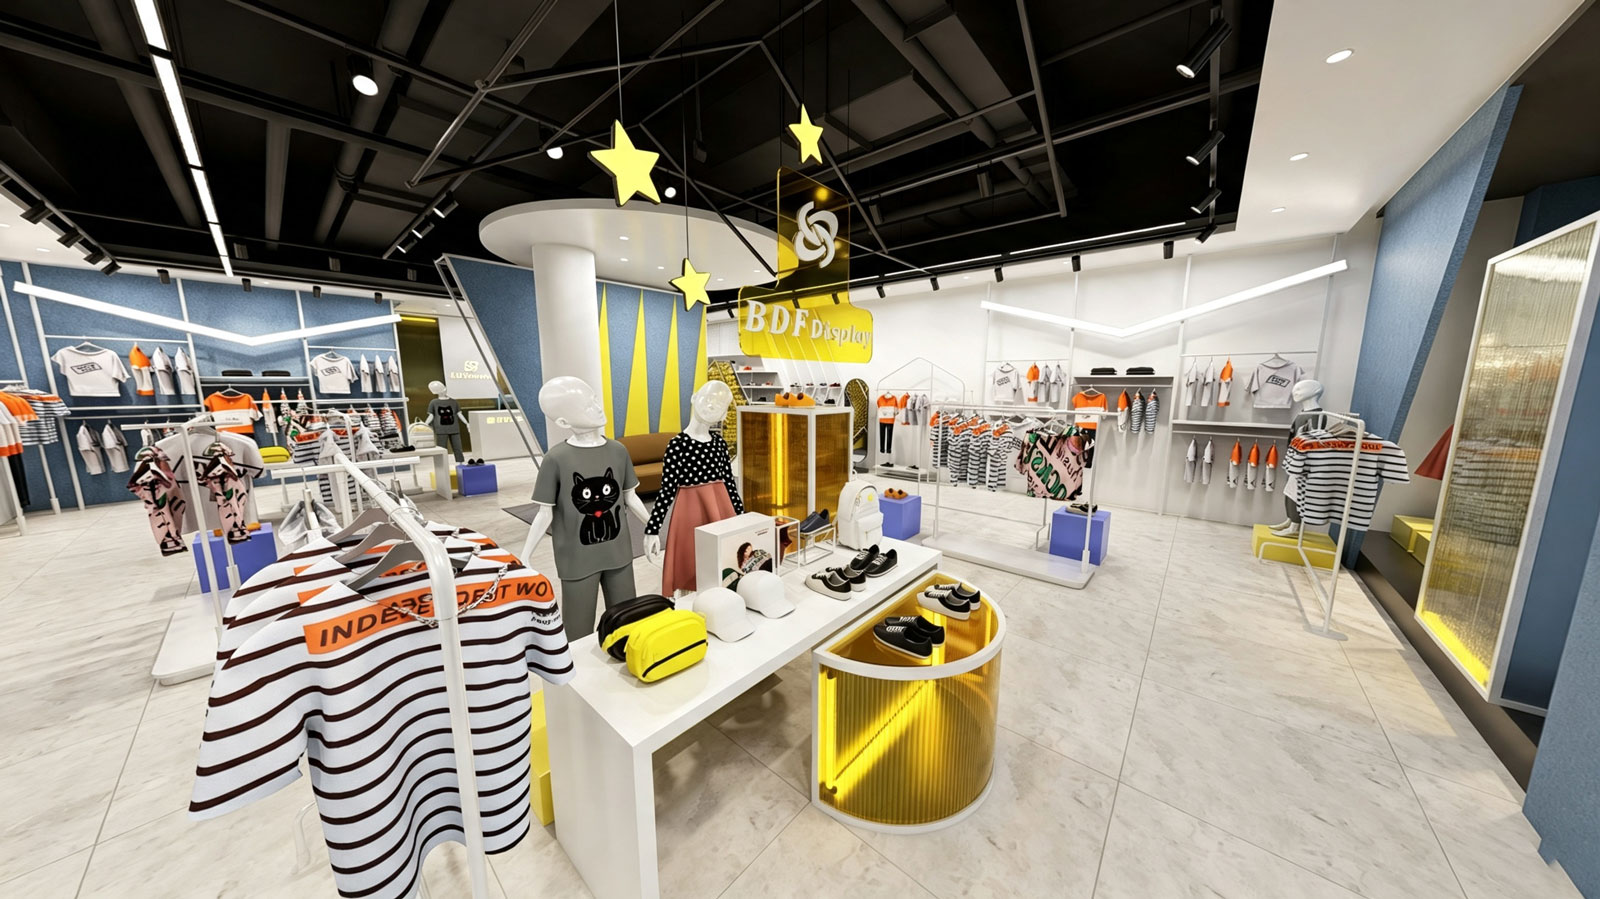
Central Feature & Nesting Tables: Multi-tiered white and yellow display tables at the entrance for quick-sale accessories, hats, footwear, and seasonal outfits.
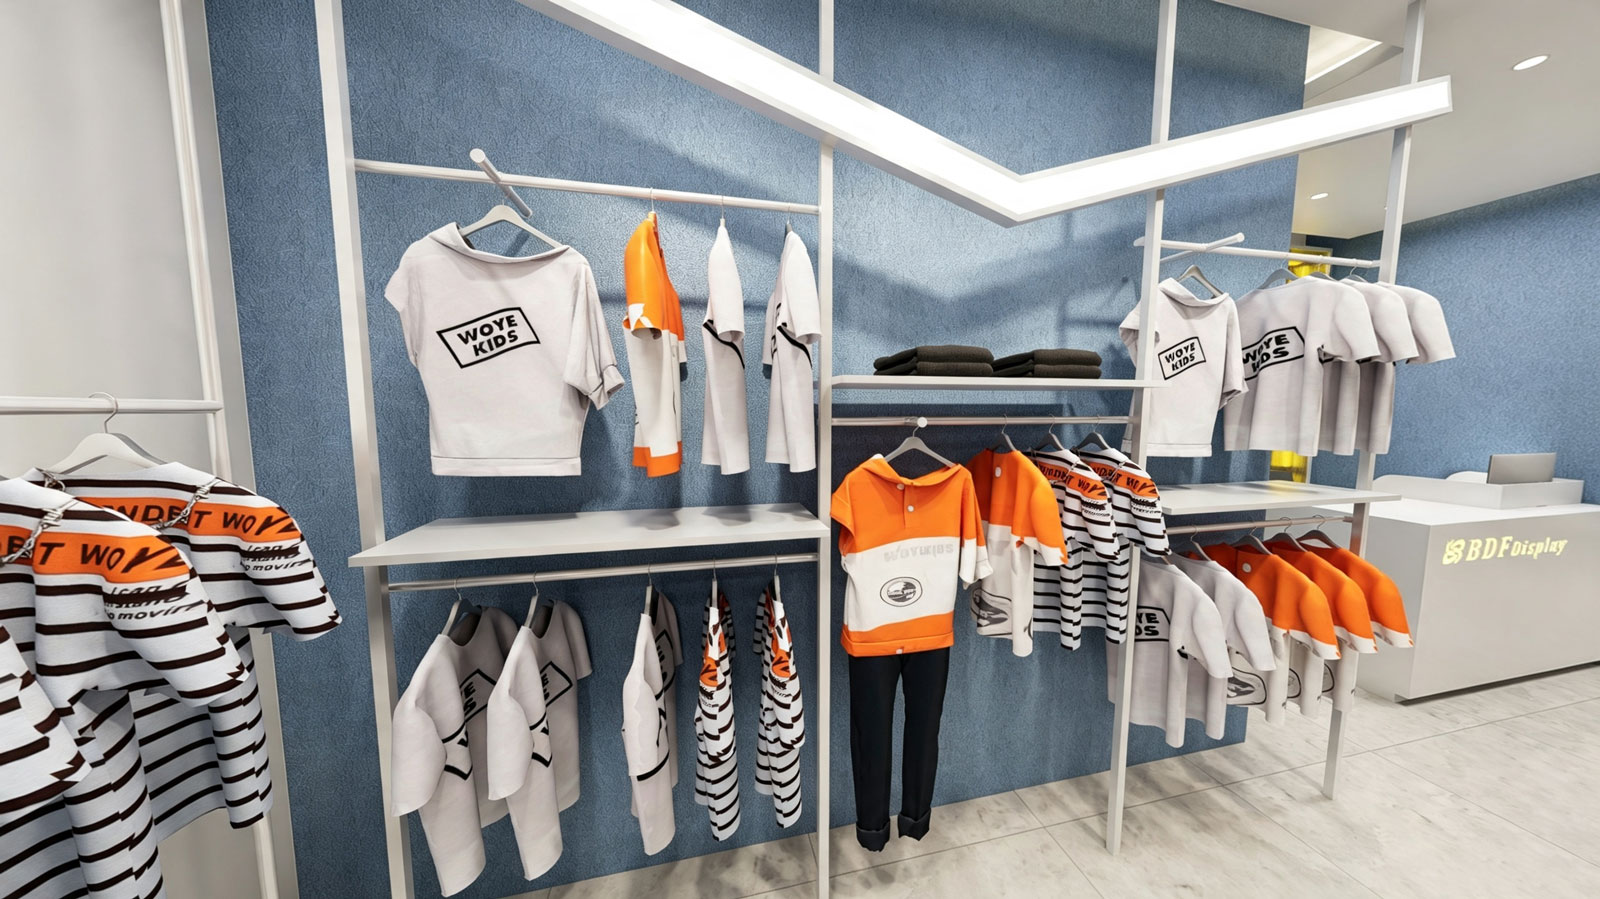
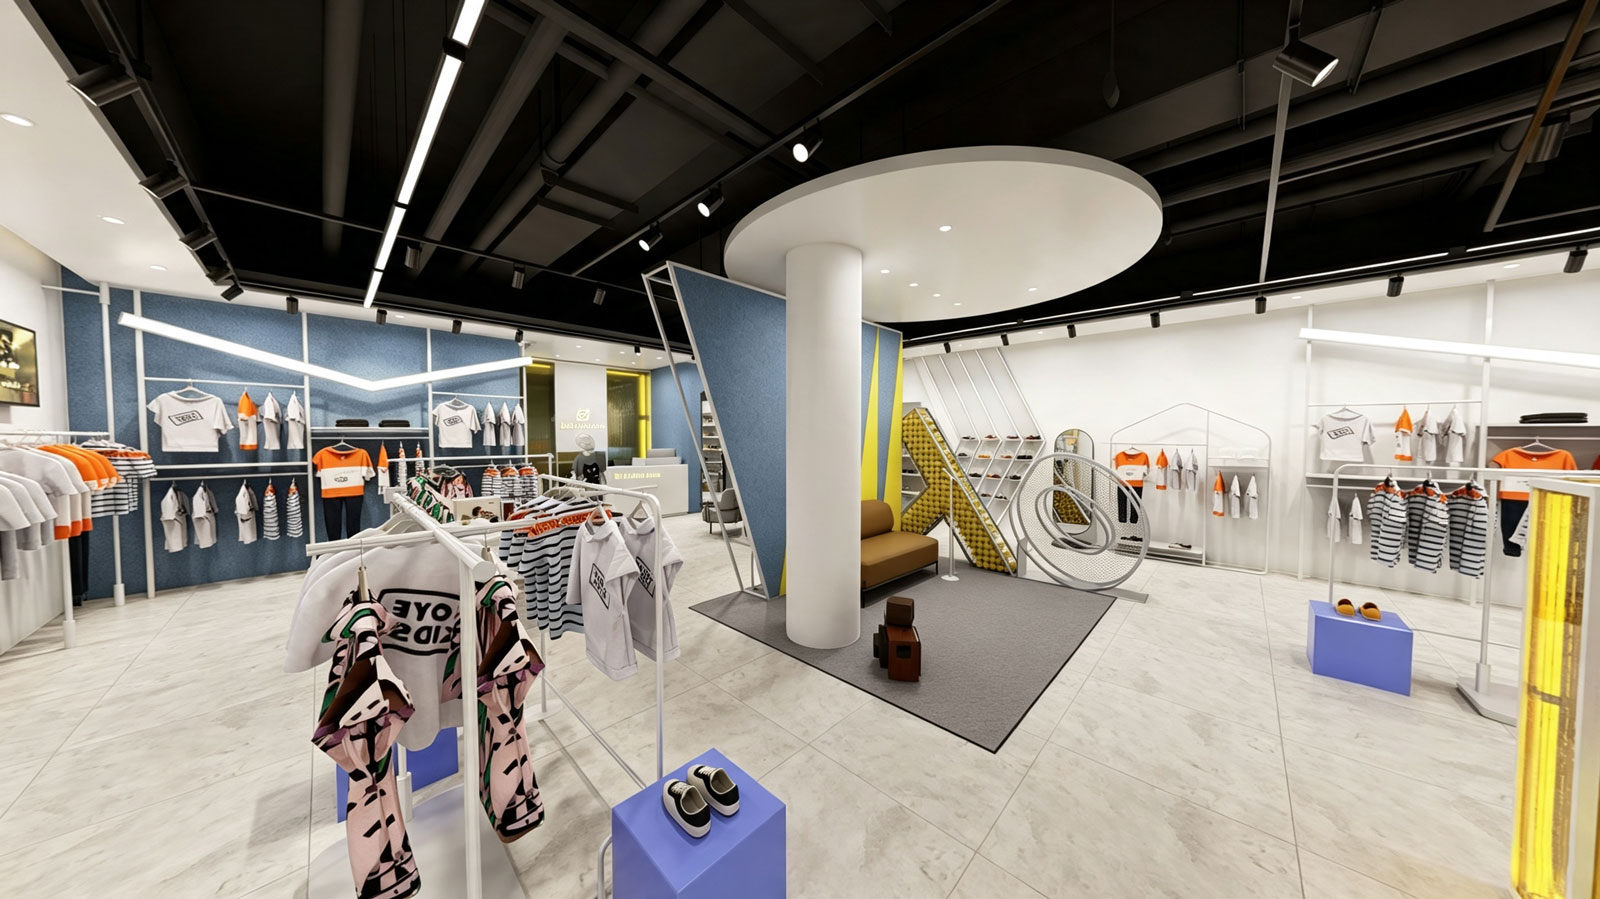
Hanging Apparel & Wall Systems: White powder-coated wall racks and island units positioned along the perimeter to maintain wide, stroller-friendly aisles.
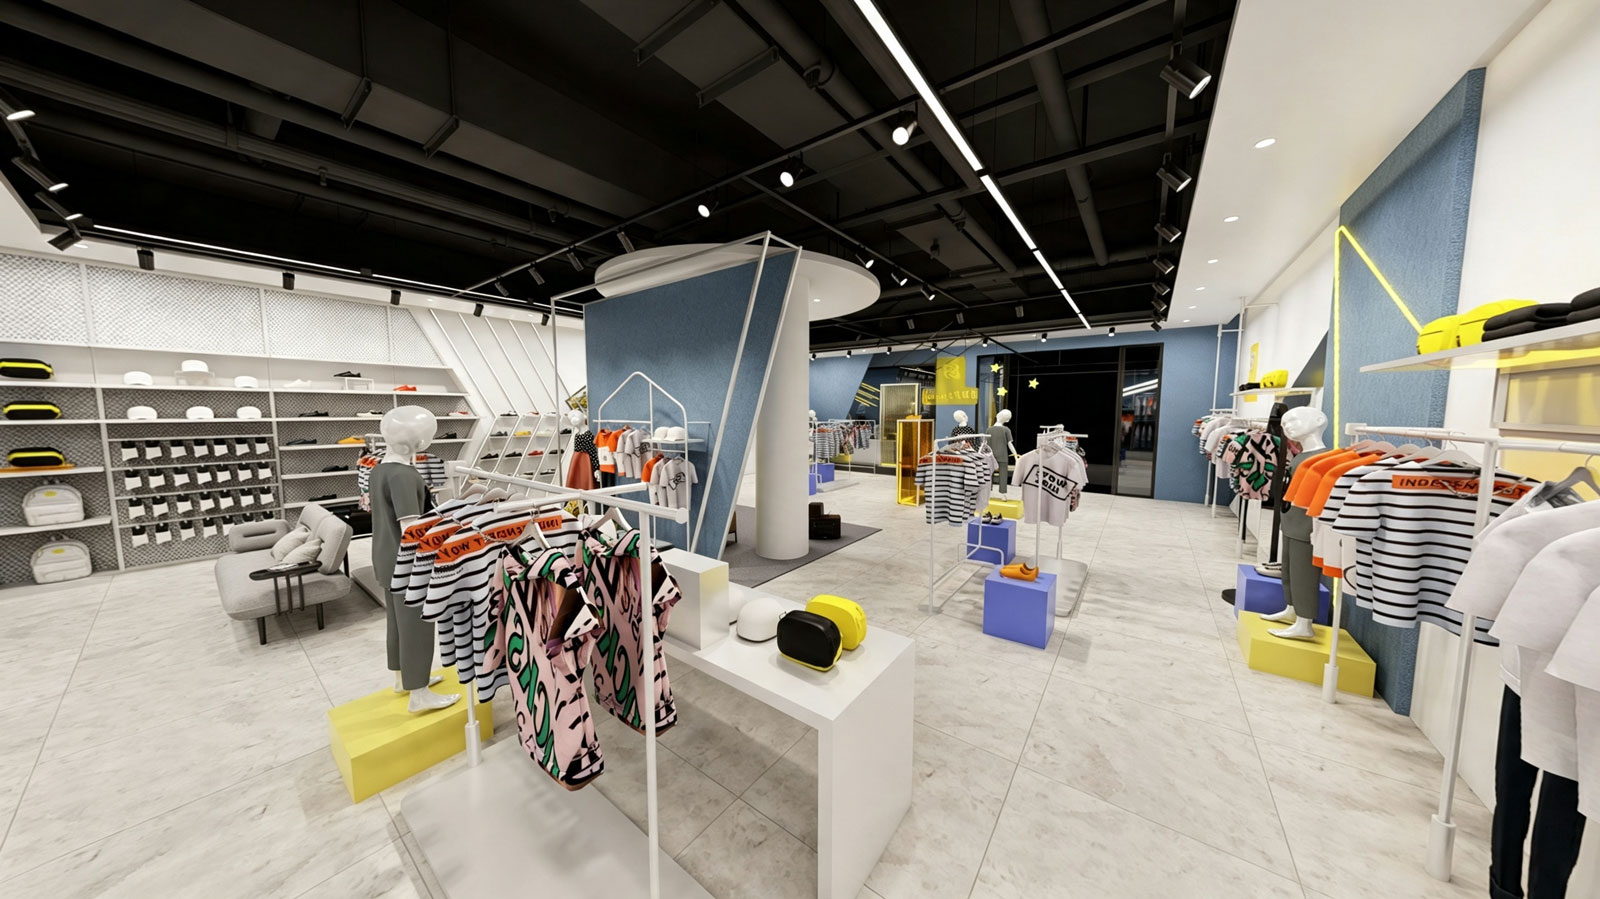
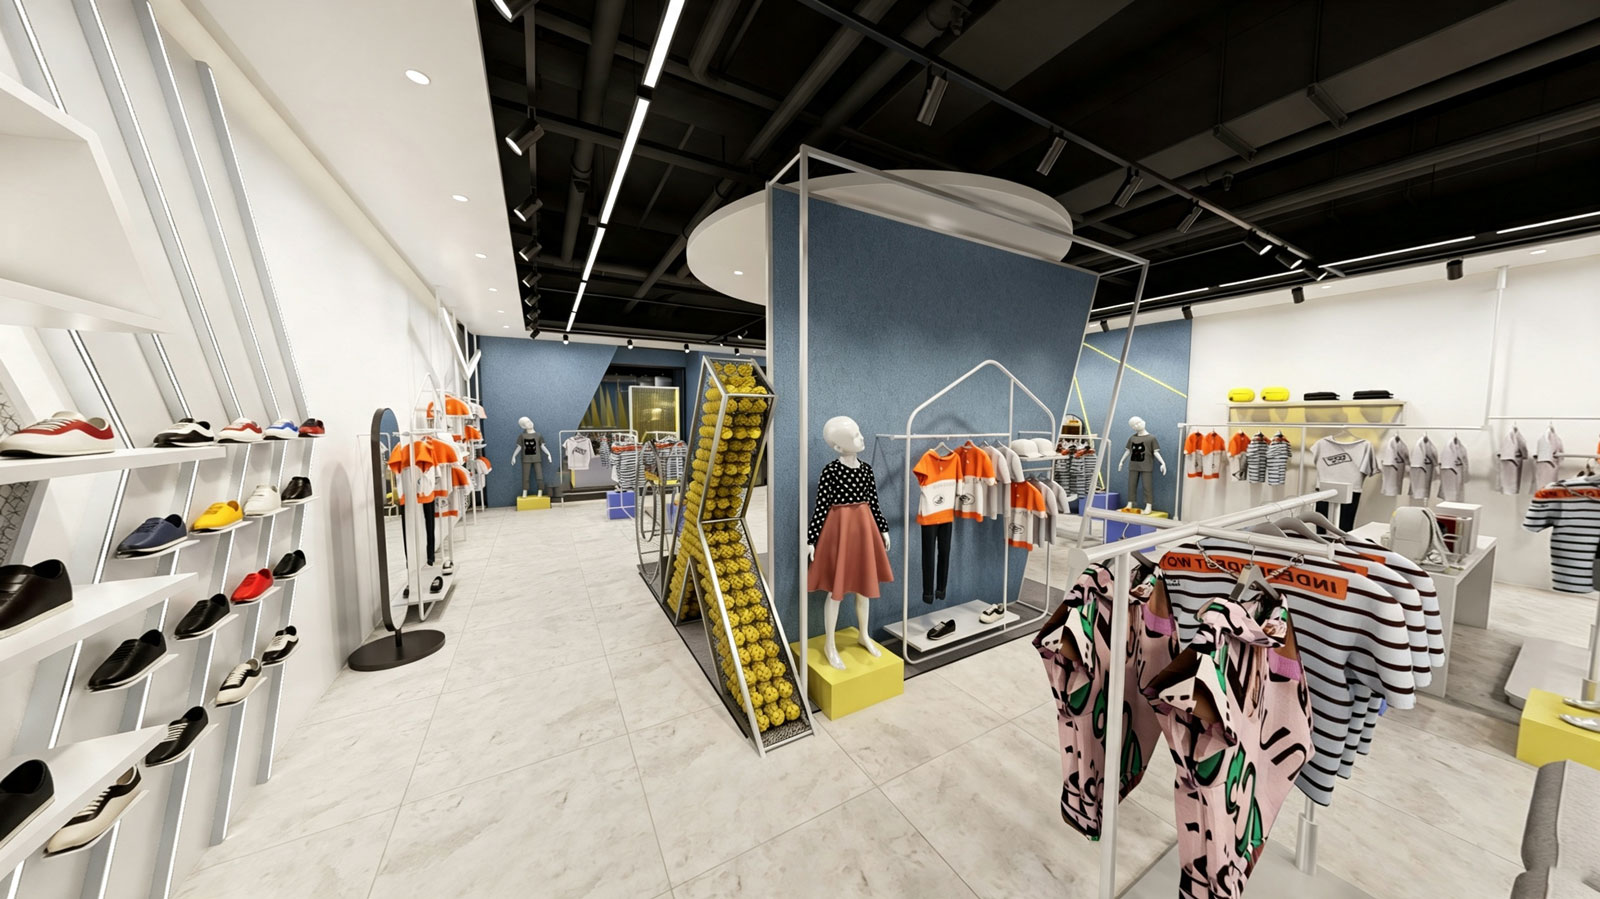
Slanted Footwear Feature Wall: Multi-tier wall-mounted slanted shelves with retaining lips, providing clear top-down shoe visibility for young shoppers.
Parent Lounge & VIP Seating: A dedicated central seating area with a sofa and playful decorative elements (such as the giant tennis-ball ‘K’ feature) allowing parents to comfortably rest during try-ons.
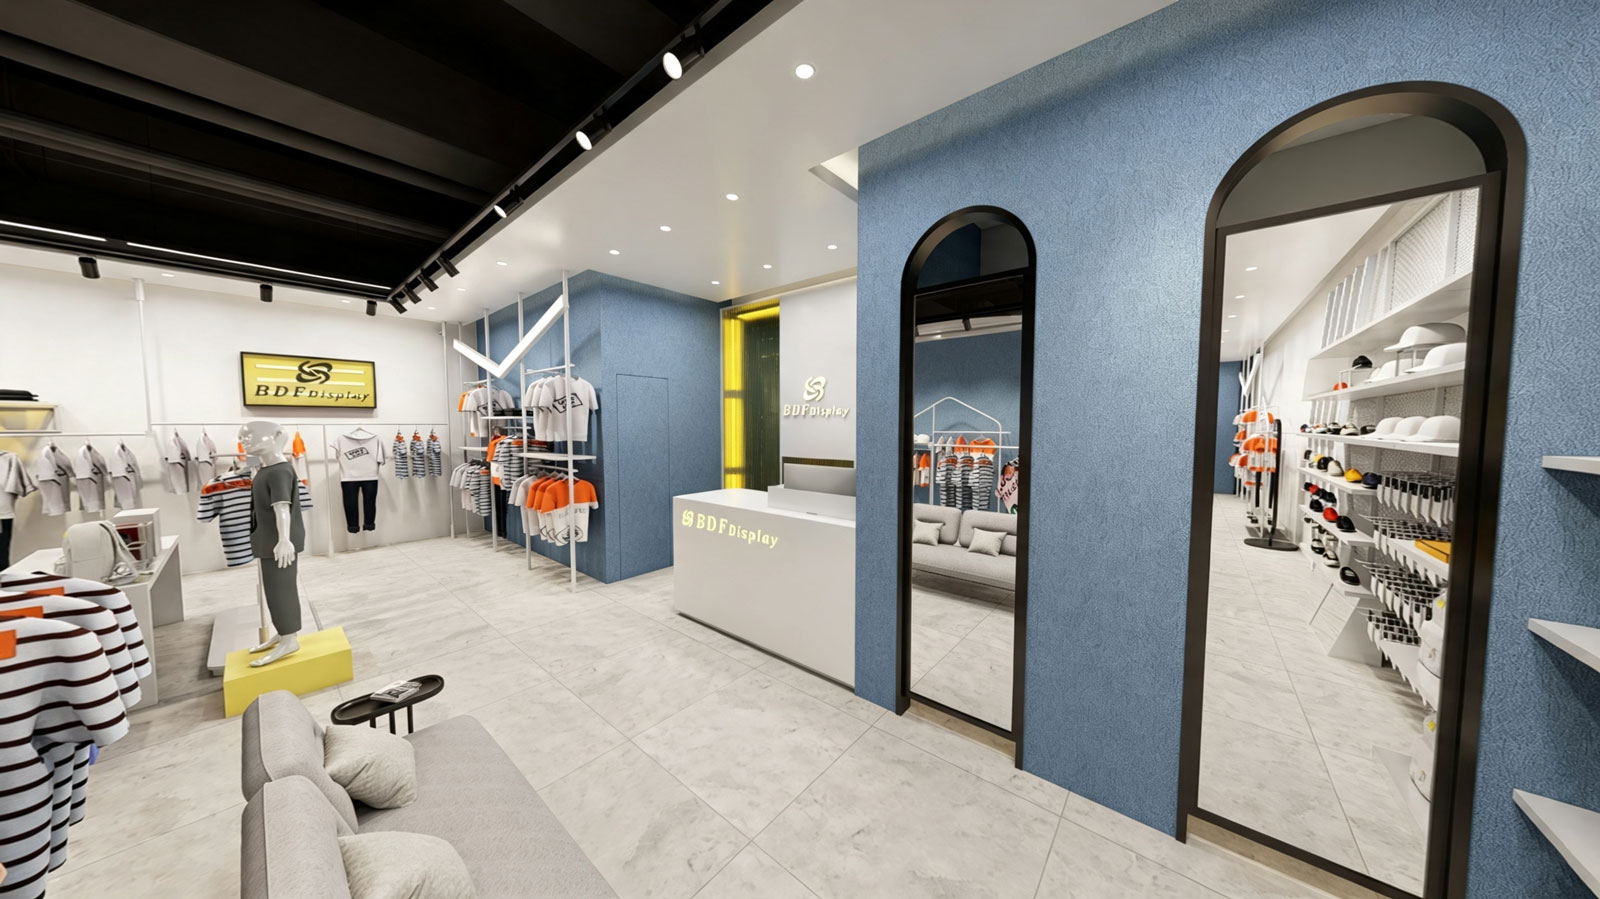
Cash Wrap & Fitting Room Zone: A sleek white reception desk backed by a yellow illuminated logo wall, positioned near large arch mirrors and fitting room entrances.
Key Merchandising Fixtures & Visual Breakdown
1. Wall Systems & Specialized Merchandising
Slanted Wall Shoe Display Shelves: White metal multi-tier slanted shelves built for organized, high-density kids footwear presentation.
Blue Feature Wall-Mounted Racks: Heavy-duty white hanging rails integrated into blue wall paneling with top shelves for folded stock or shoe boxes.
Arch Mirror Units: Full-length floor-standing arched mirrors placed near fitting areas and shoe shelves for easy outfit checks.
2. Mid-Floor Modular Fixtures & Lounging
Yellow & White Nesting Tables: Modular display platforms with bright yellow accents for showcasing featured shoes, bags, and folded garments.
White Powder-Coated Island Racks: Lightweight, durable freestanding metal clothing racks equipped with top and bottom shelf platforms for cross-merchandising.
Parent Lounge Sofa Set: Neutral tone seating paired with a low side table to increase customer dwell time.
Eye-level shoe display designed for easy browsing by kids and parents.
Lounge & Cashier Area
Reception desk with yellow LED backdrop, comfy sofa, ‘K’ ball display.
Provides a smooth checkout process and a comfortable resting area for families.
FAQ Section
Q1: How can I get a free 3D store layout and CAD floor plan for my kids clothing store?
Answer: Simply submit your store dimensions and merchandising needs to BDFDisplay. Our design team provides a complete 2D floor plan, 3D interior renderings, and a custom fixture list within 48 hours.
Q2: Why are white metal racks and yellow accents effective for children’s retail stores?
Answer:
High Contrast & Energy: Bright yellow adds a fun, playful vibe, while clean white fixtures keep the store looking organized and spacious.
Scratch Resistance: Commercial powder-coated white metal is durable, easy to clean, and handles high daily traffic.
Flexible Layouts: Lightweight island racks and nesting tables allow quick store rearrangement for seasonal sales.
Q3: Does BDFDisplay manufacture custom footwear display shelves and checkout desks?
Answer: Yes. BDFDisplay is a direct-factory manufacturer. We produce custom cashier desks, slanted shoe wall systems, nesting display tables, and metal clothing racks tailored to your exact store dimensions.
Why Partner with BDFDisplay?
BDFDisplay provides full-service commercial fixture manufacturing and store layout design for international retail brands:
Free 2D/3D Store Design: Custom CAD layout optimization, traffic flow planning, and high-definition 3D store renderings.
Direct-Factory Fixture Manufacturing: In-house fabrication of metal display racks, wood display tables, LED signage, and reception counters.
Global Shipping & Delivery: Protective export packaging and direct container shipping to your store location worldwide.
Our Complete Clothing Store Solutions
We don’t just sell racks. We are apparel store space planners. Every inch works harder for your sales.