Female Apparel Store Fixtures: 475.3m² Commercial Showroom Design
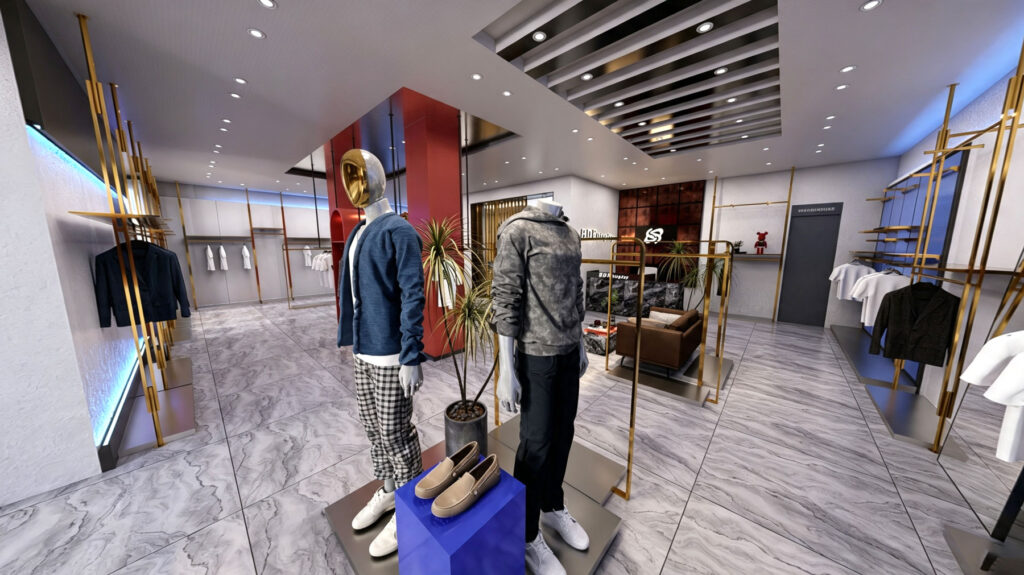
Looking for high-end female apparel store fixtures to create an elevated retail experience? This 475.3 m² (5,116 sq ft) commercial women’s boutique and showroom case study demonstrates how rose gold garment racks, marble pedestals, orange acrylic partitions, wall-mounted underwear display systems, and modular nesting tables maximize SKU capacity while delivering a modern luxury aesthetic.
Project Name: Modern Commercial Female Apparel Showroom
Project Area: 475.3 m² (5,116 sq ft)
Main Materials: Rose Gold / Titanium Stainless Steel Racks, Marble Pedestals, Orange Acrylic Dividers, Pink Wall Panels, Wood & Glass Display Units
Design & Fixture Provider: BDFDisplay
Service Scope: Free 3D Interior & CAD Floor Plan Design + Direct-Factory Fixture Supply
Tags: Female Apparel Store Fixtures Rose Gold Clothing Rack Underwear Display Wall Commercial Shoe Shelving 475sqm CAD Floor Plan
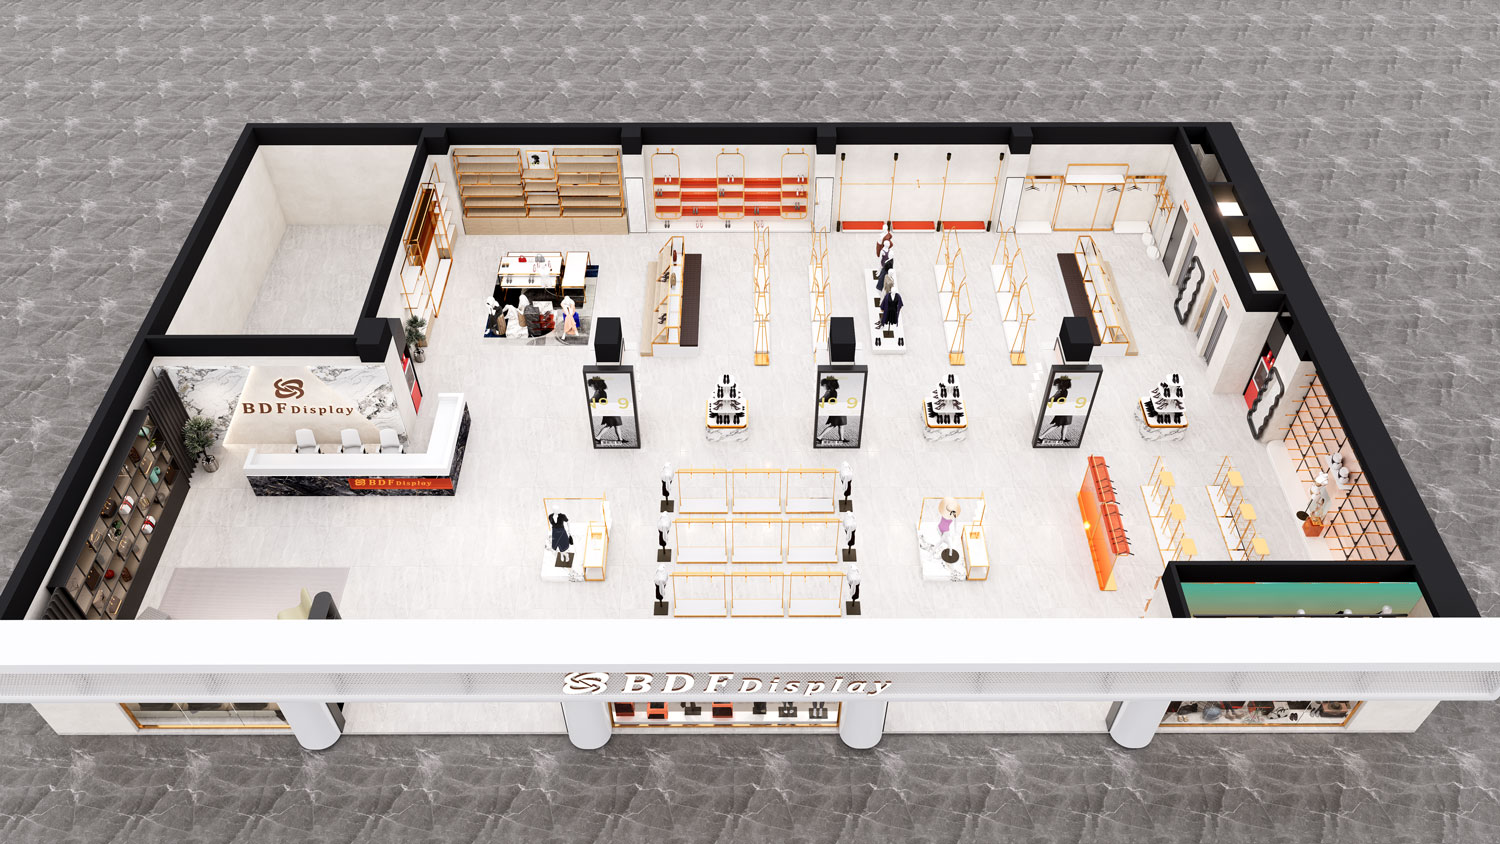
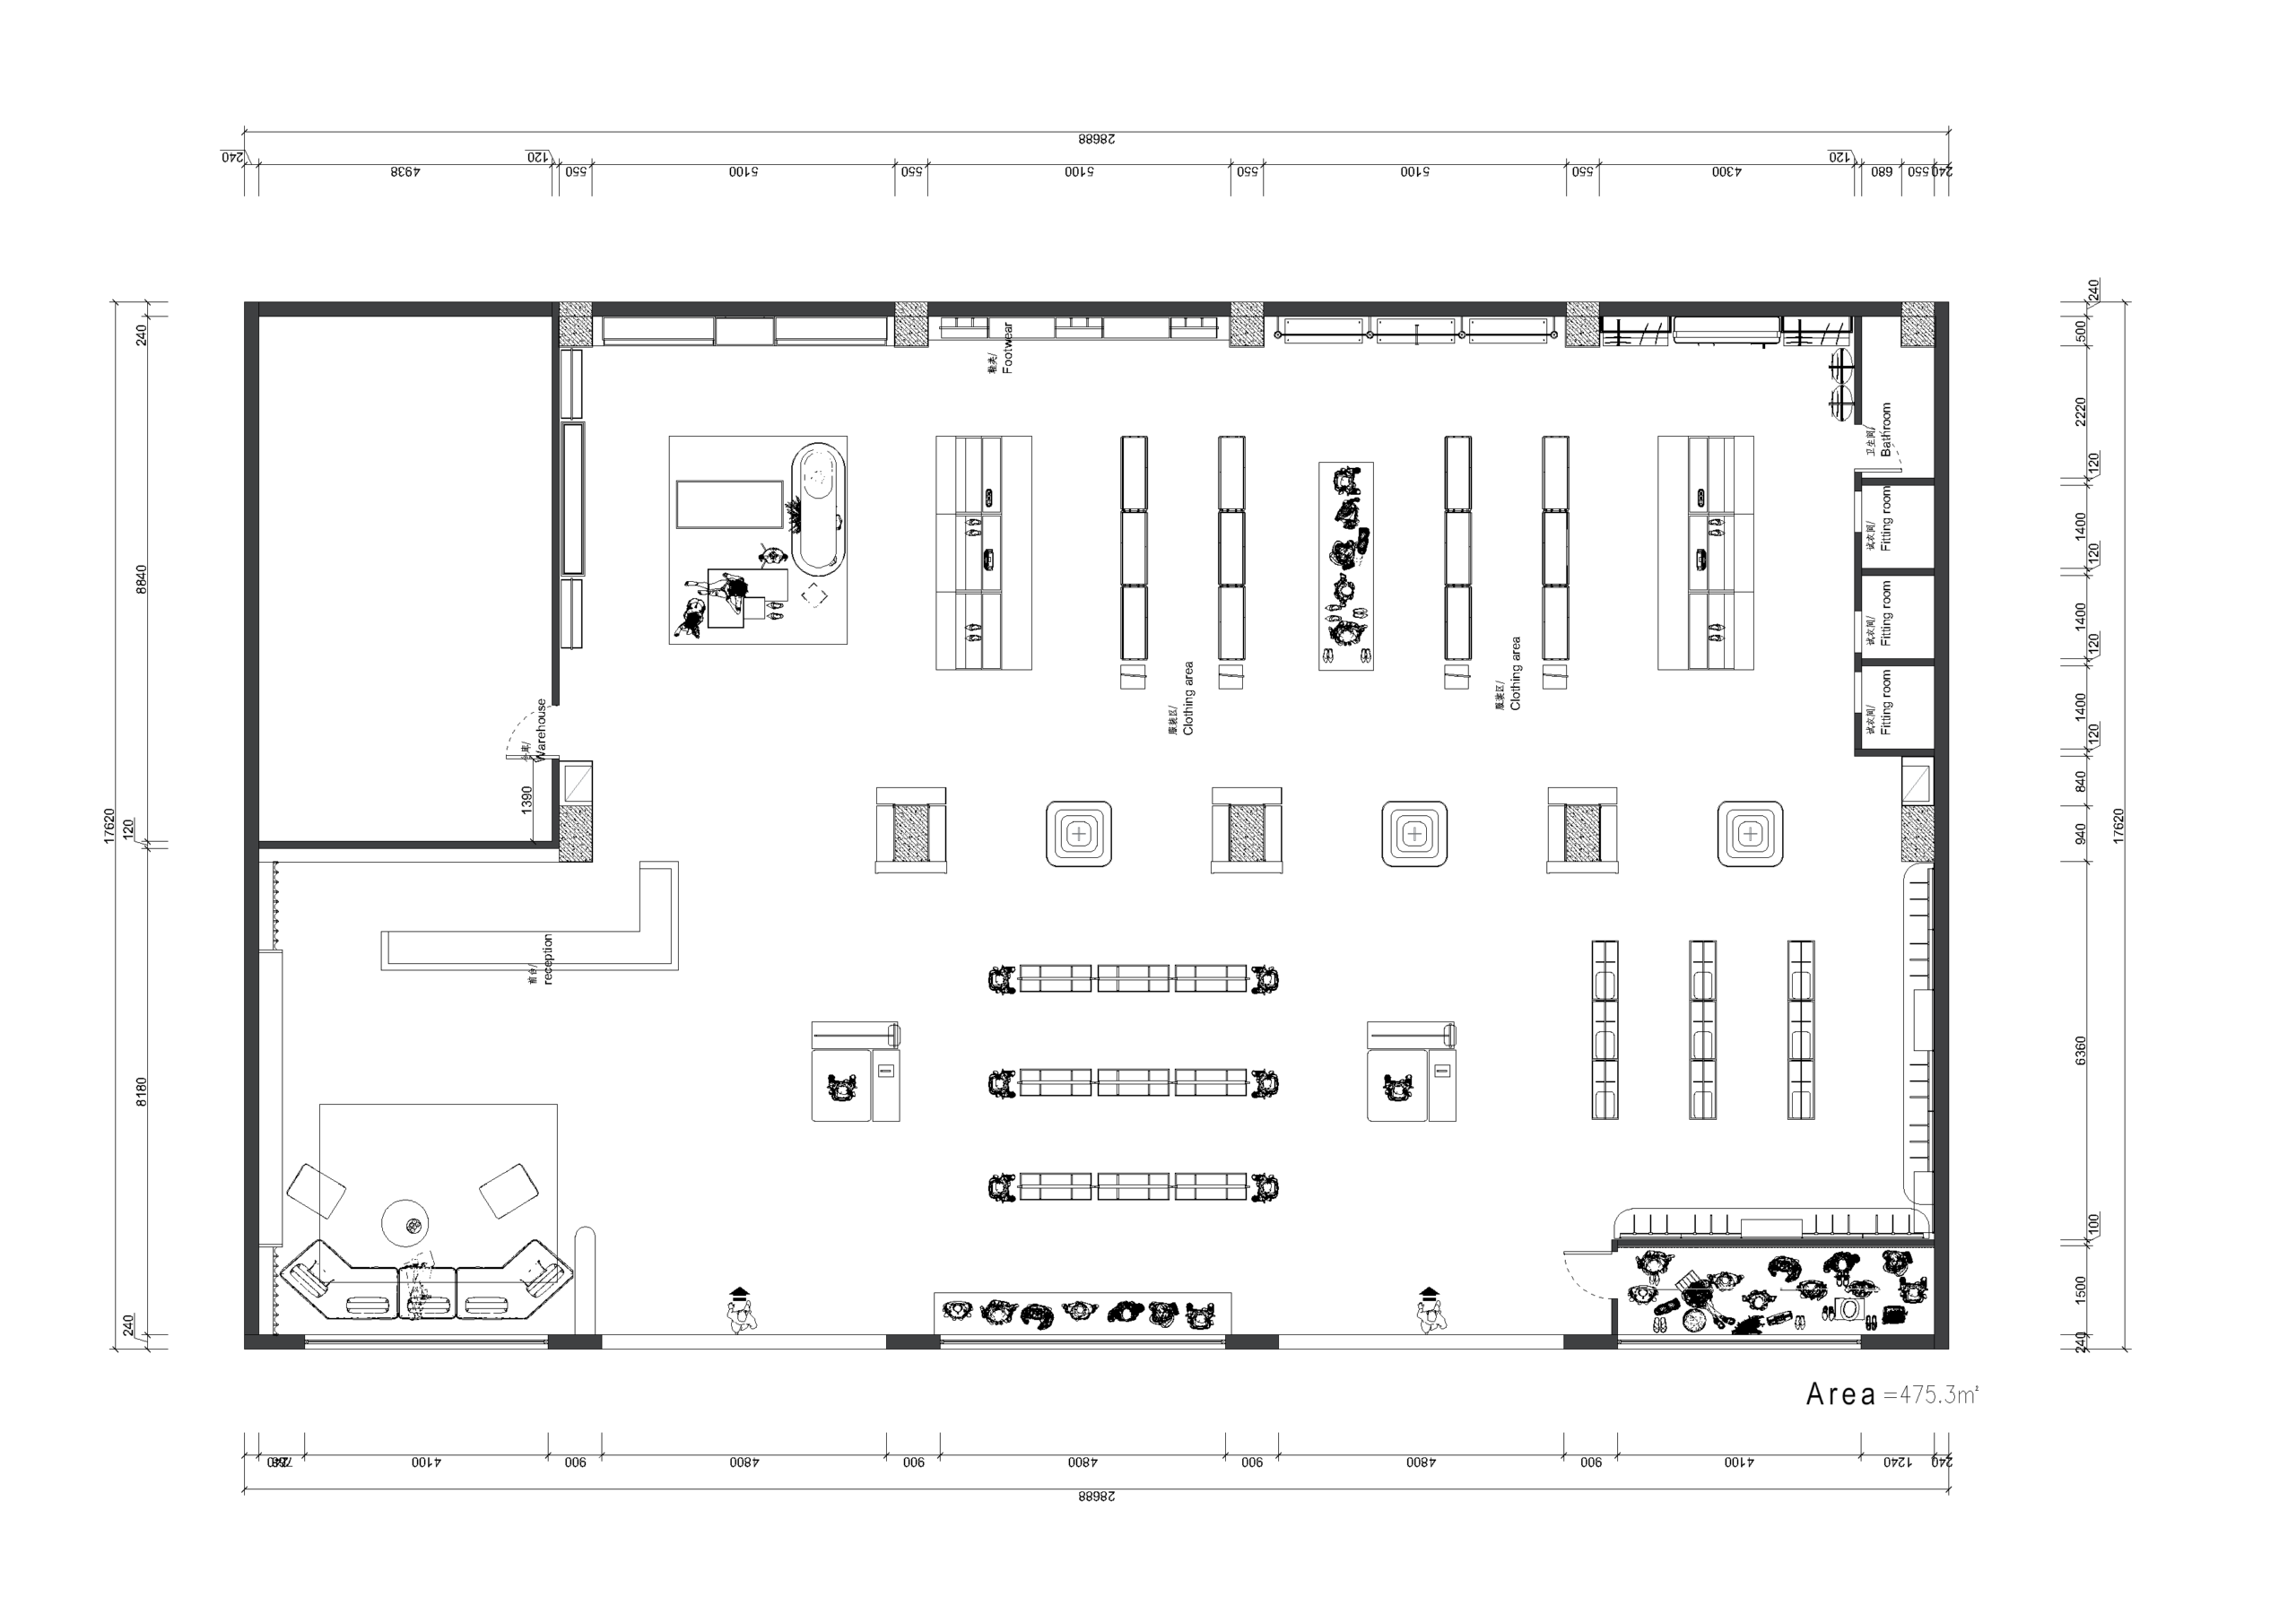
Designing a high-capacity 475.3 m² boutique requires defined display zones for high-fashion apparel, luxury handbags, footwear, and intimate apparel.
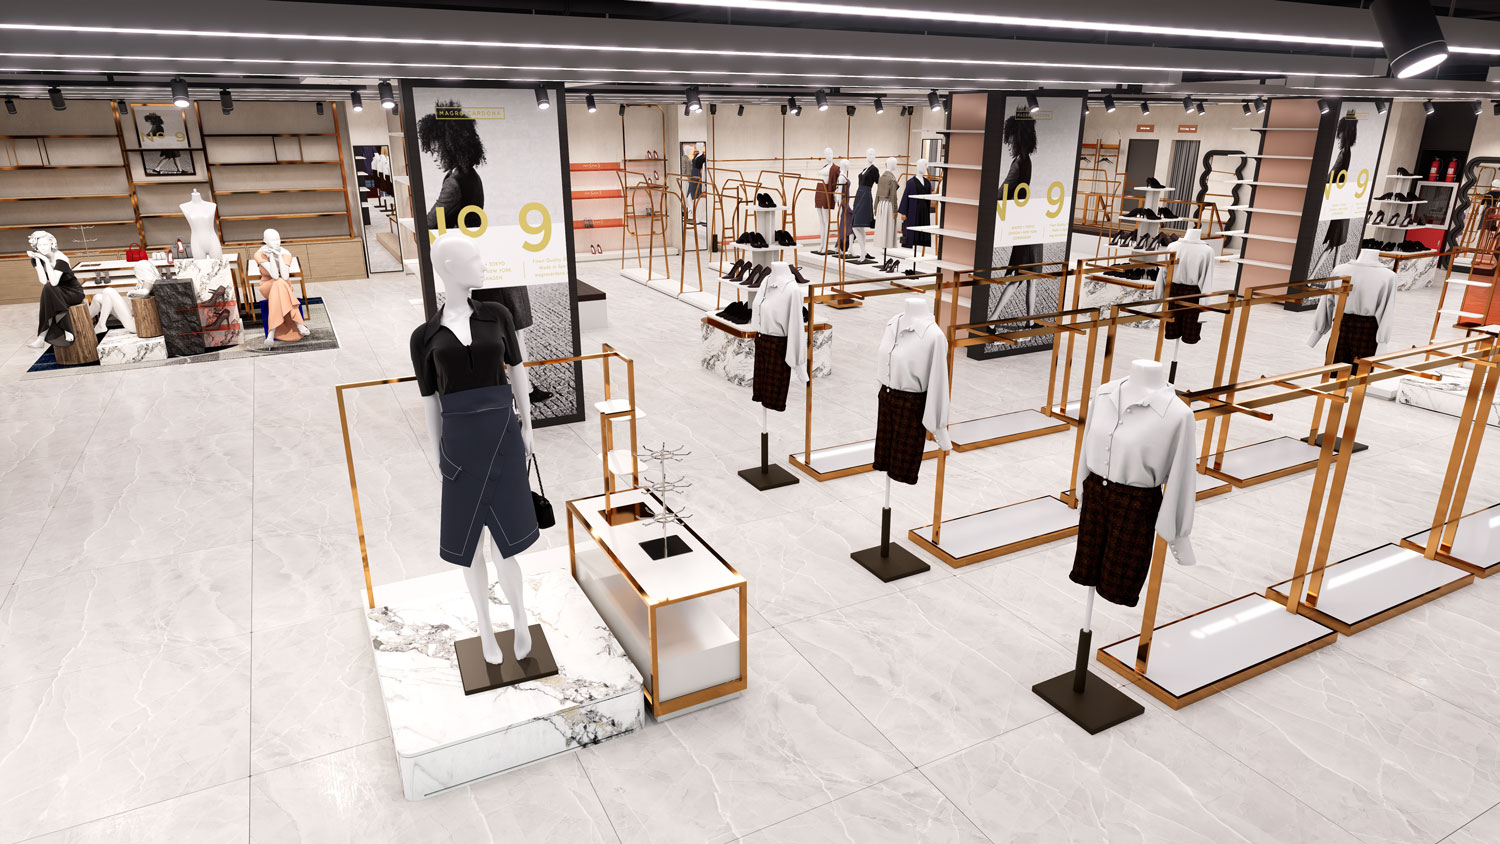
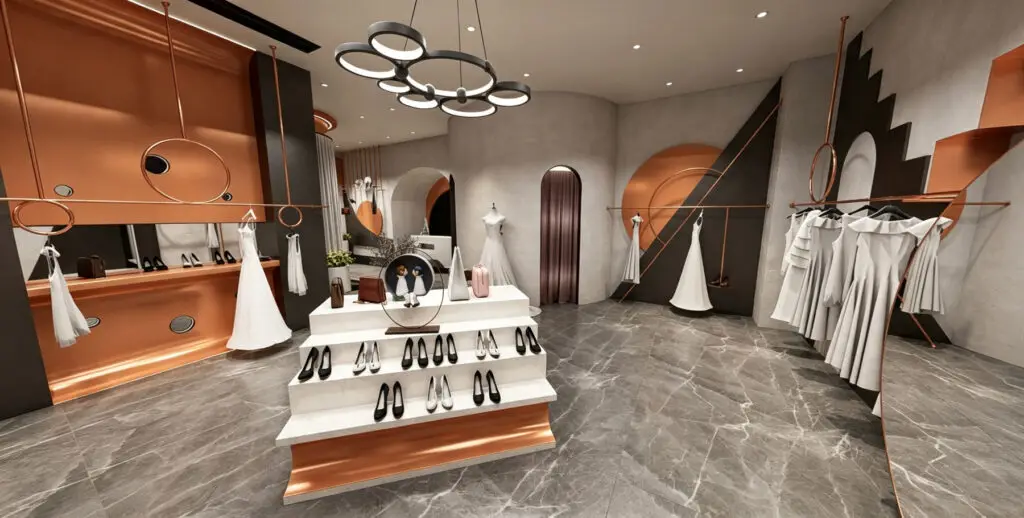
Created for modern women’s fashion brands, this layout combines luxury rose gold metalwork with warm wood accents, polished marble bases, and vibrant orange acrylic accents, creating an inviting yet sophisticated store environment.
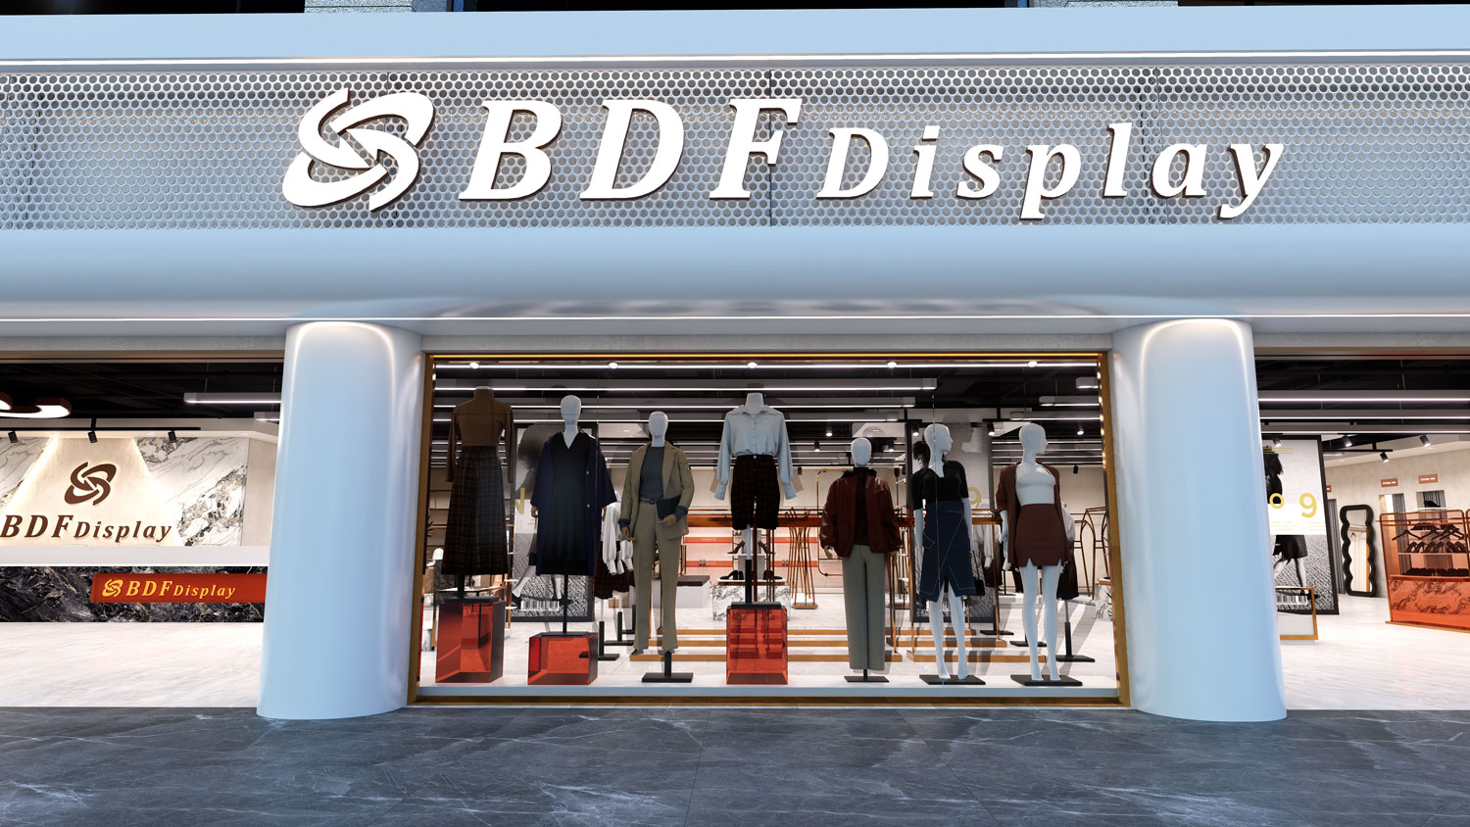
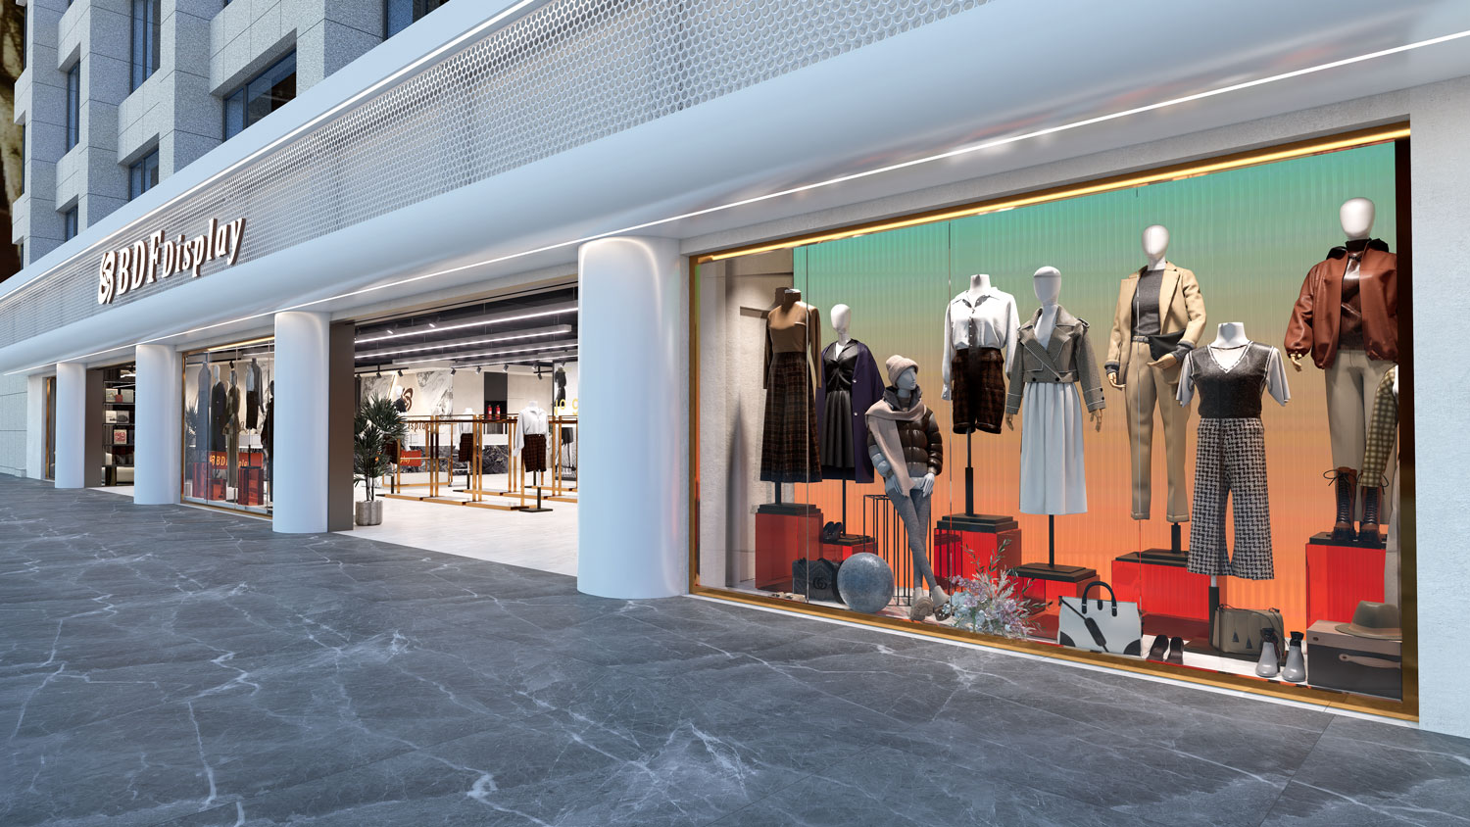
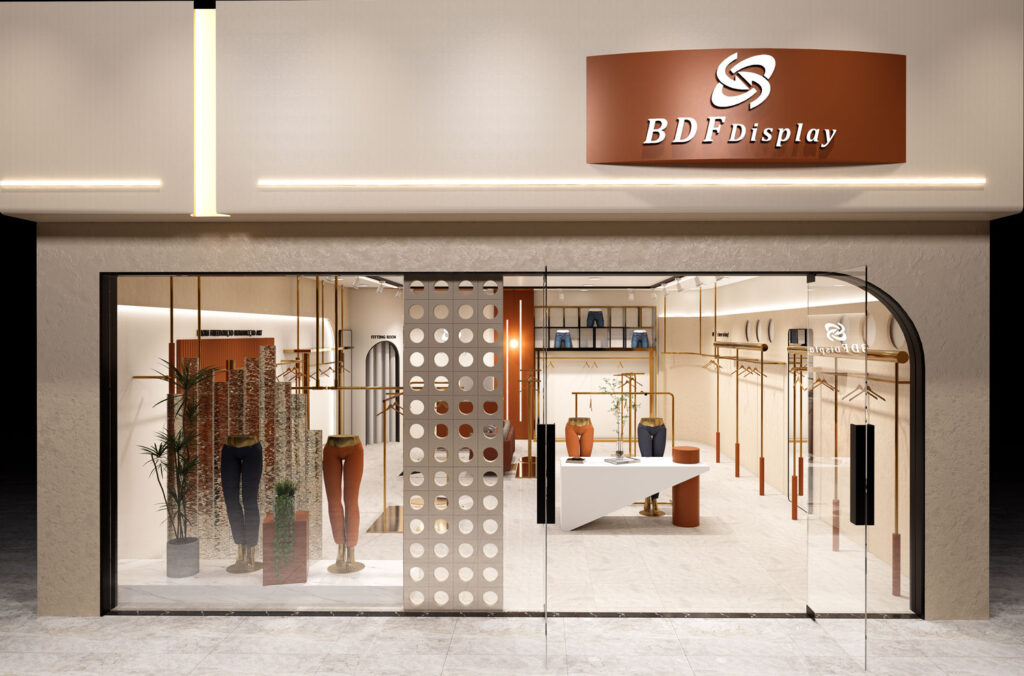
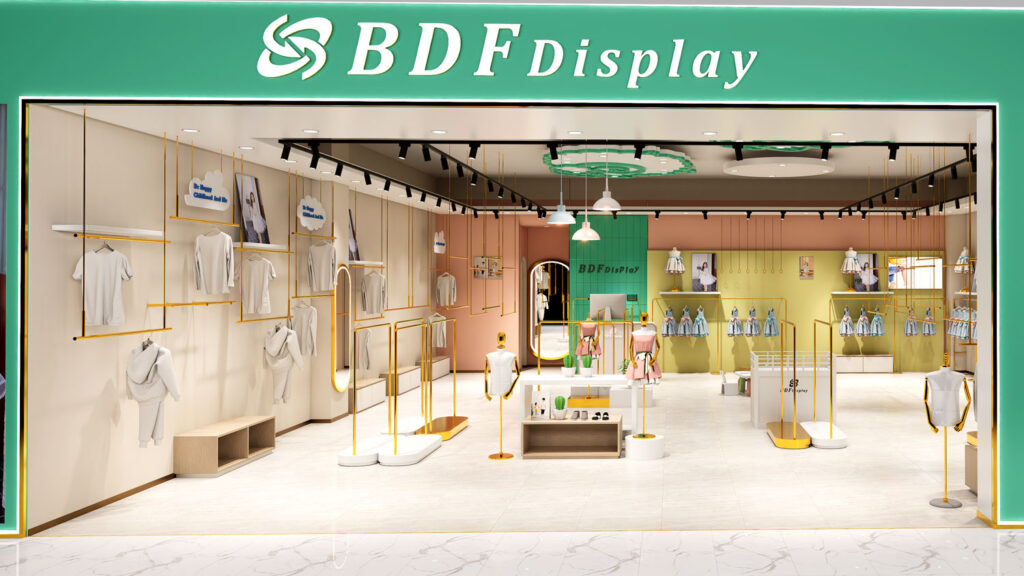
High-Impact Storefront & Entrance Zone: Wide perforated metal facade featuring illuminated BDFDisplay signage, large window displays with full-body mannequins, and marble pedestals to capture store traffic.
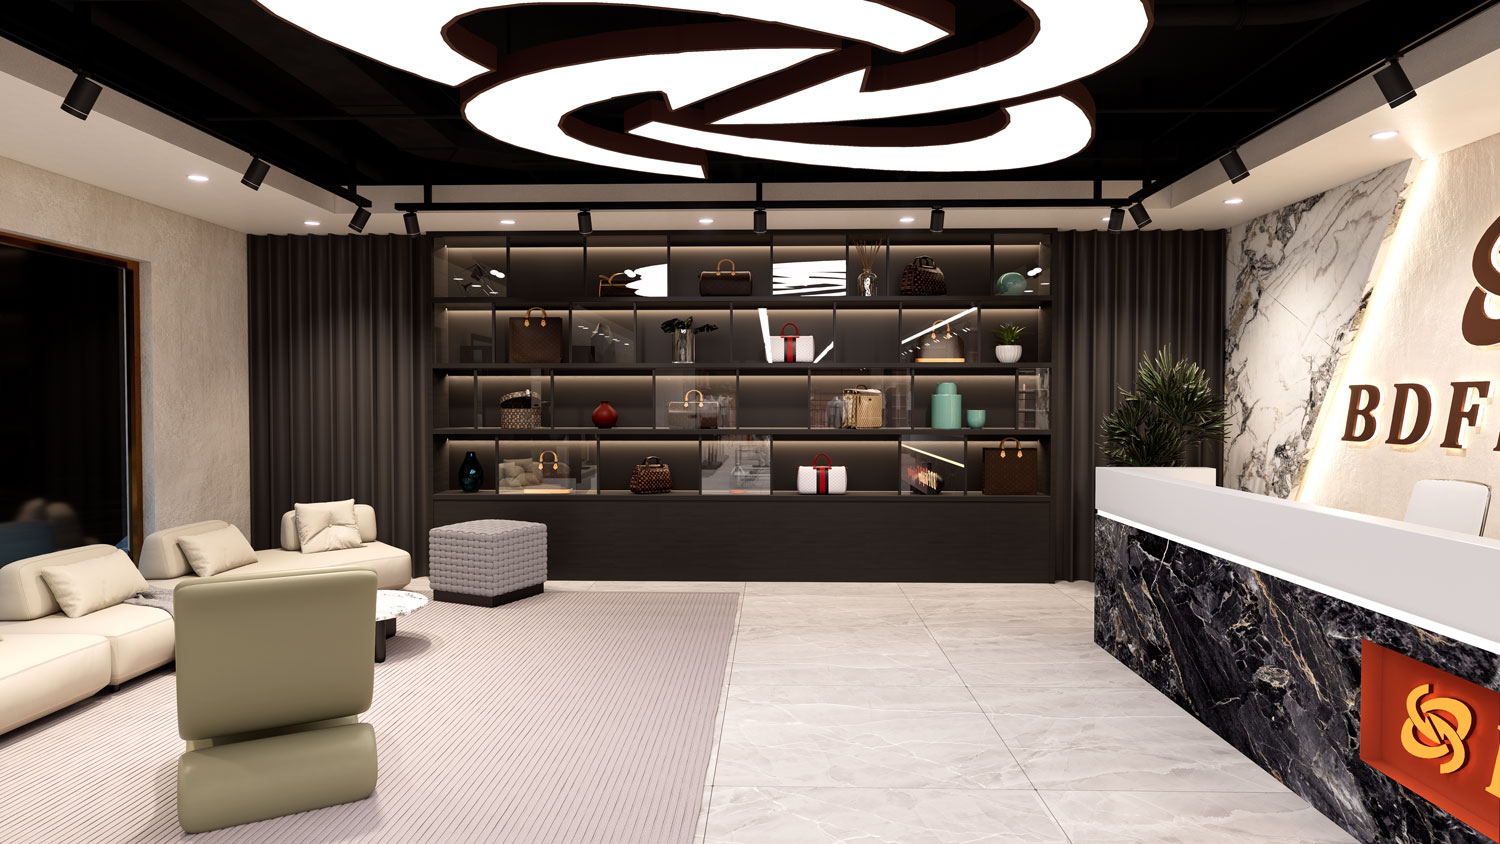
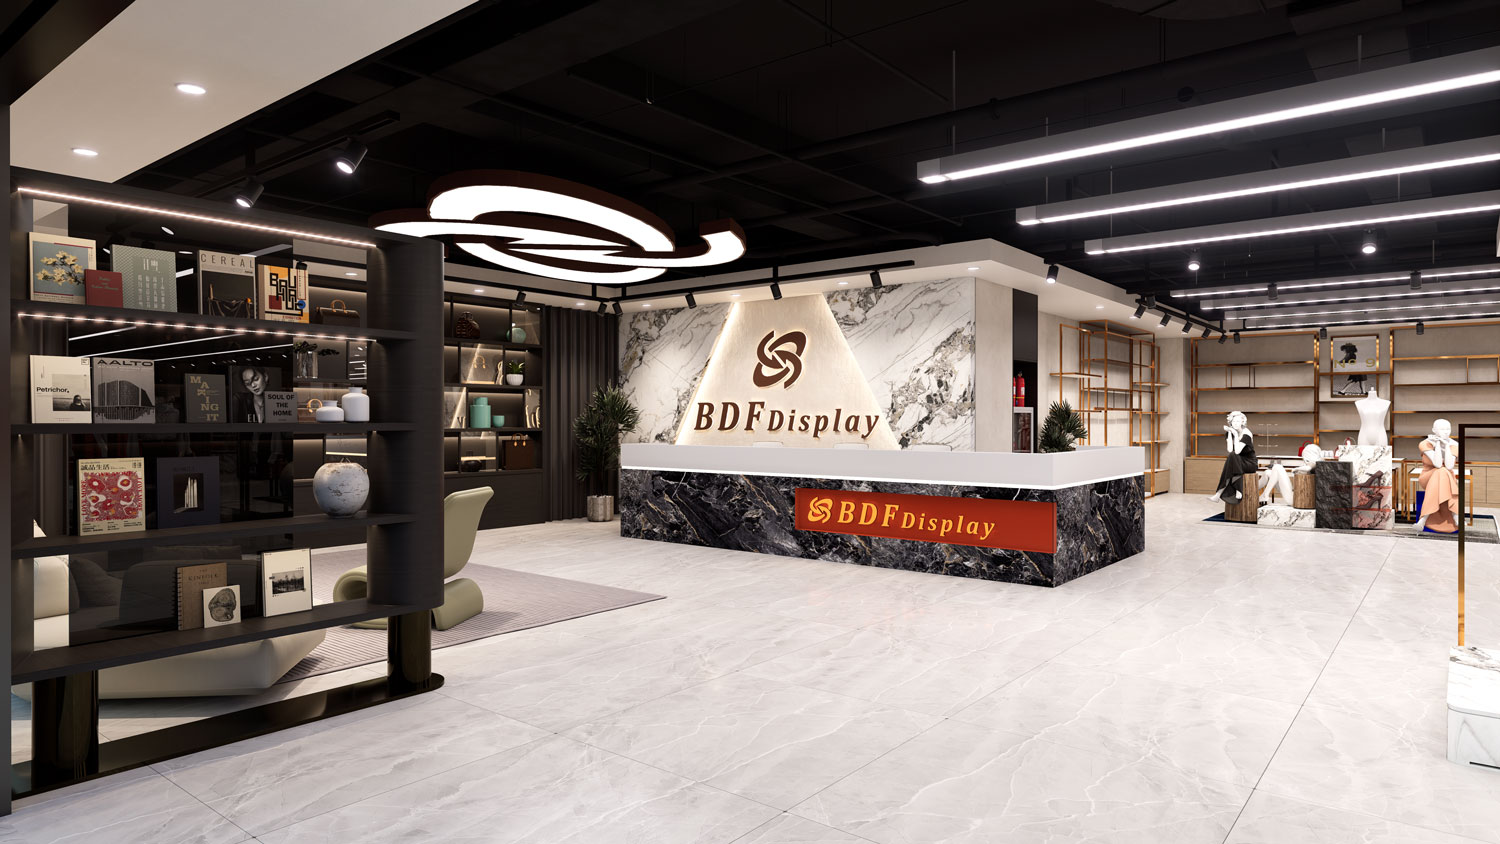
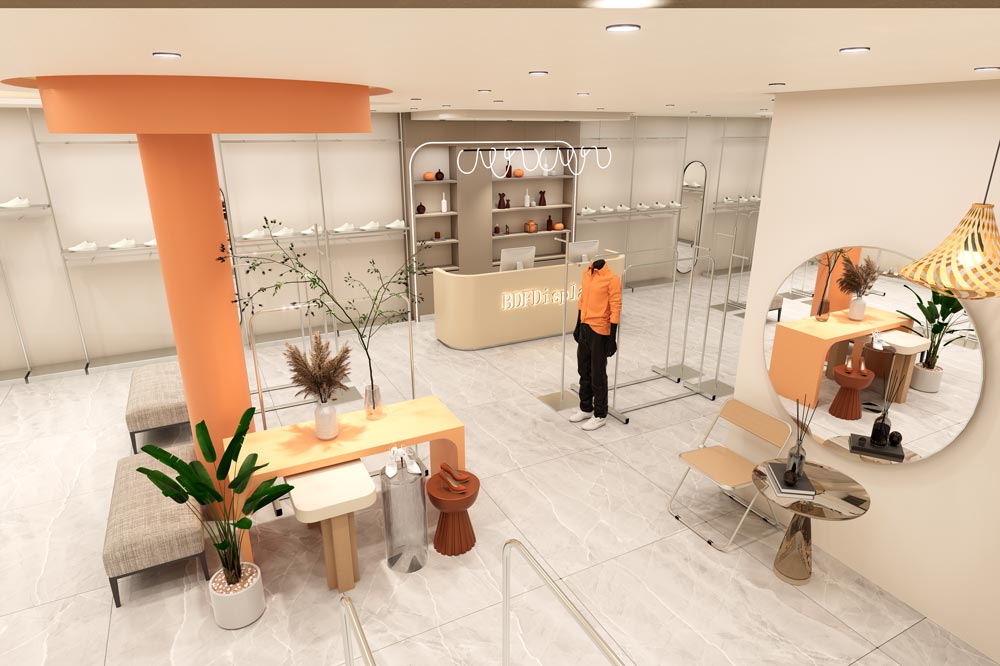
Reception & Lounge Area: Marble-faced checkout desk backed by a backlit logo wall, custom handbag wall shelves, and plush seating for VIP client consultations.
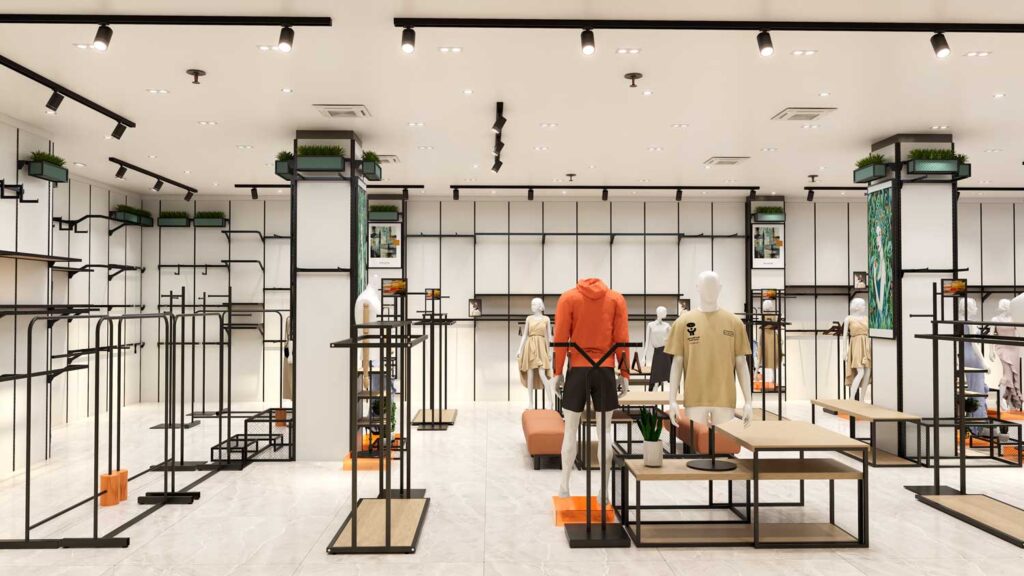
Zoned Merchandising Layout: Dedicated sections for double-rail dresses, mid-floor mannequins, high-capacity hanging apparel, footwear, and specialized intimate wear.
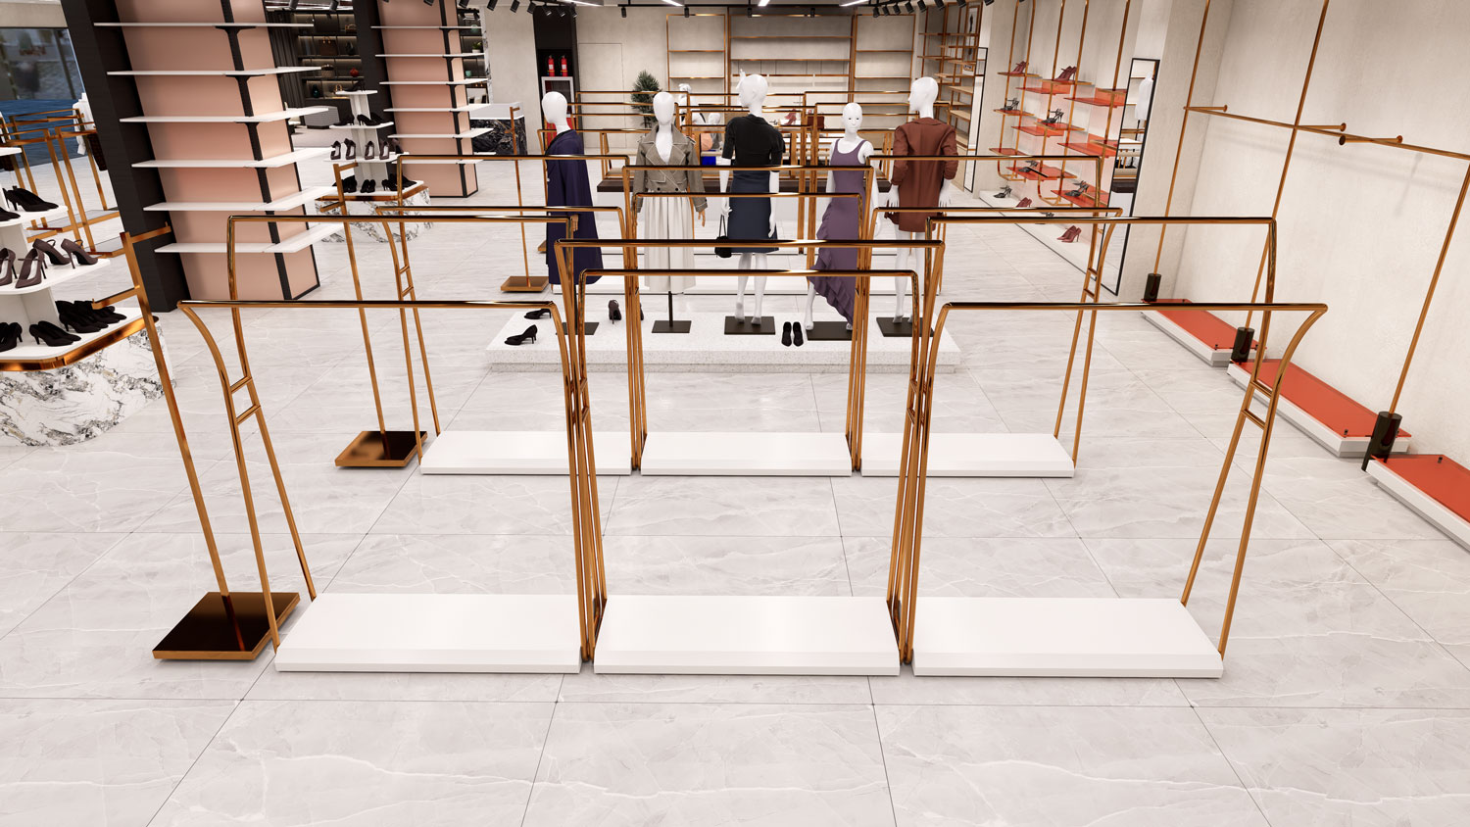
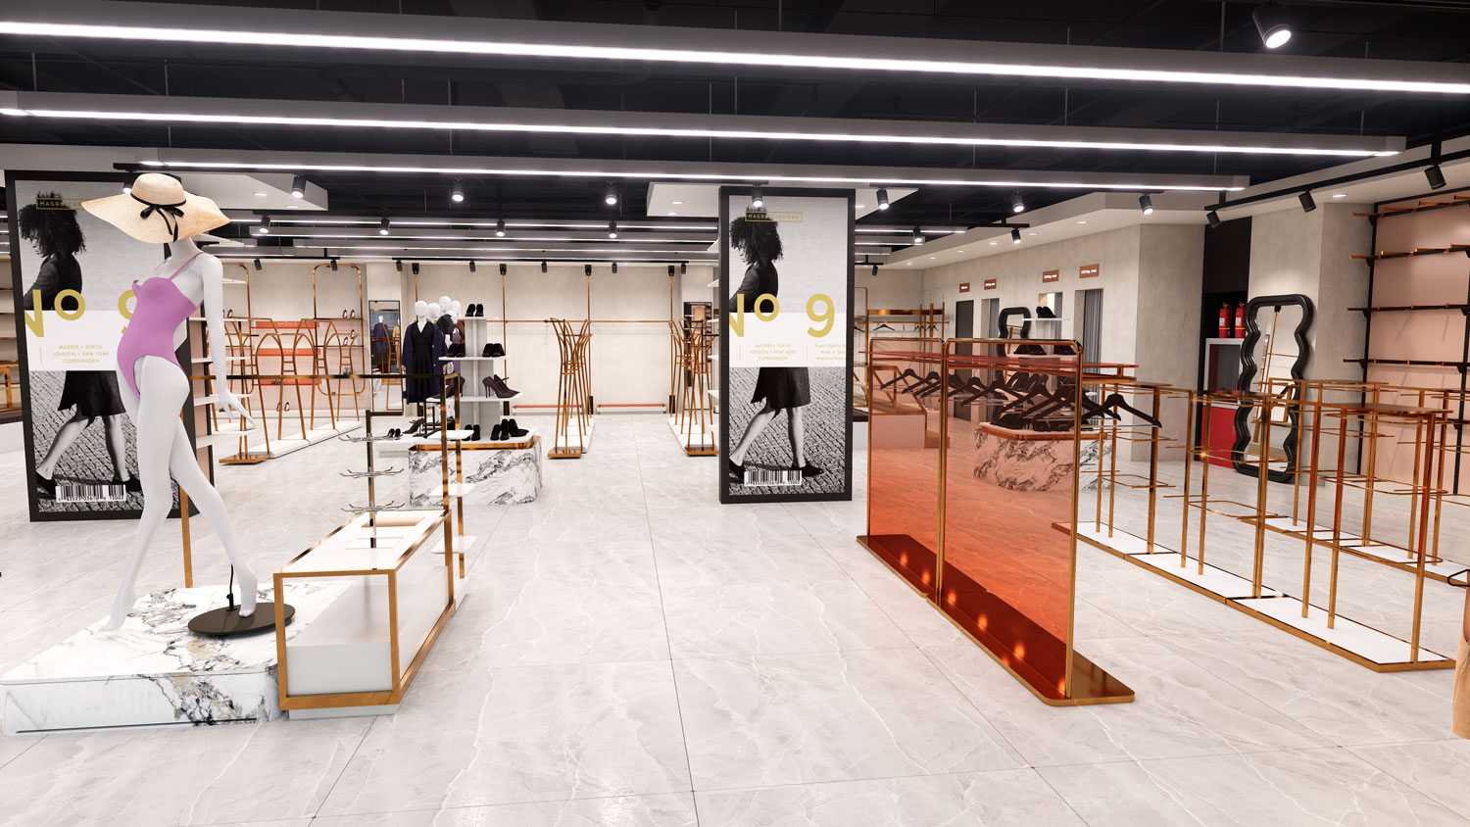
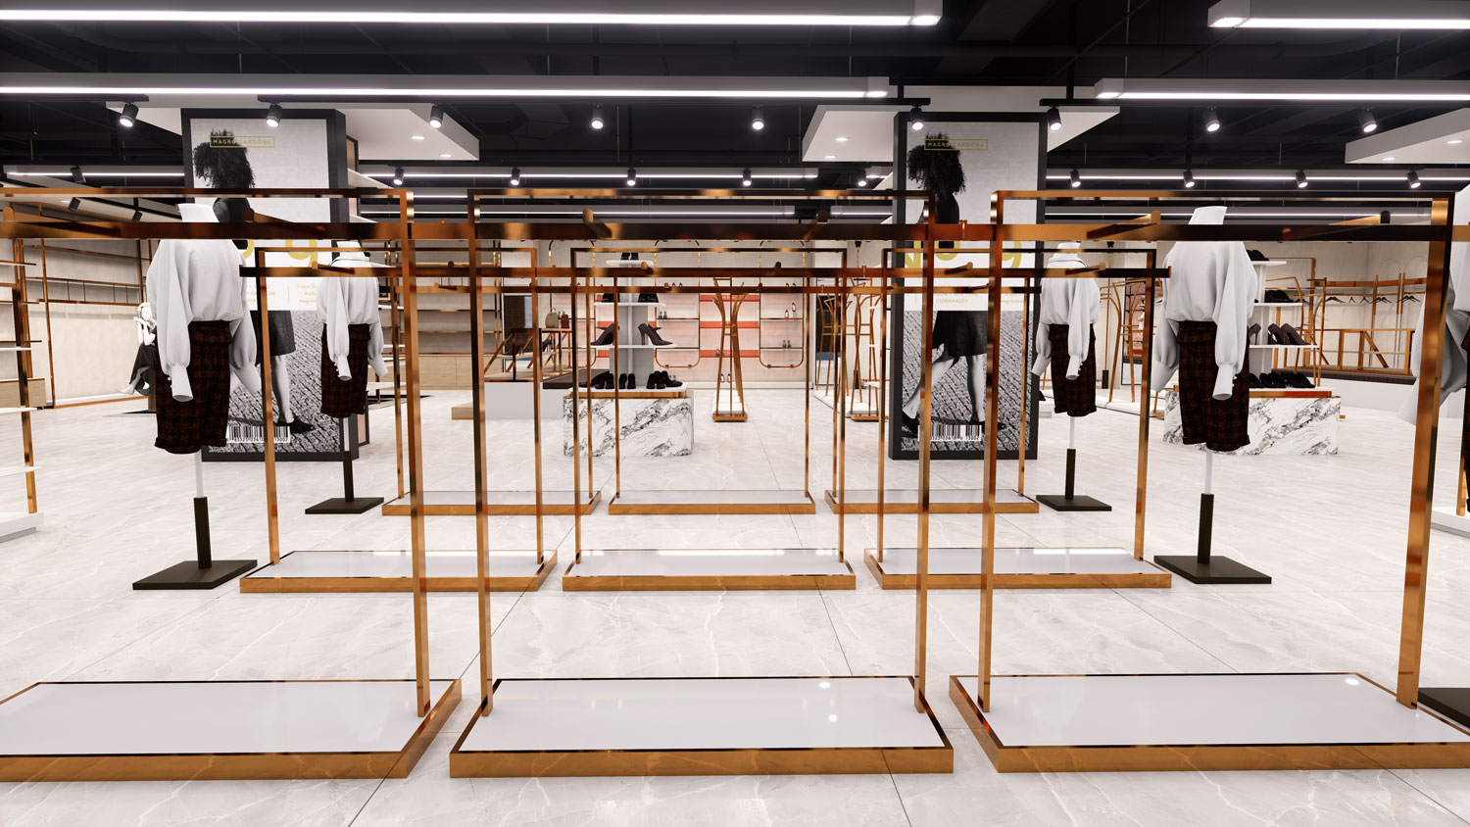
Flexible Mid-Floor Circulation: Open circulation pathways with modular rose gold clothes racks and marble pedestals allow effortless seasonal layout updates and smooth customer flow.
Key Merchandising Fixtures & Visual Breakdown
1. Perimeter Wall Systems & Specialized Merchandising
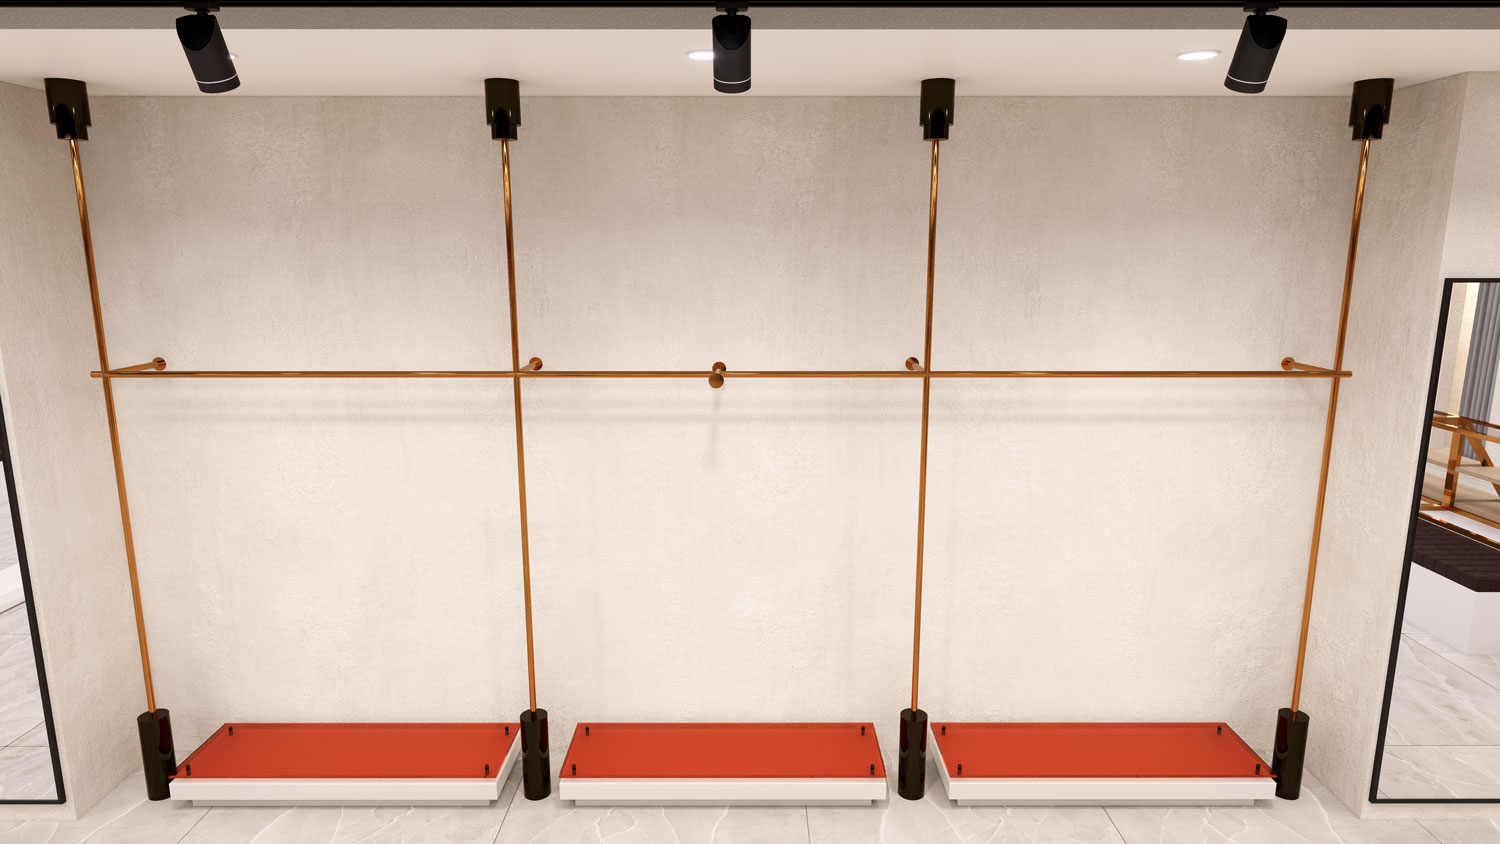
Rose Gold Wall Hanging Racks: High-grade metal wall channels with double-tier hanging rails and integrated shelf options for high-capacity garment merchandising.
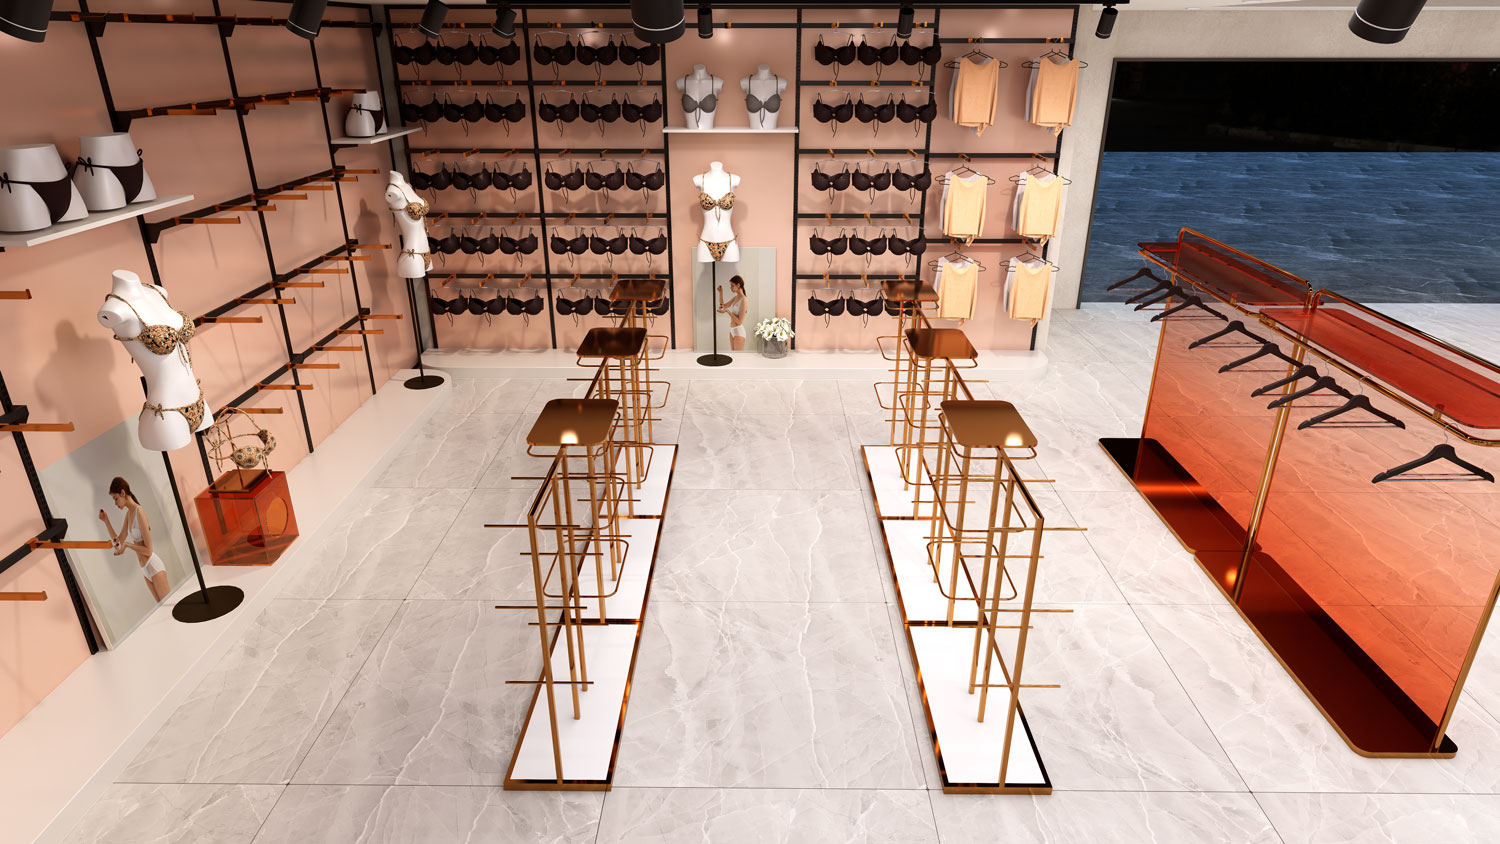
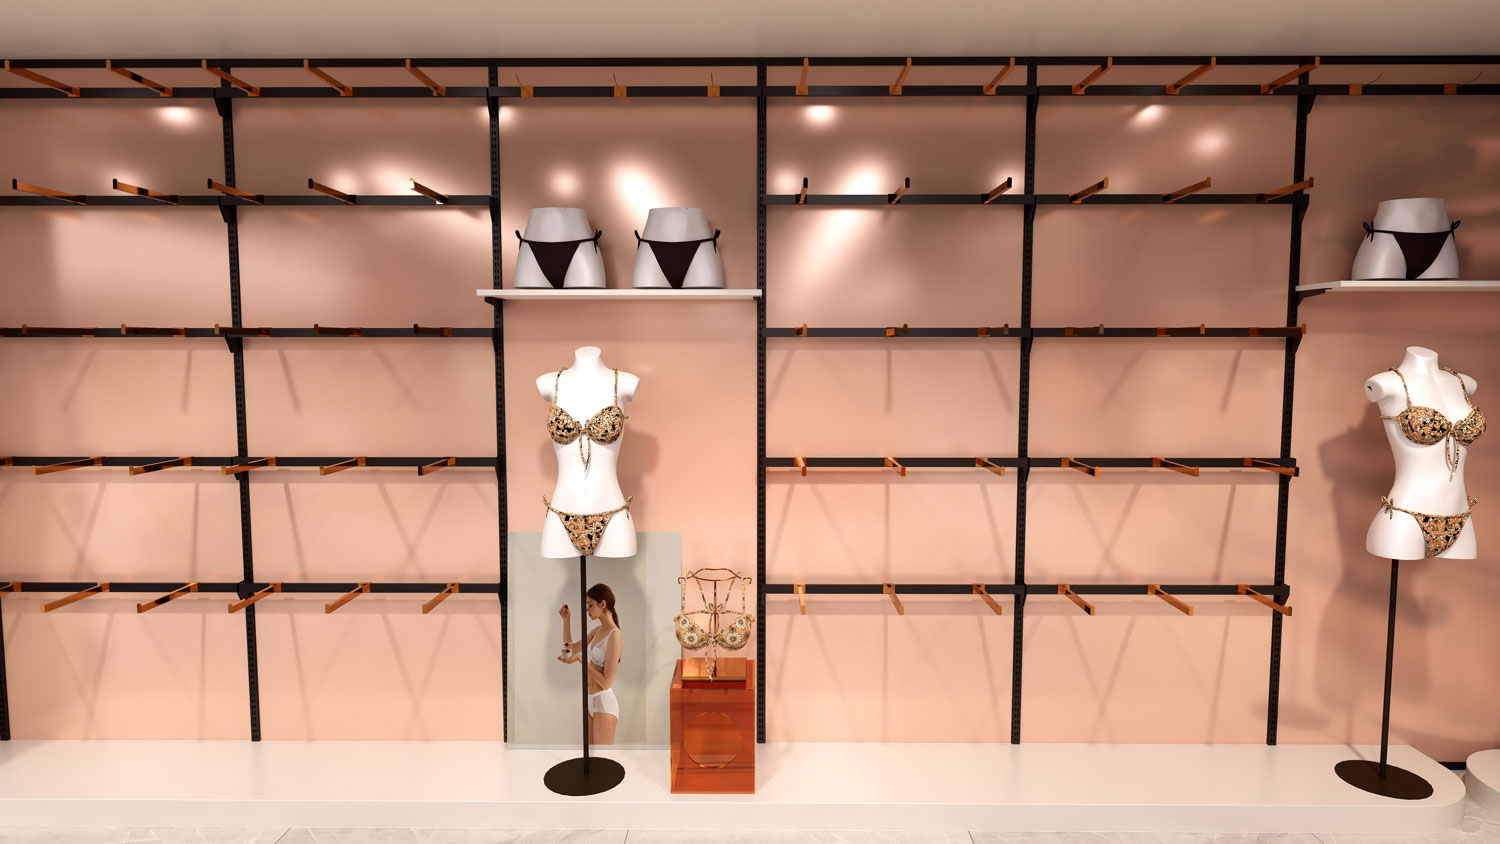
Underwear Display Wall System: Pink accent wall panels equipped with wall-mounted bra hangers, slot channels, and bust form pedestals tailored for intimate wear.
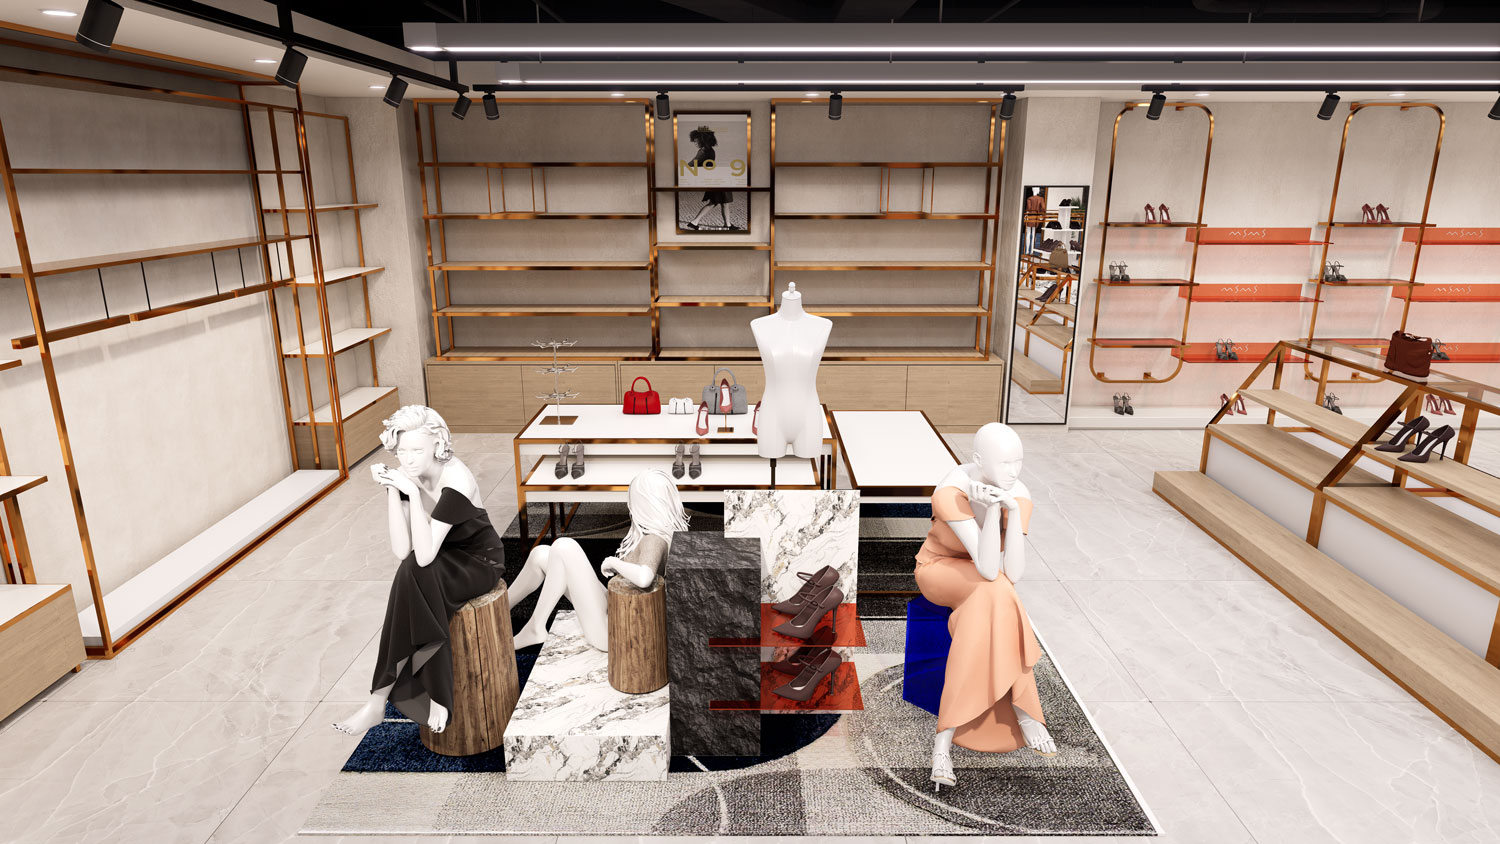
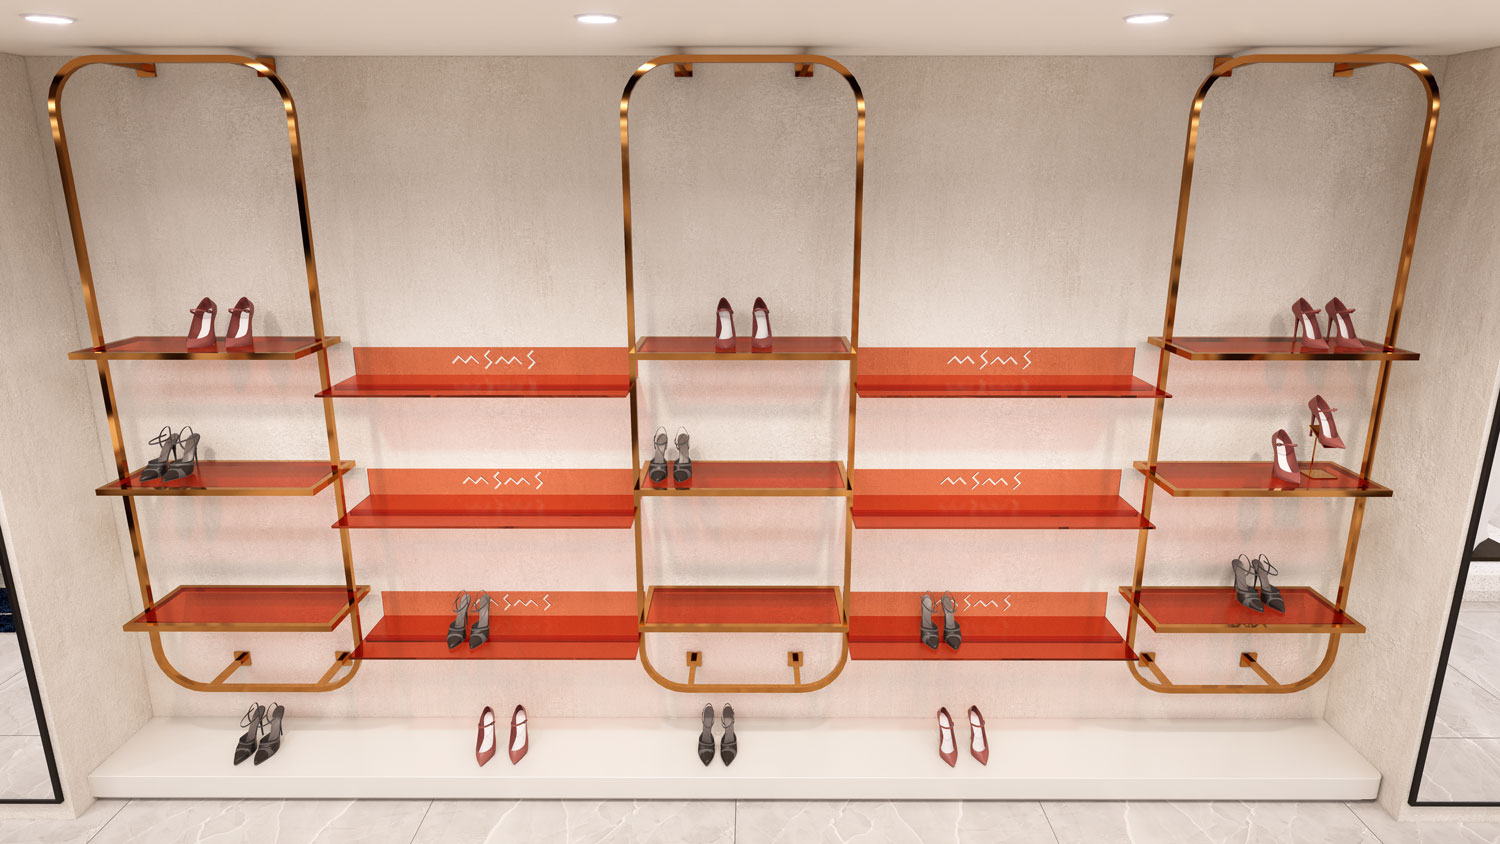
Footwear & Accessory Display Shelving: Multi-tier wood and metal shelving units paired with stepped display platforms for high-heels, boots, and leather handbags.
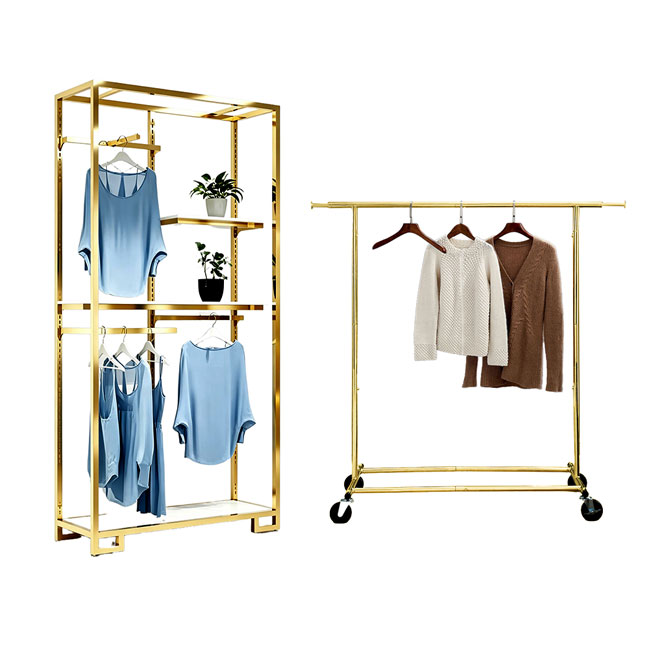
Rose Gold Double-Rail Floor Racks: High-capacity double-deck hangers crafted from brushed rose gold stainless steel for prominent dresses and coats.
Orange Acrylic Partition Racks: Semi-transparent orange acrylic dividers integrated into metal clothing frames to add contemporary color contrast.
Marble & Wood Nesting Islands: Multi-tiered marble bases and glass display tables for footwear, jewelry, and featured handbag collections.
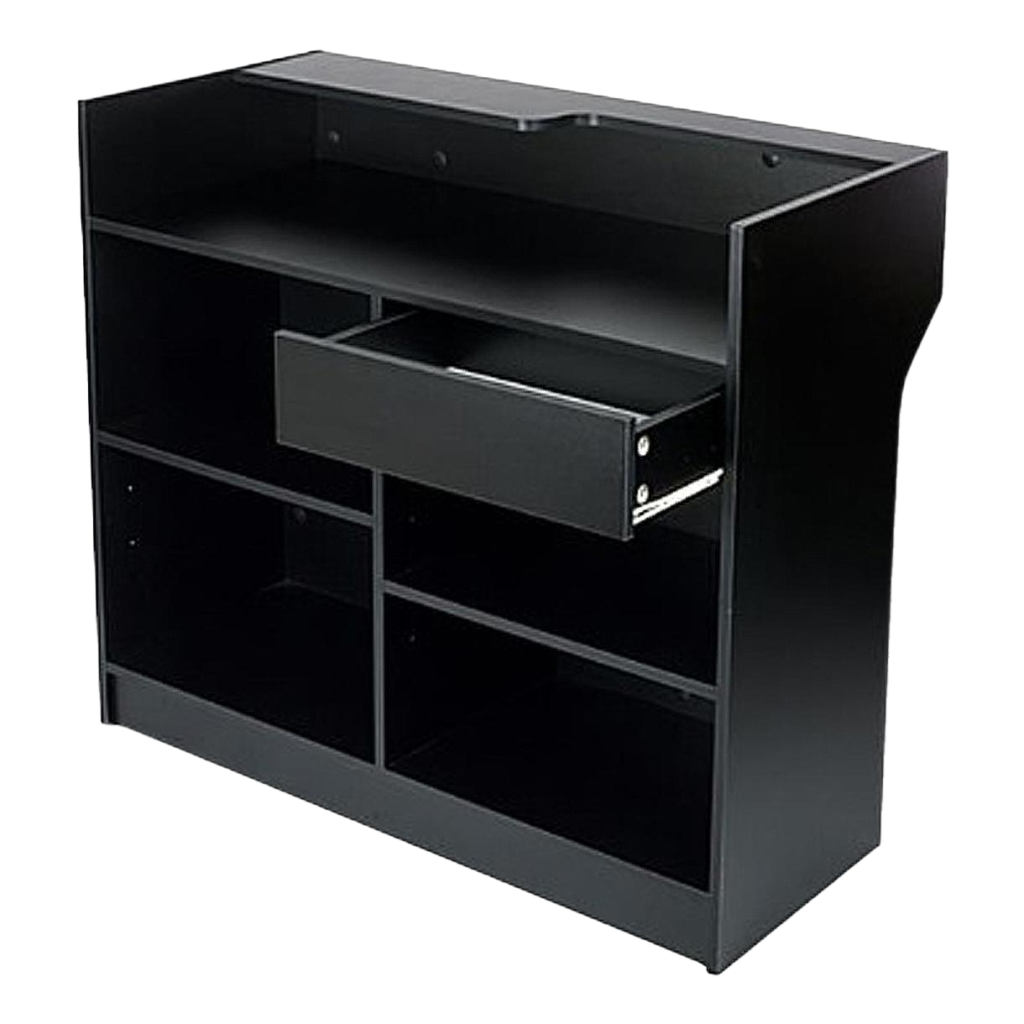
Cash Wrap Desk & Fitting Area: Marble-surfaced reception counter with LED accent lights paired with curtained fitting rooms for customer privacy.
3. Retail Zone Configuration (475.3 m² CAD Plan)
Zone / Area
Fixture & Hardware Setup
Retail Function & Visual Merchandising
Facade & Entrance
Perforated metal signboard, window mannequins, marble bases.
Attracts foot traffic and highlights seasonal hero outfits.
Apparel Wall Racks
Rose gold metal wall frames with wooden shelves & LED lights.
High-capacity hanging and folding for dresses and tops.
Underwear Zone
Pink wall panels with wall-mounted bra hooks & bust forms.
Cross-merchandising for intimate apparel and innerwear.
Mid-Floor Islands
Double-rail rose gold racks, orange acrylic dividers, mannequins.
Features high-margin collections and guides store movement.
Shoe & Handbag Wall
Wood-grain multi-tier shelving and stepped display risers.
Maximizes add-on sales for footwear, bags, and accessories.
Cash Wrap & Lounge
Marble front desk, logo wall, VIP sofa set, curtain fitting rooms.
Provides seamless checkout, consultations, and fitting privacy.
FAQ Section
Q1: How can boutique owners get a free 3D design layout for commercial female apparel stores?
Answer: Store owners can submit their floor dimensions and merchandising requirements to BDFDisplay. Our engineering team provides a customized store design package—including 2D CAD floor plans, HD 3D renderings, and fixture specs—within 48 hours.
Q2: Why choose rose gold stainless steel and marble fixtures for fashion boutiques?
Answer:
High Load Capacity: Heavy-duty metal frames safely support thick winter coats and multi-garment hangers without bending.
Premium Brand Aesthetic: Rose gold plating paired with marble bases creates a luxury retail environment that increases perceived product value.
Durable Finish: Industrial-grade electroplated finishes resist scratching, rust, and everyday wear in high-traffic commercial spaces.
Q3: Can BDFDisplay manufacture custom cash wrap desks and intimate apparel wall systems?
Answer: Yes. BDFDisplay is a direct-factory manufacturer providing end-to-end shopfitting solutions, including custom cash wrap desks, LED lightboxes, bra wall hangers, acrylic dividers, and marble display islands.
Why Partner with BDFDisplay?
BDFDisplay provides end-to-end commercial display manufacturing and store design services for global retail brands:
Free Professional 2D/3D Store Planning: Custom CAD floor layout optimization, traffic flow analysis, and high-definition 3D store renderings.
Direct-Factory Fixture Production: In-house manufacturing of metal wall systems, rose gold garment racks, underwear displays, and reception desks.
Global Shipping & Complete Supply: Professional flat-pack packaging and international container freight delivery directly to your store location.
Our Complete Clothing Store Solutions
We don’t just sell racks. We are apparel store space planners. Every inch works harder for your sales.