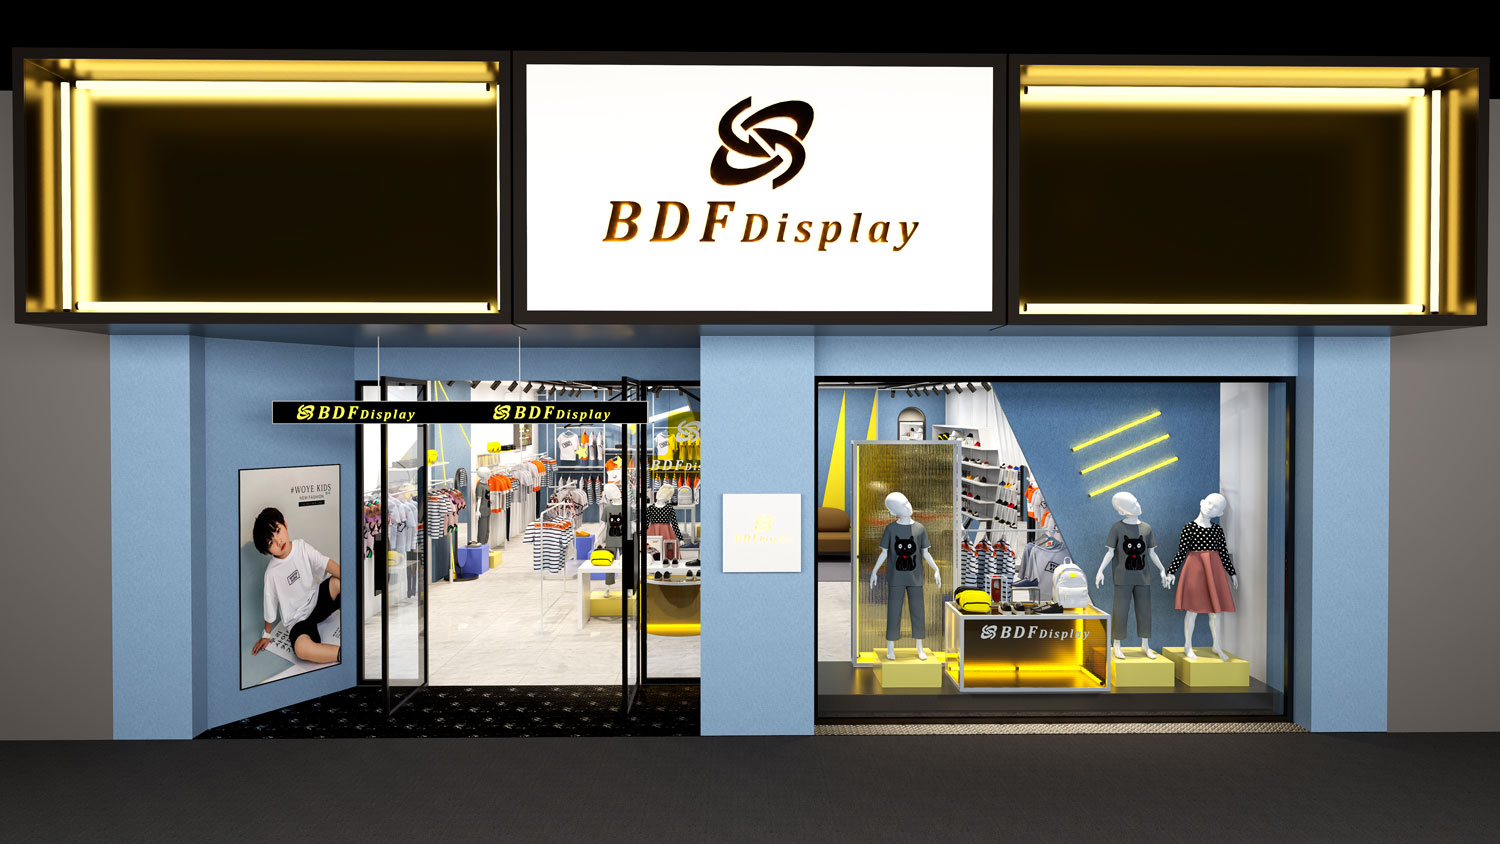
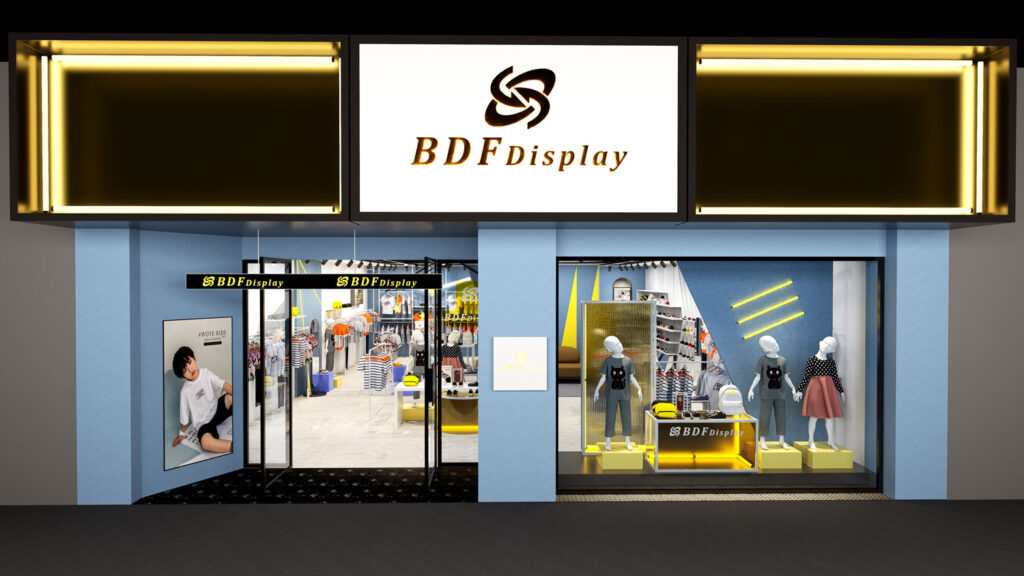
Custom Kids Fashion & Shoe Shopfitting Design 131.5 m²
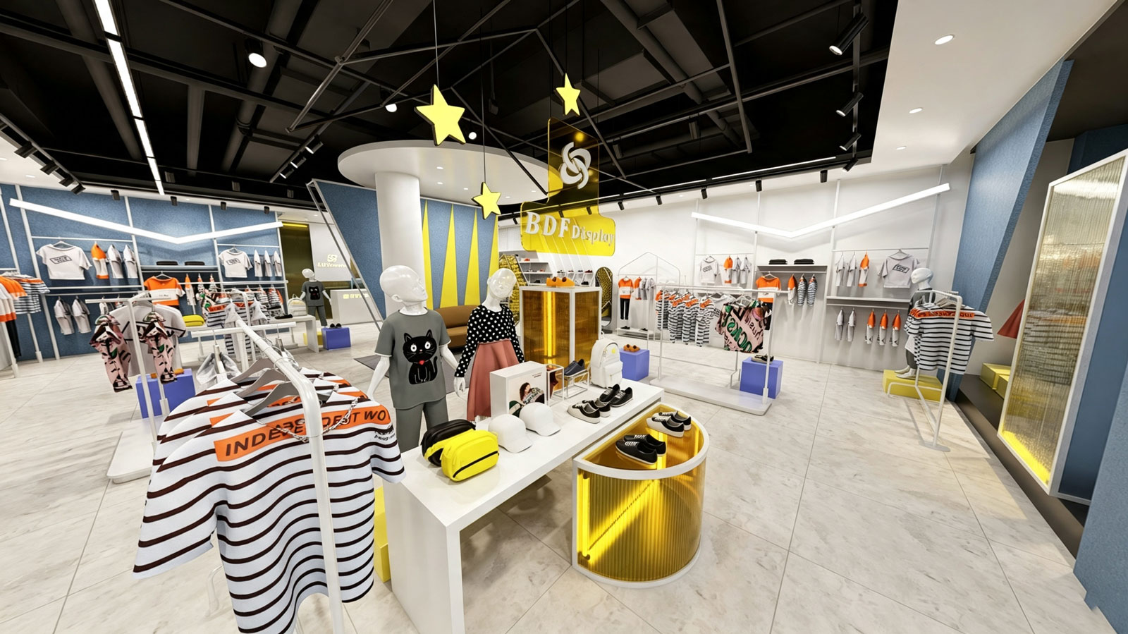
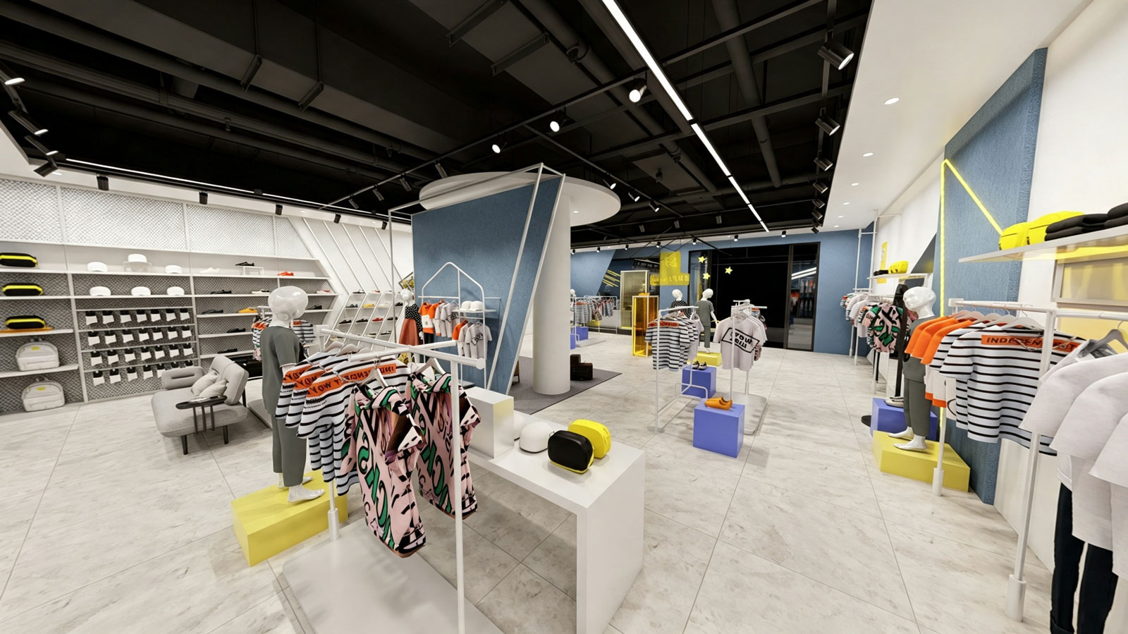
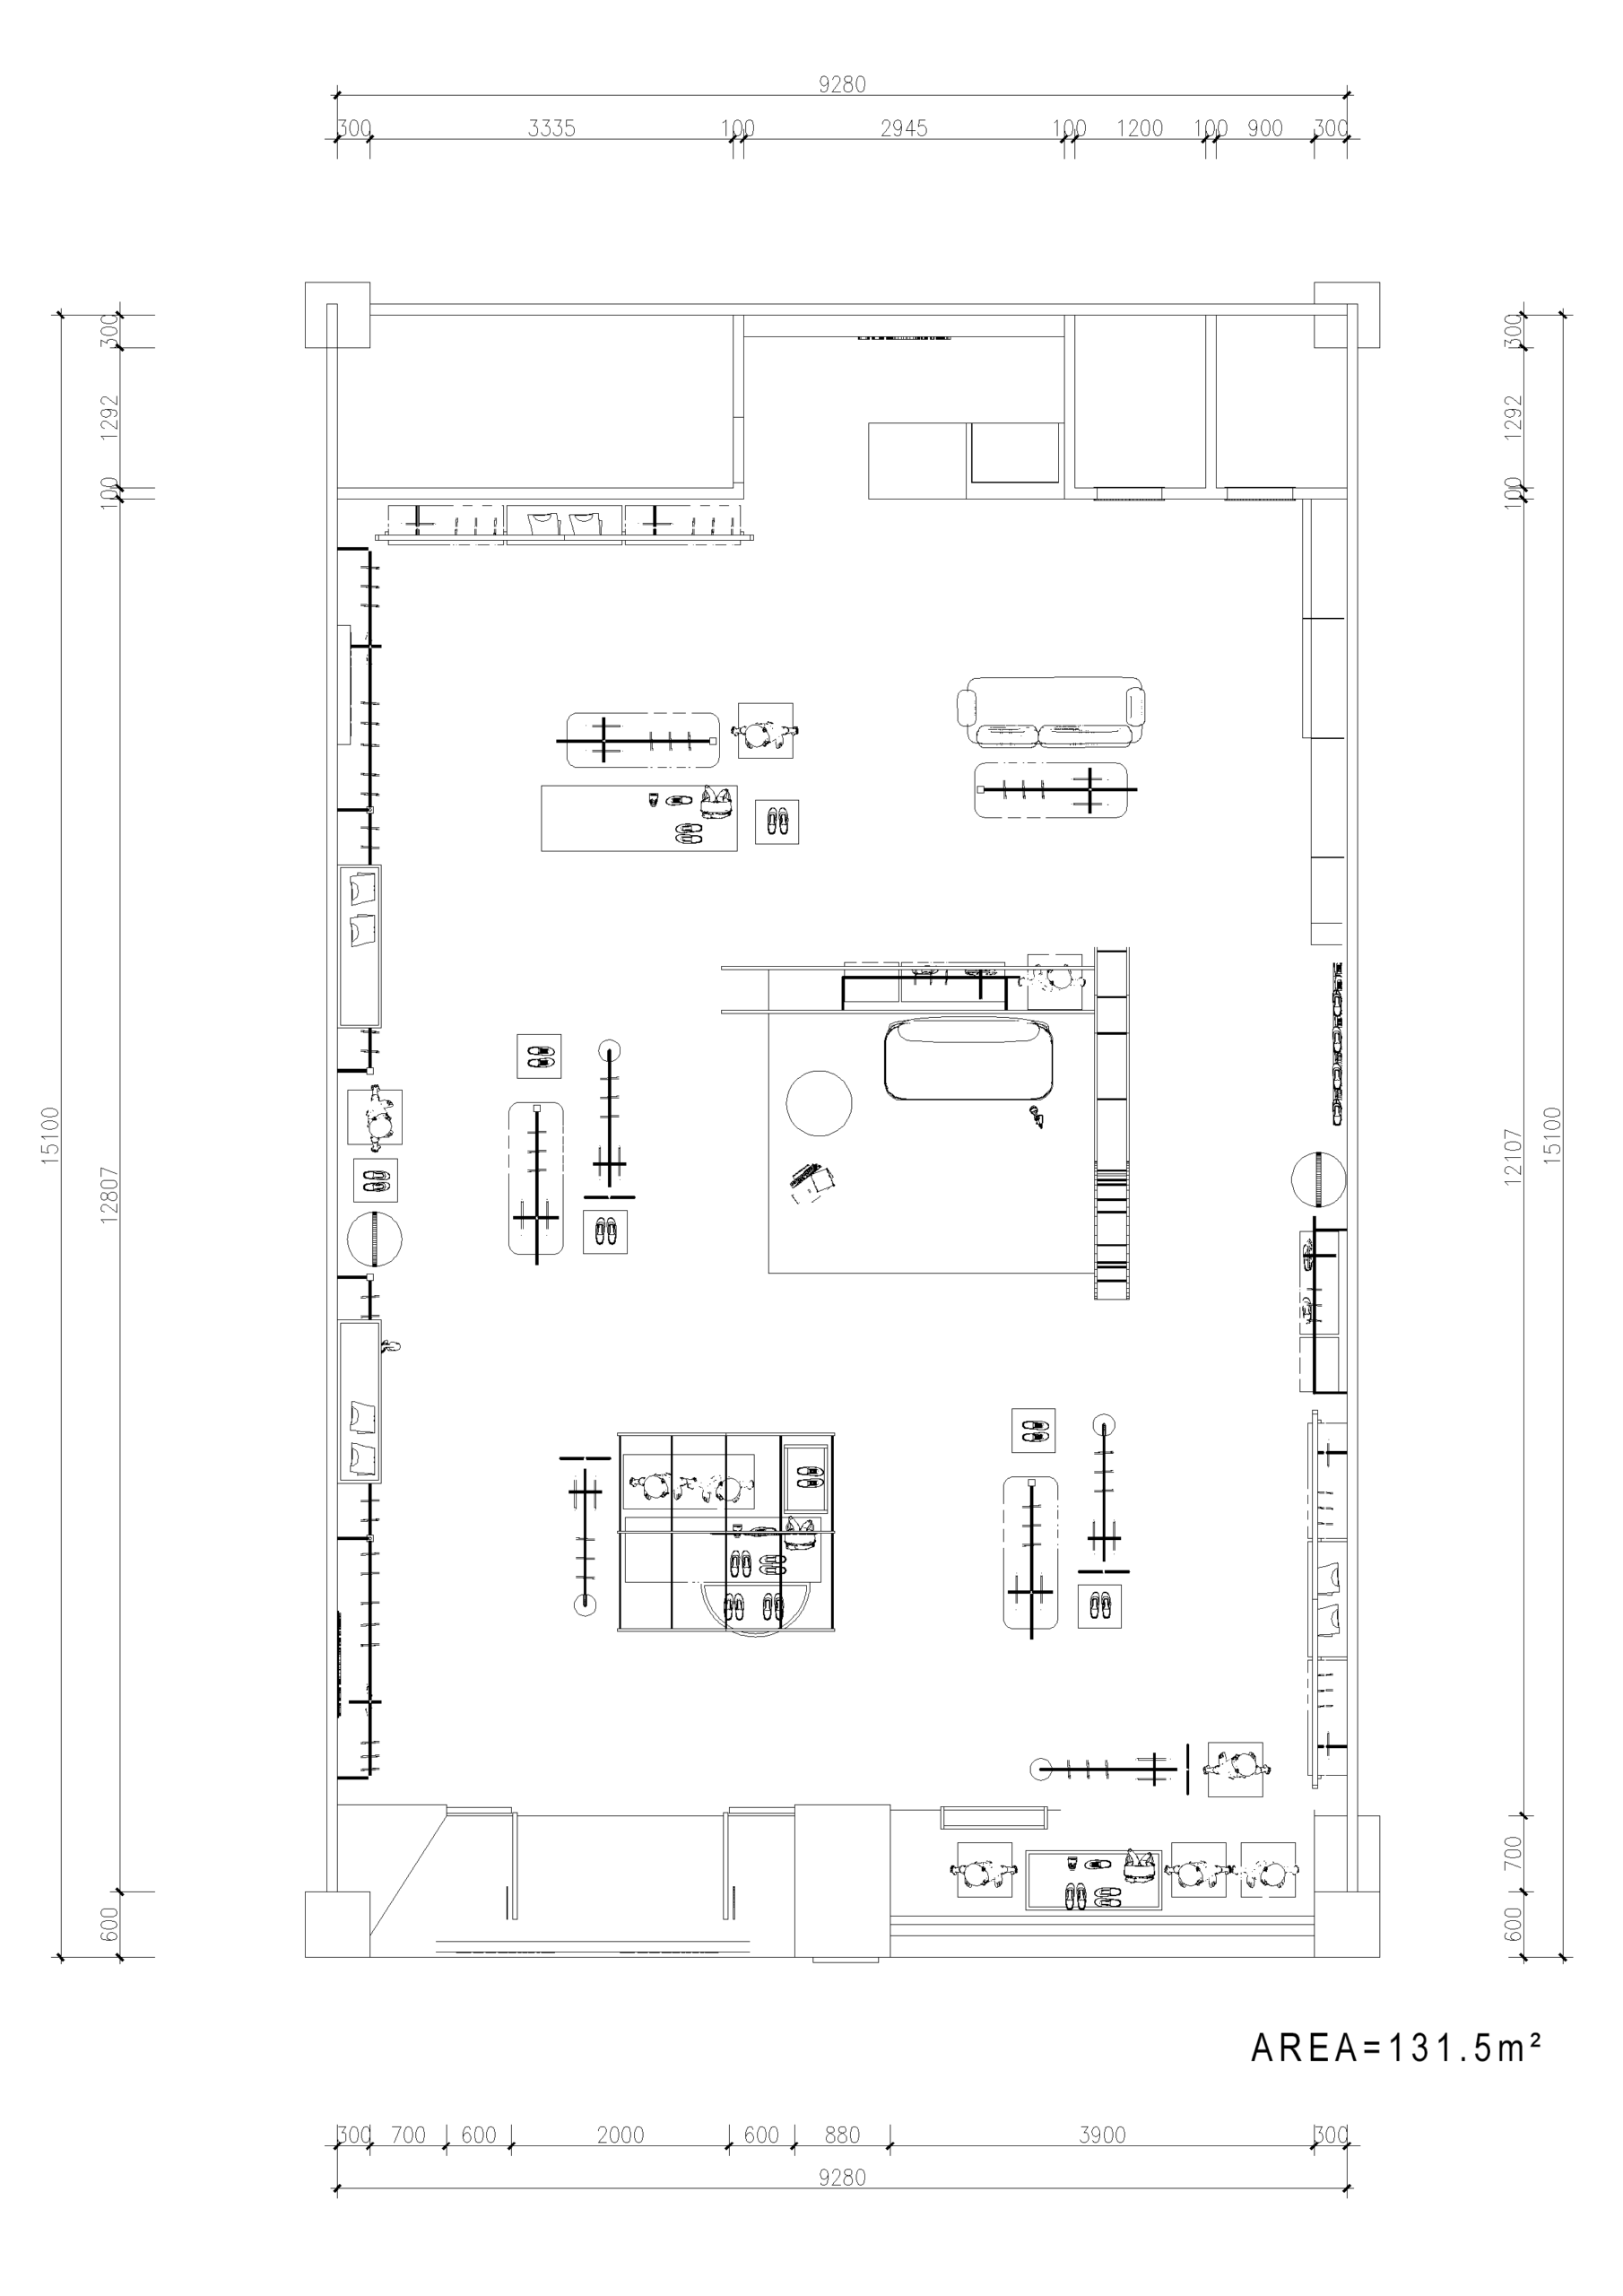
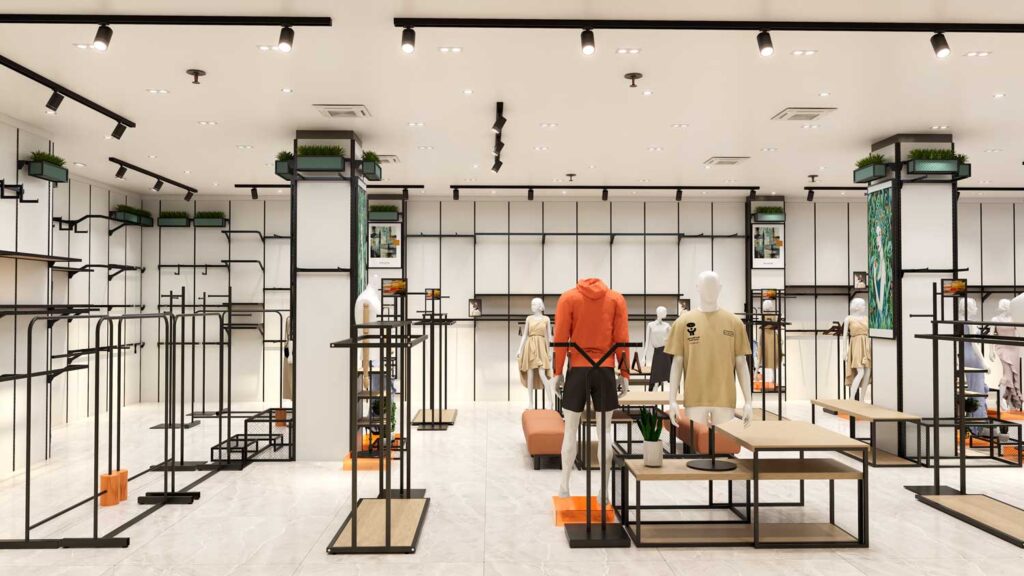
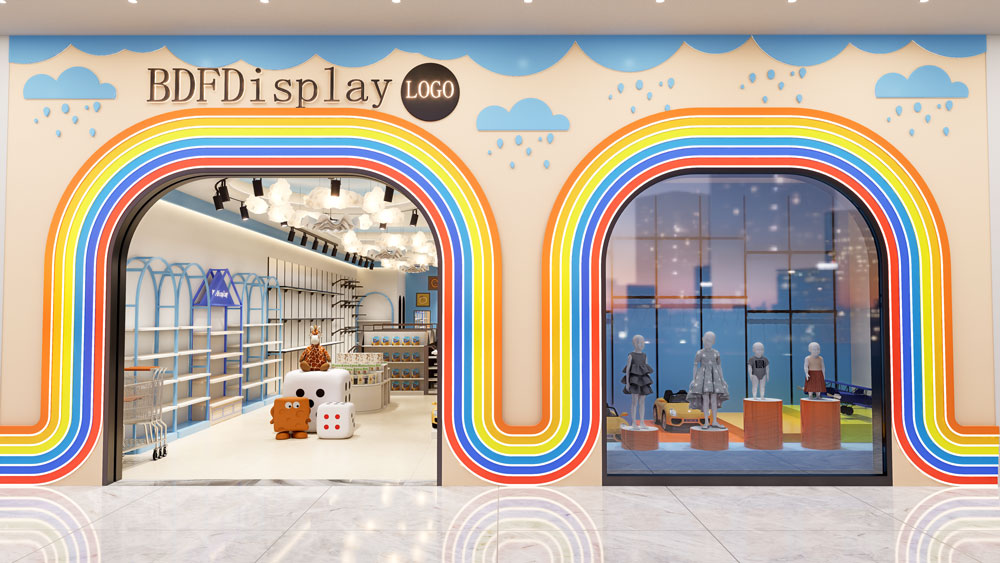
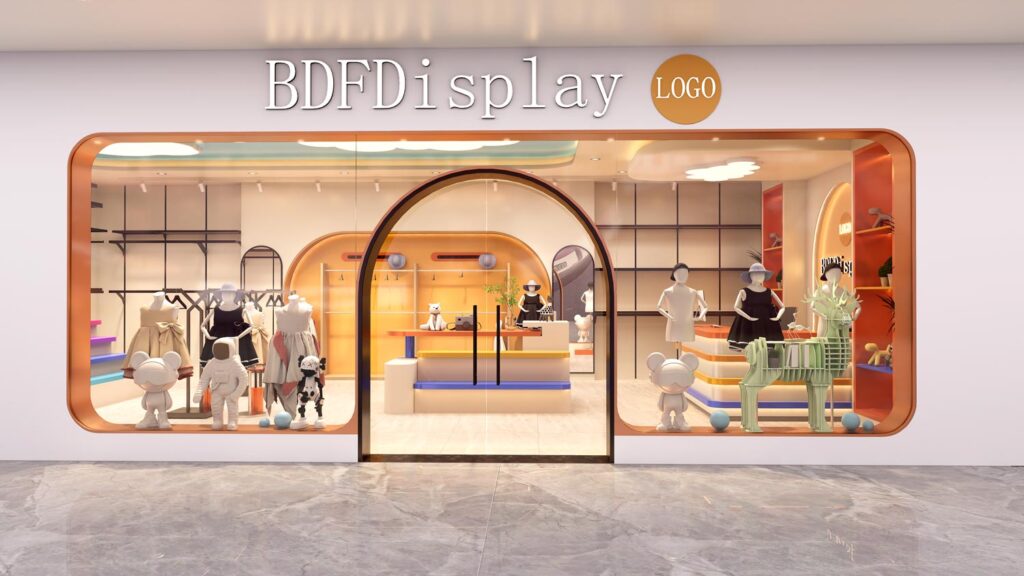
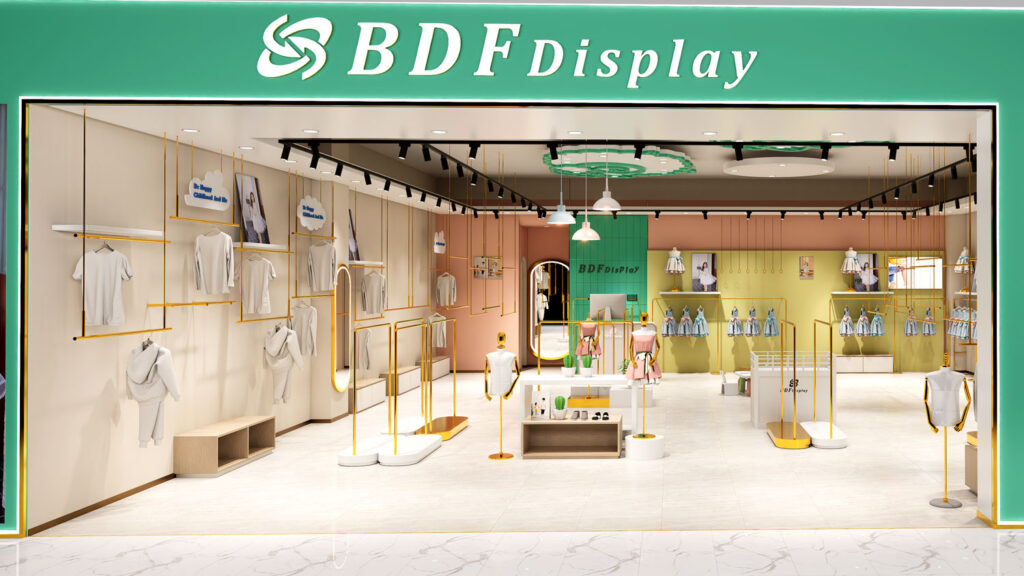
Looking for an engaging, high-capacity retail layout tailored for a 131.5 m² (1,415 sq ft) kids’ fashion and footwear store? This commercial shopfitting solution blends vibrant yellow accent stands with durable white metal clothing racks, slanted shoe display shelving, and a streamlined checkout area—designed to maximize merchandise density while offering an easy-to-navigate floor layout for shopping families.
Project Name: Vibrant Kids Clothing & Shoe Retail Store
Project Area: 131.5 m² (1,415 sq ft)
Main Materials: Powder-Coated White Metal, Bright Yellow Laminate Stands, Textured Blue Wall Cladding, Tempered Glass Accent Panels, Marble-Style Floor Tiles
Design & Fixture Provider: BDFDisplay
Service Scope: Complete 2D CAD Layout & 3D Visual Rendering + Direct-Factory Fixture Manufacturing
Tags: Kids Fashion Shopfitting Slanted Shoe Wall White Display Racks Yellow Accent Island Retail Floor Plan 131sqm
Optimizing a 131.5 m² children’s retail environment requires a smart balance between high-capacity wall displays, flexible mid-floor merchandising, and comfortable customer traffic lanes.
By pairing crisp white structural racks with energetic yellow focal points and soft blue textured backdrops, the space feels bright, modern, and easy to shop.
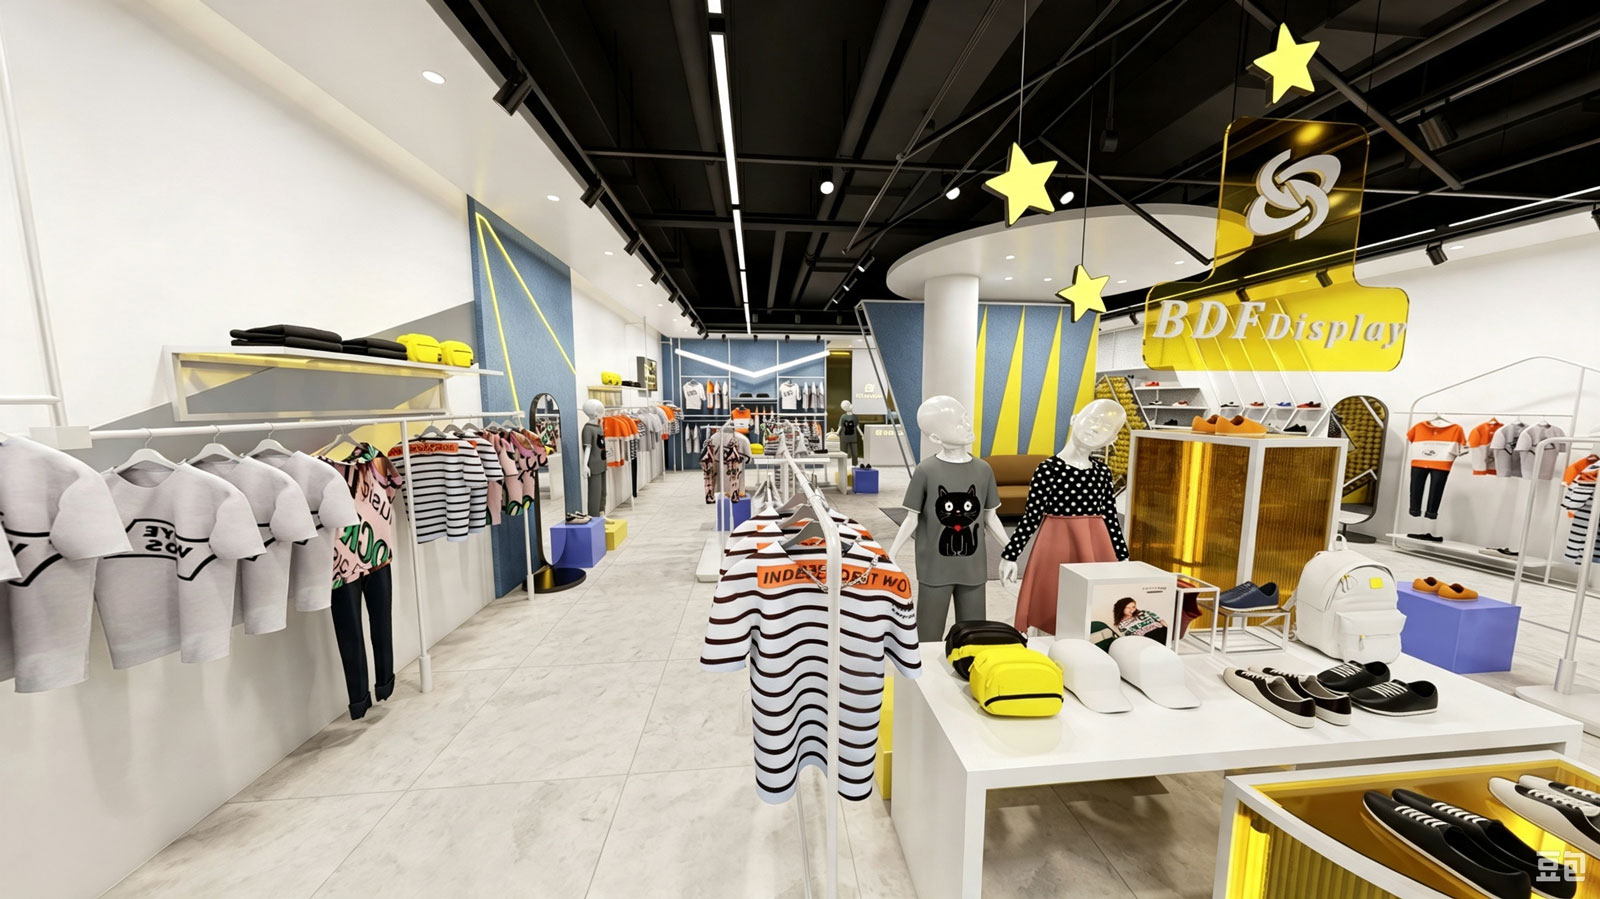
Front Feature & Entryway Display: Bright yellow nesting tables and kid-sized mannequins stationed right at the main entrance to display hero products and drive impulse interest.
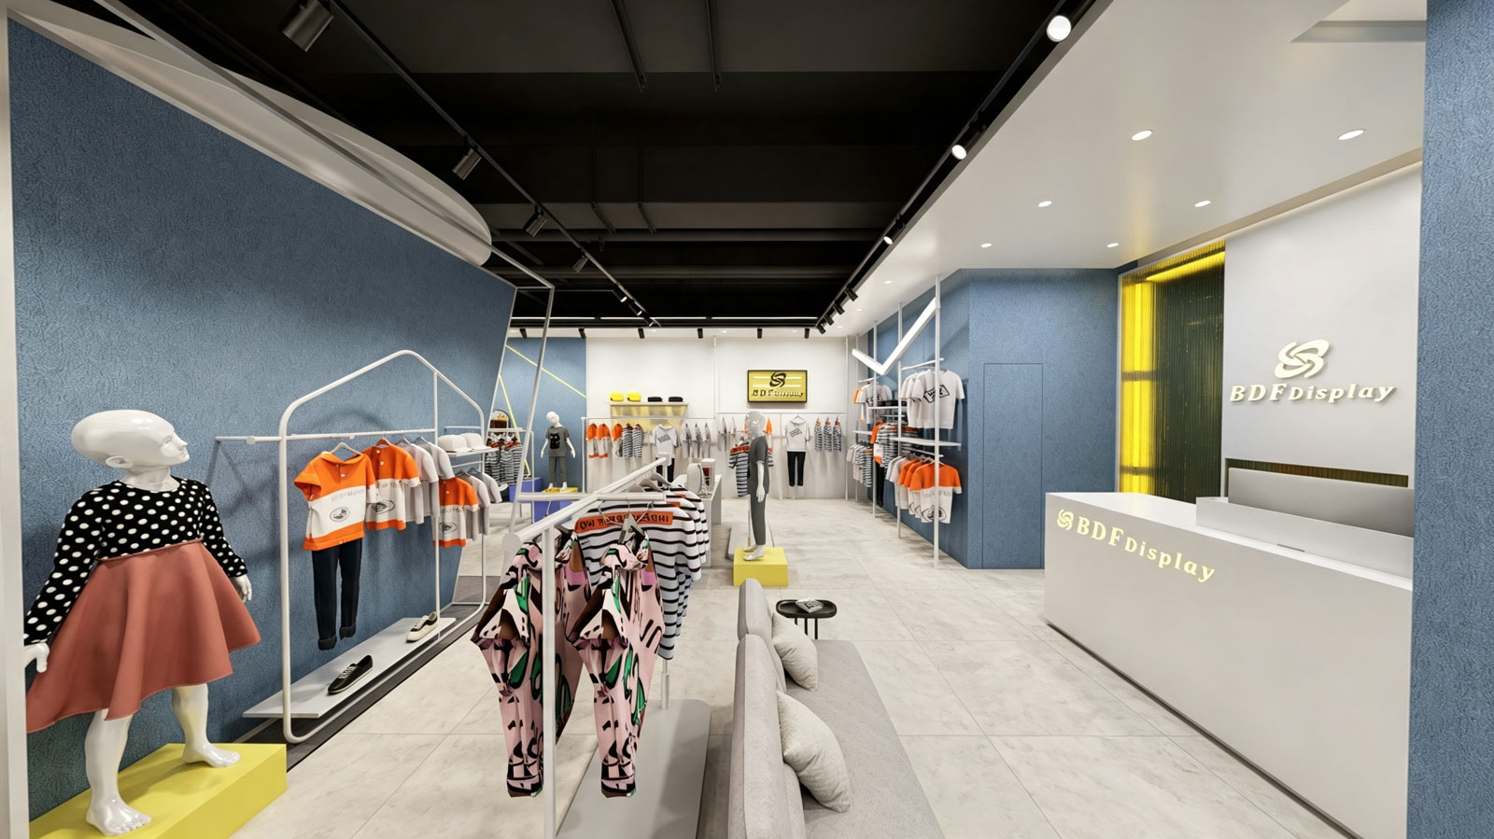
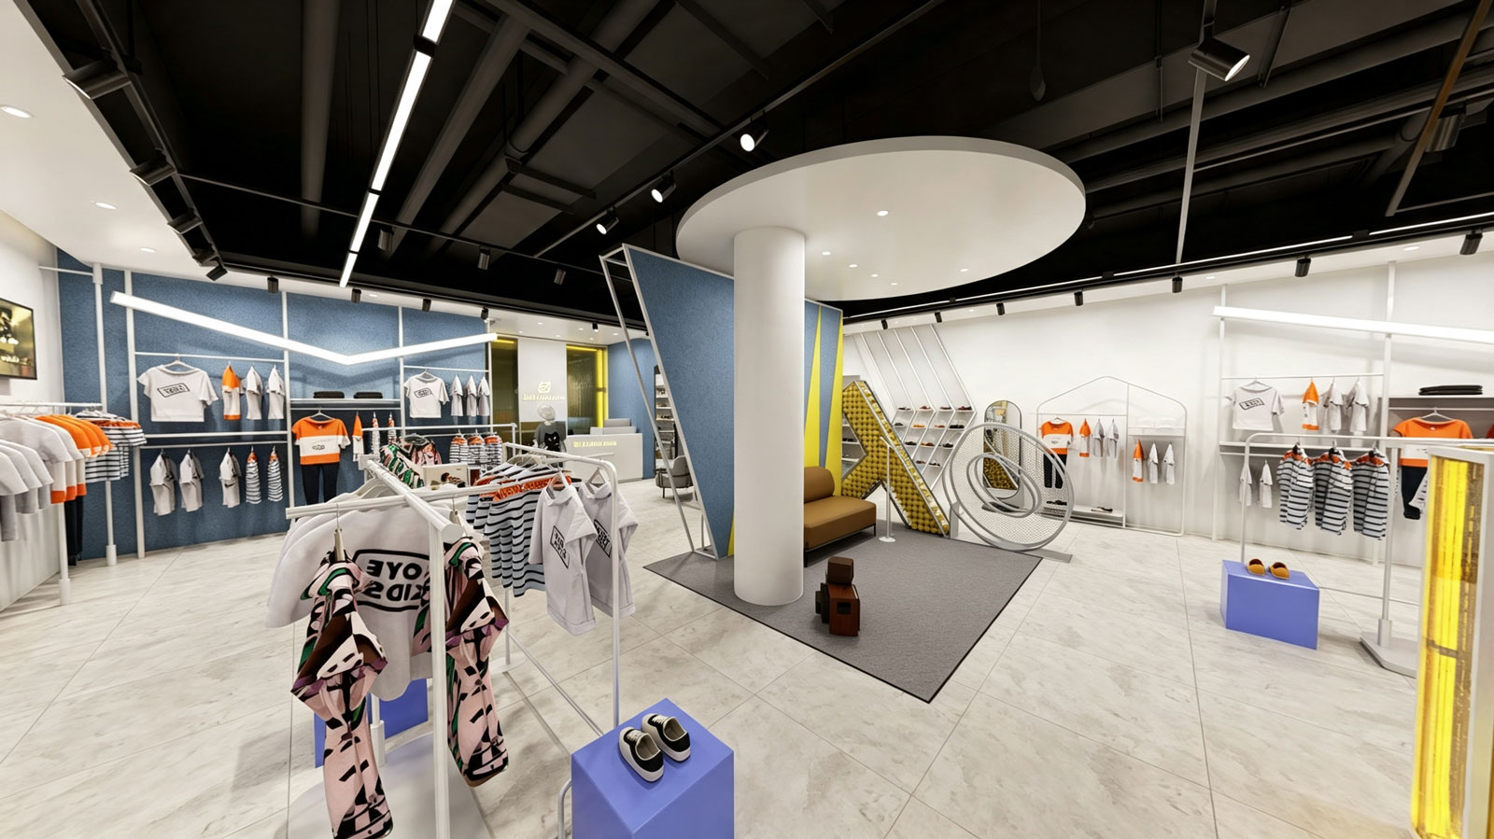
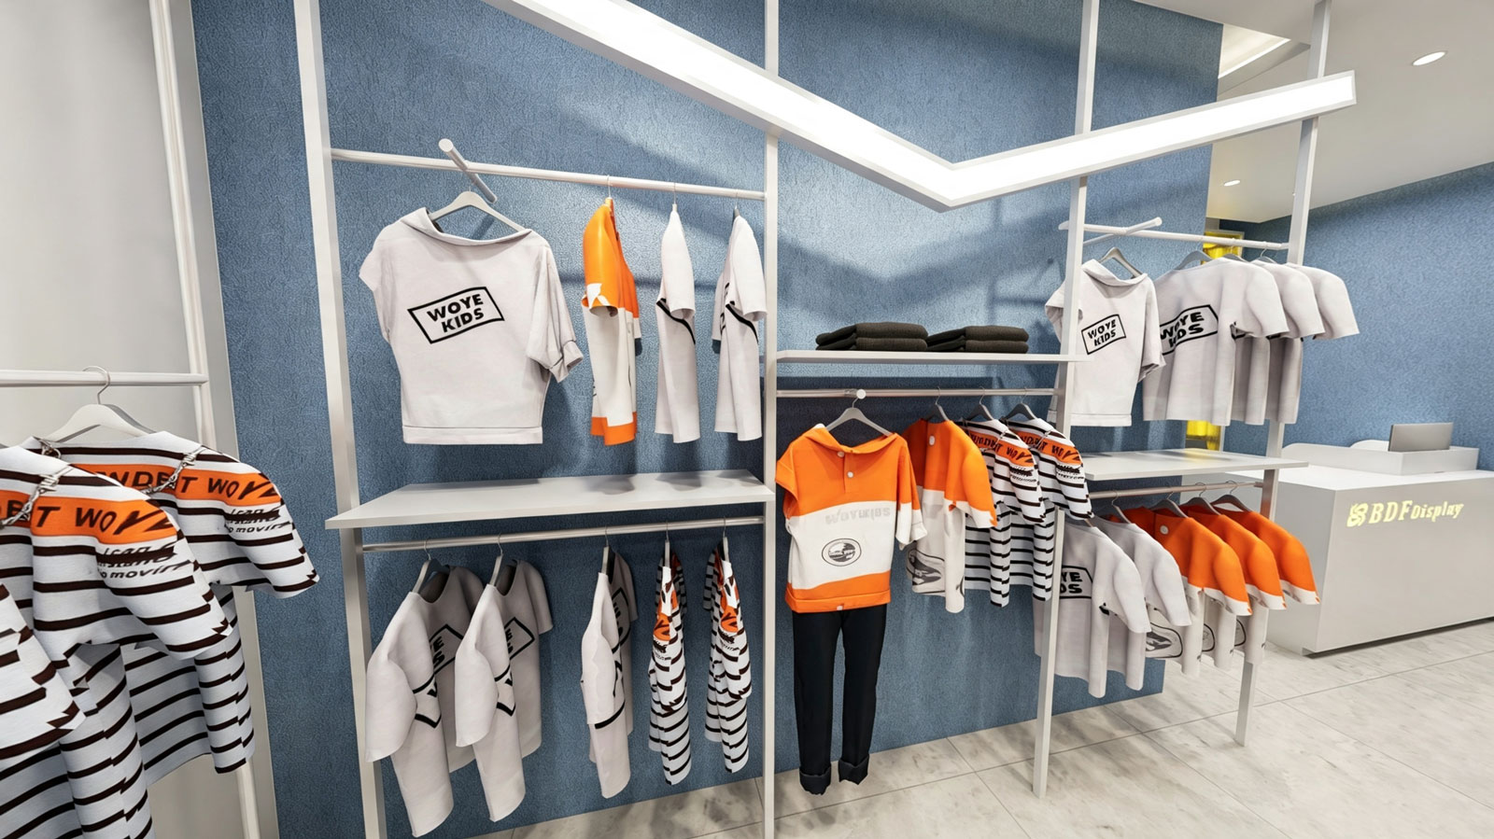
Perimeter Wall Merchandising: Modular white metal wall-mounted frame systems featuring double-hung garment rails and top storage shelving to maximize vertical wall space.
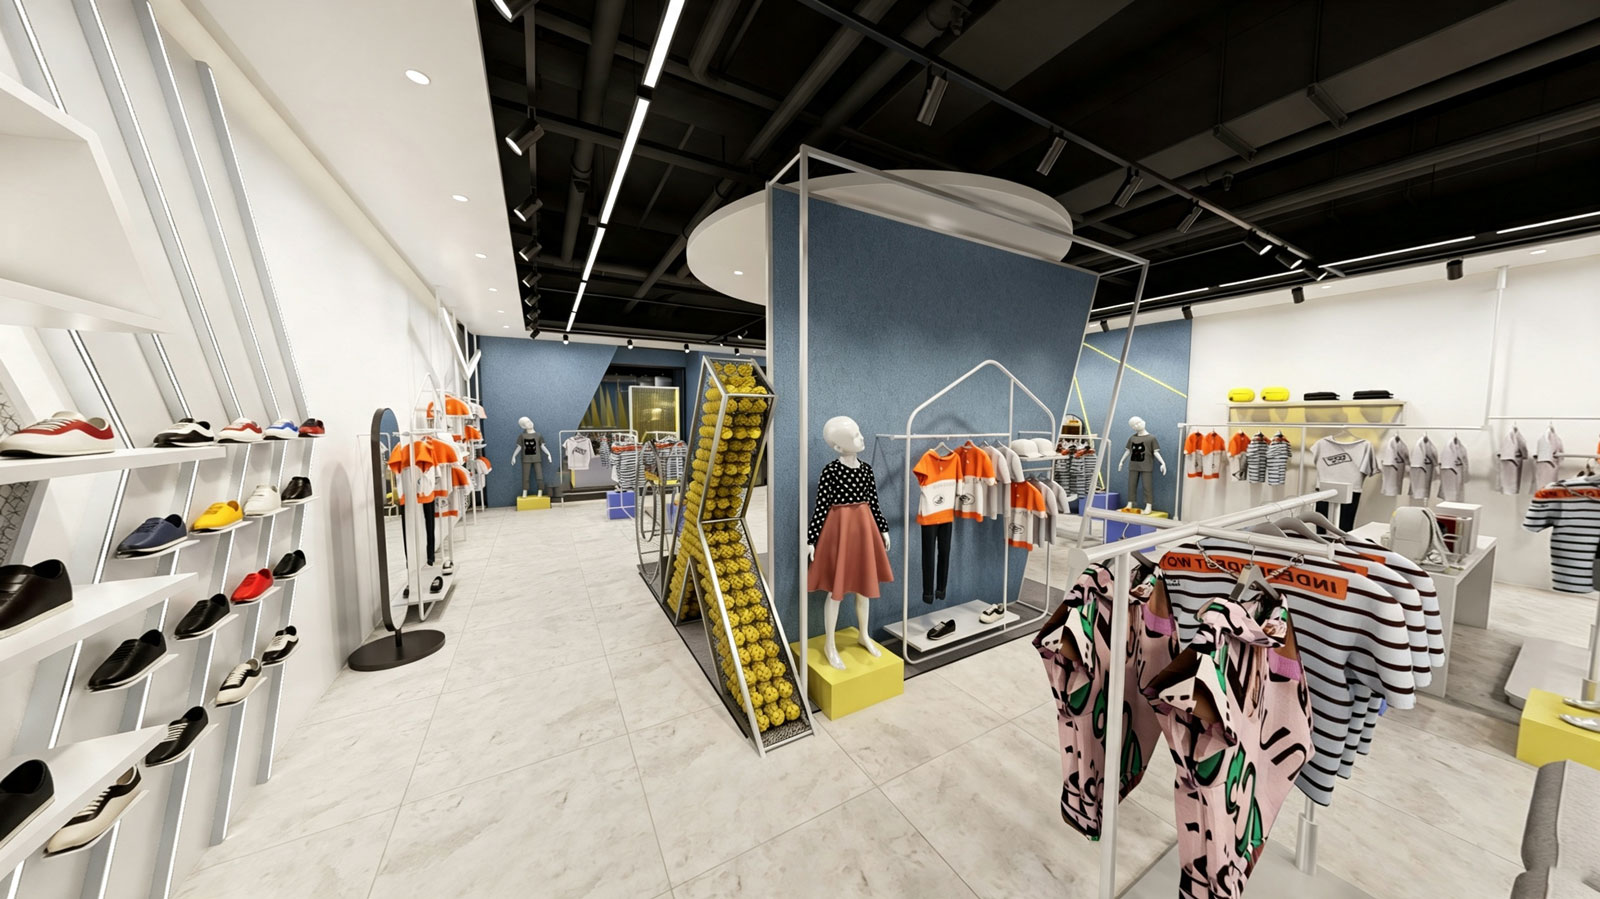
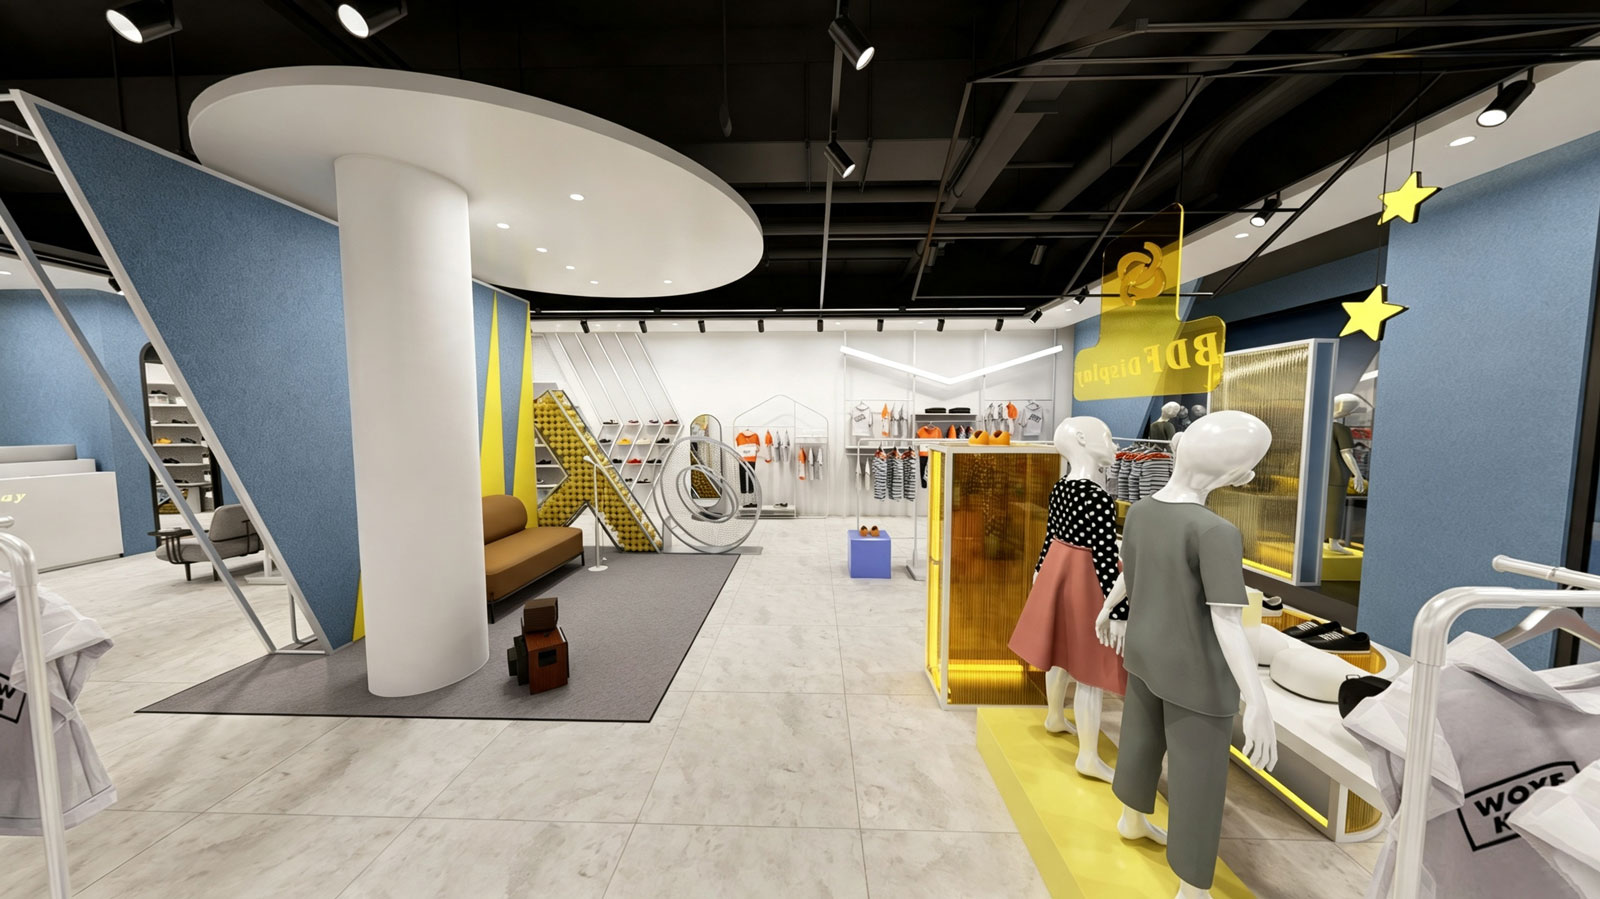
Specialized Shoe Display Zone: Multi-tiered slanted metal wall shelves fitted with front lip stops, positioned at an accessible height for easy shoe browsing.
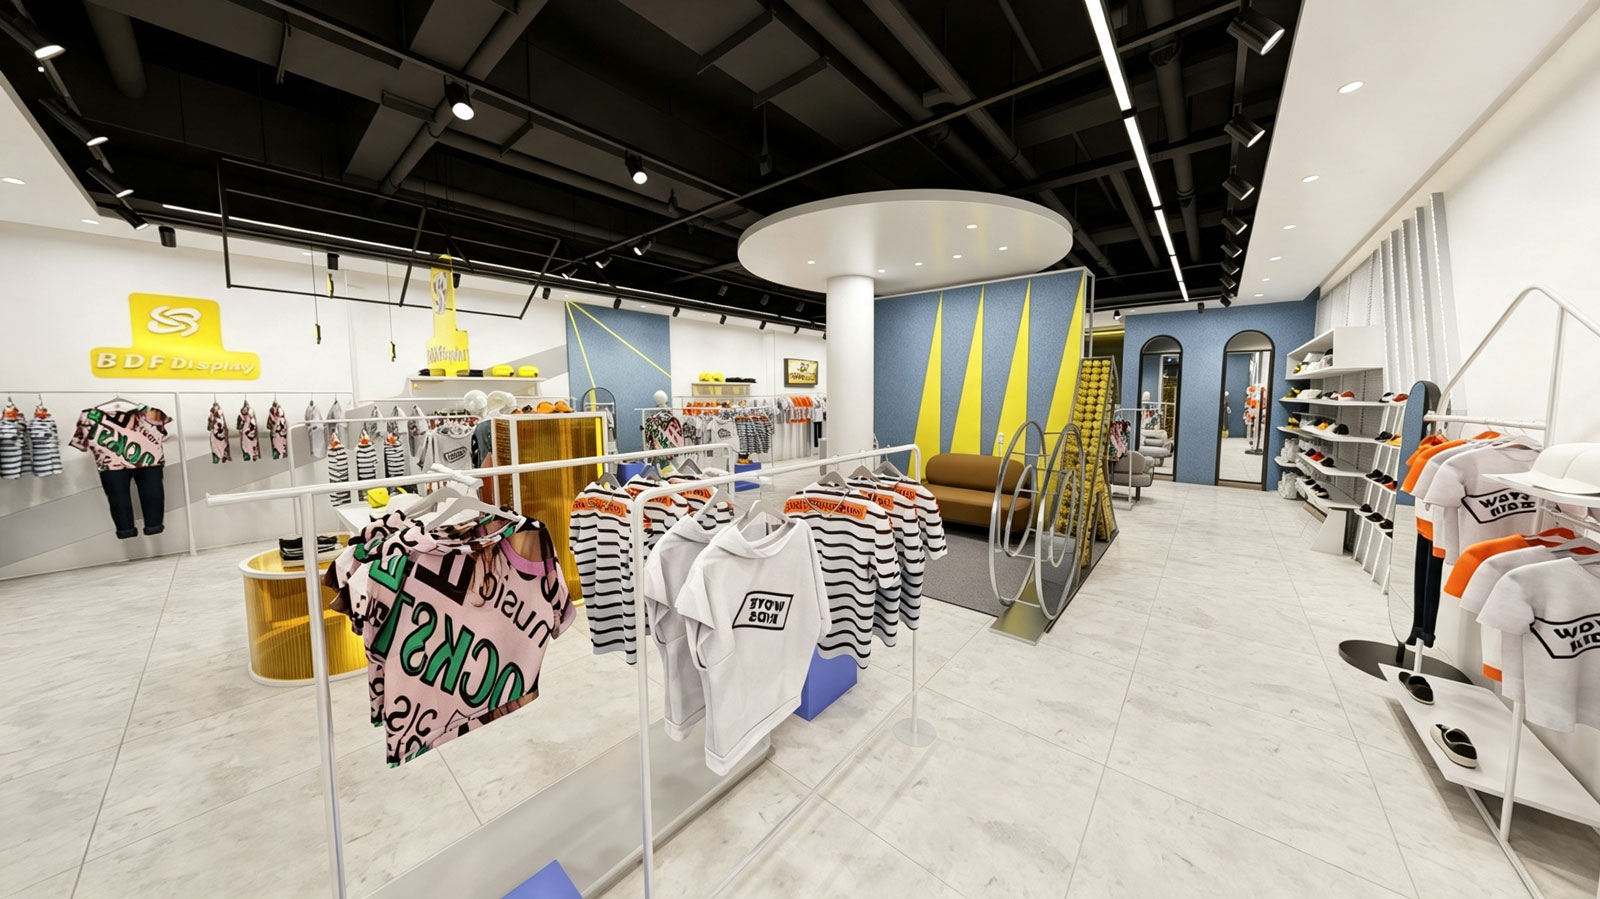
Mid-Floor Merchandising Racks: Minimalist white island racks and low-profile display tables that guide store traffic seamlessly toward the back.
Parent Seating & VIP Rest Area: A cozy central sofa setup allowing parents to relax while kids try on shoes and clothing.
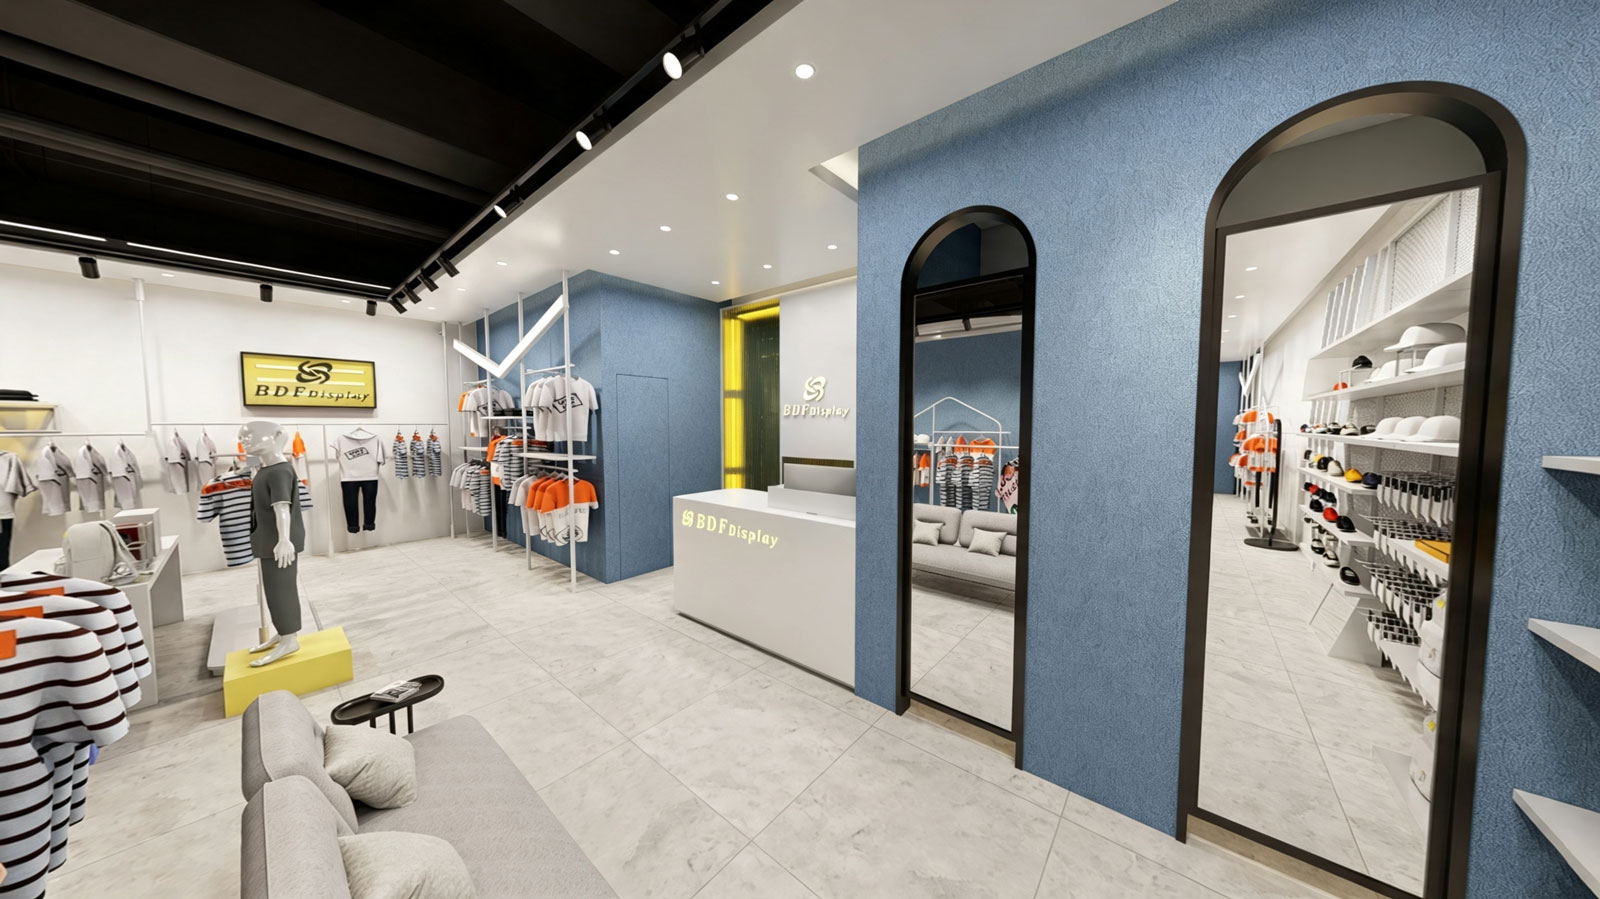
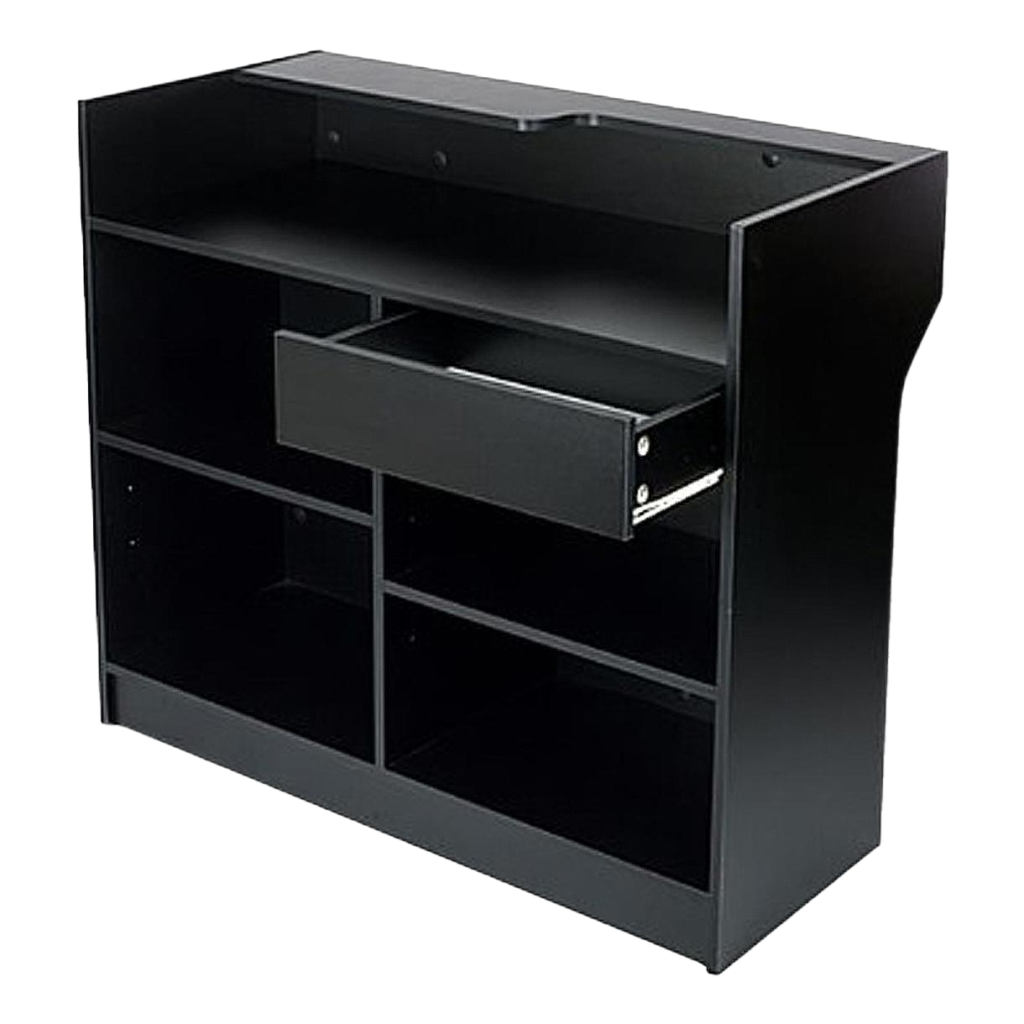
Service Counter & Brand Backwall: A minimalist white cash wrap desk paired with an illuminated logo wall, ensuring a quick and professional checkout experience.
Merchandising Fixture Breakdown
1. Wall-Mounted Display Systems
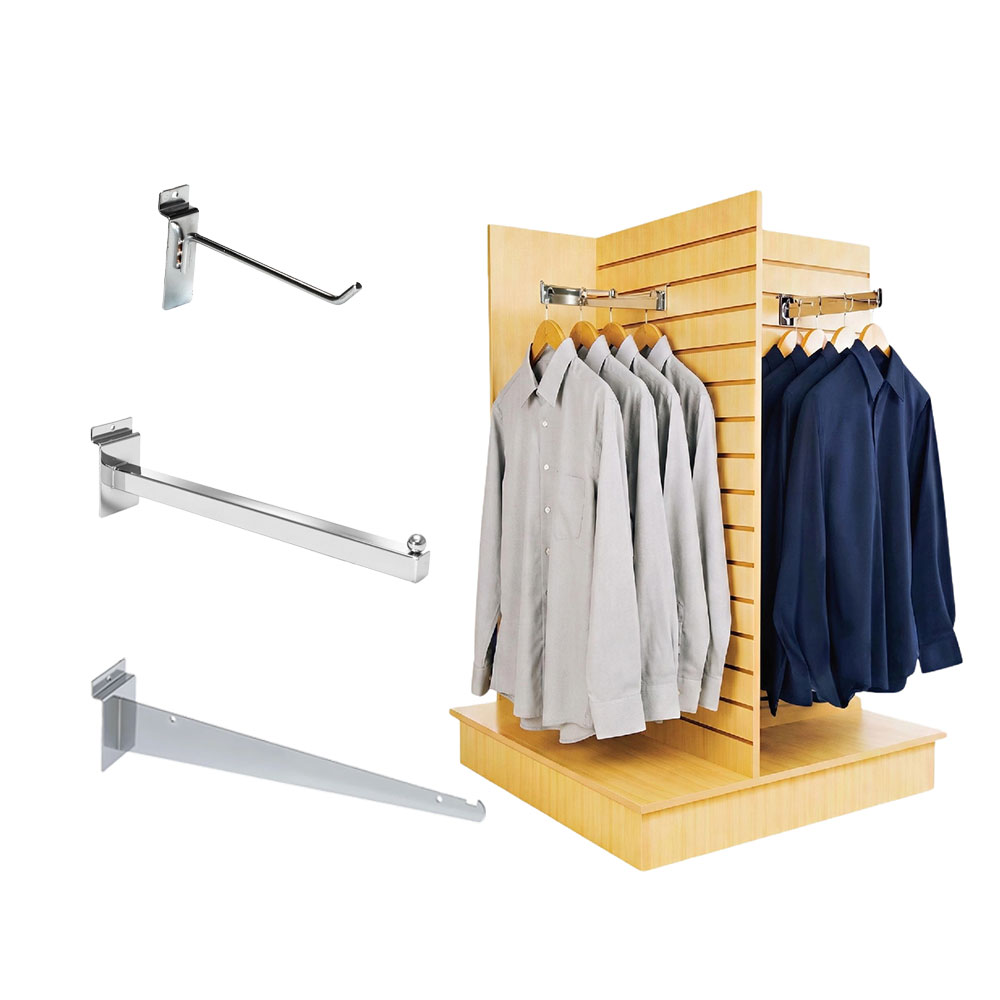
Slanted Metal Shoe Shelving: Powder-coated white wall units designed for maximum shoe visibility and clear, organized presentation.
Blue Panel Garment Racks: Wall-attached metal hanging rails mounted against textured blue feature walls for strong visual contrast.
Arched Floor Mirrors: Full-length floor-standing mirrors with dark arch frames placed near footwear and apparel sections.
2. Island & Mid-Floor Display Units
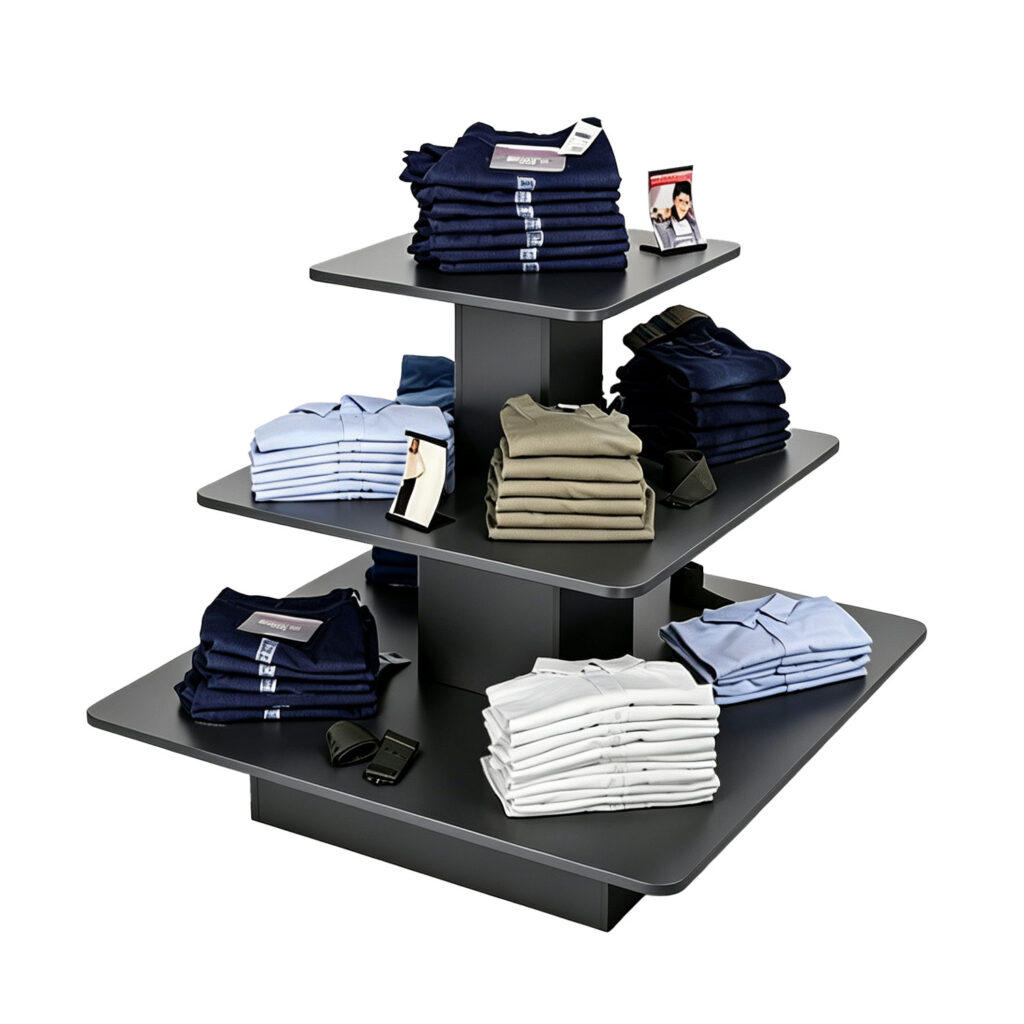
Modular Nesting Tables: Two-tier white and yellow retail tables for cross-merchandising folded garments, bags, and shoes.
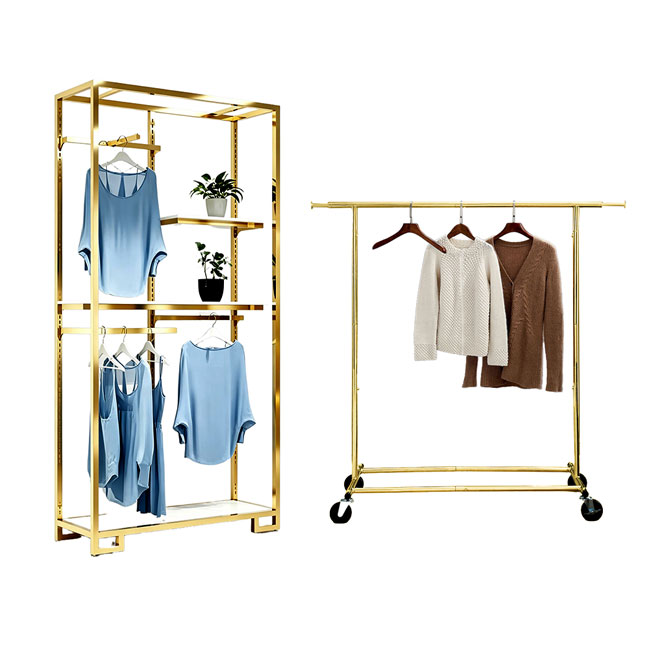
Freestanding Metal Garment Racks: Durable white floor racks with bottom shoe platforms for complete outfit staging.
Custom ‘K’ Decorative Display Stand: A custom-built tennis ball display structure that serves as a playful brand landmark inside the store.
Creates an eye-catching storefront that highlights seasonal arrivals.
Mid-Floor Aisle
White island racks, nesting display tables, yellow accent cubes.
Ideal for folded stock, accessories, and guiding customer walkpaths.
Apparel Wall Bays
White wall-mount hanging frames, top shelf platforms, blue wall panels.
Provides high-density hanging space for tops, bottoms, and outerwear.
Shoe Display Wall
Multi-tier slanted metal shelves, arched floor-standing mirrors.
Eye-level shoe presentation allowing fast browsing and self-service.
Cash Wrap & Lounge
White reception counter, illuminated backwall logo, sofa seating.
Delivers an efficient transaction point and a comfortable rest area.
FAQ Section
Q1: Can BDFDisplay customize this store fixture layout for different store sizes?
Answer: Yes. Whether your store is 50 m² or 200+ m², BDFDisplay customizes the fixture dimensions, wall rack quantities, and floor layout to match your exact floor plan and inventory volume.
Q2: What are the main advantages of using powder-coated white metal display racks?
Answer:
Heavy-Duty Strength: Supports high clothing weight without bending or sagging over time.
Clean & Modern Look: The neutral white finish keeps the focus on the colorful children’s apparel.
Long-Term Durability: Powder coating prevents rust, chipping, and daily wear from heavy customer traffic.
Q3: How do I order custom retail display fixtures from BDFDisplay?
Answer: Send your store dimensions or CAD plan to BDFDisplay. We will provide a free 2D floor layout, 3D renderings, and a direct-factory wholesale quote for all required store fixtures.
Why Partner with BDFDisplay?
BDFDisplay is a direct-factory manufacturer and global shopfitting partner for retail brands worldwide:
Free 2D/3D Store Design Services: Custom CAD floor planning, visual traffic flow design, and realistic 3D store renderings.
Direct Factory Supply: In-house production of metal display racks, retail counters, shoe shelving, and custom display stands.
Worldwide Delivery: Secure export packing and international shipping directly to your retail store location.
Our Complete Clothing Store Solutions
We don’t just sell racks. We are apparel store space planners. Every inch works harder for your sales.