Gas Station Convenience Store Design with Coffee Bar — 177.9 m²




Project Name: Orange & Charcoal Gas Station Convenience Store
Project Area: Approximately 177.9 m², as labeled on the master plan
Retail Area: 159.8 m², as labeled on the floor plan
Project Type: Gas Station Convenience Store
Presentation: 2D Floor Plan & 3D Design Concept
Design Palette: Orange accents, dark shelving, white counters, marble-look flooring and black ceiling details
Featured Fixtures: Gondola shelving, perimeter shelving, pegboard displays, checkout counters, rotating accessory stands and coffee service cabinetry
Tags: Gas Station Convenience Store Design · Gondola Shelving · Checkout Counter · Coffee Bar · Beverage Displays · Retail Layout
Project Background & Spatial Layout
Case Study Overview & Content
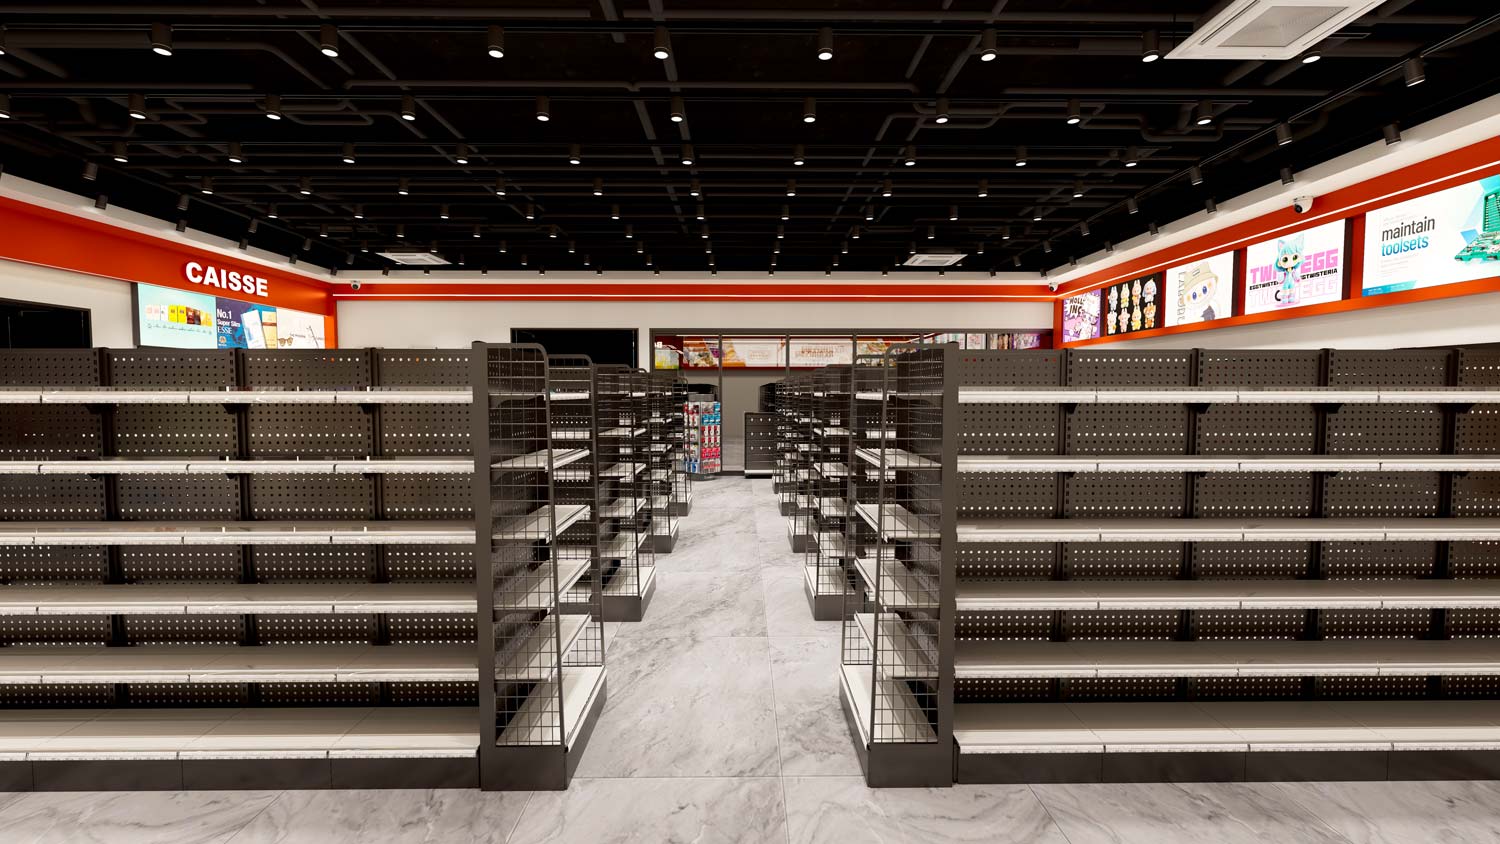
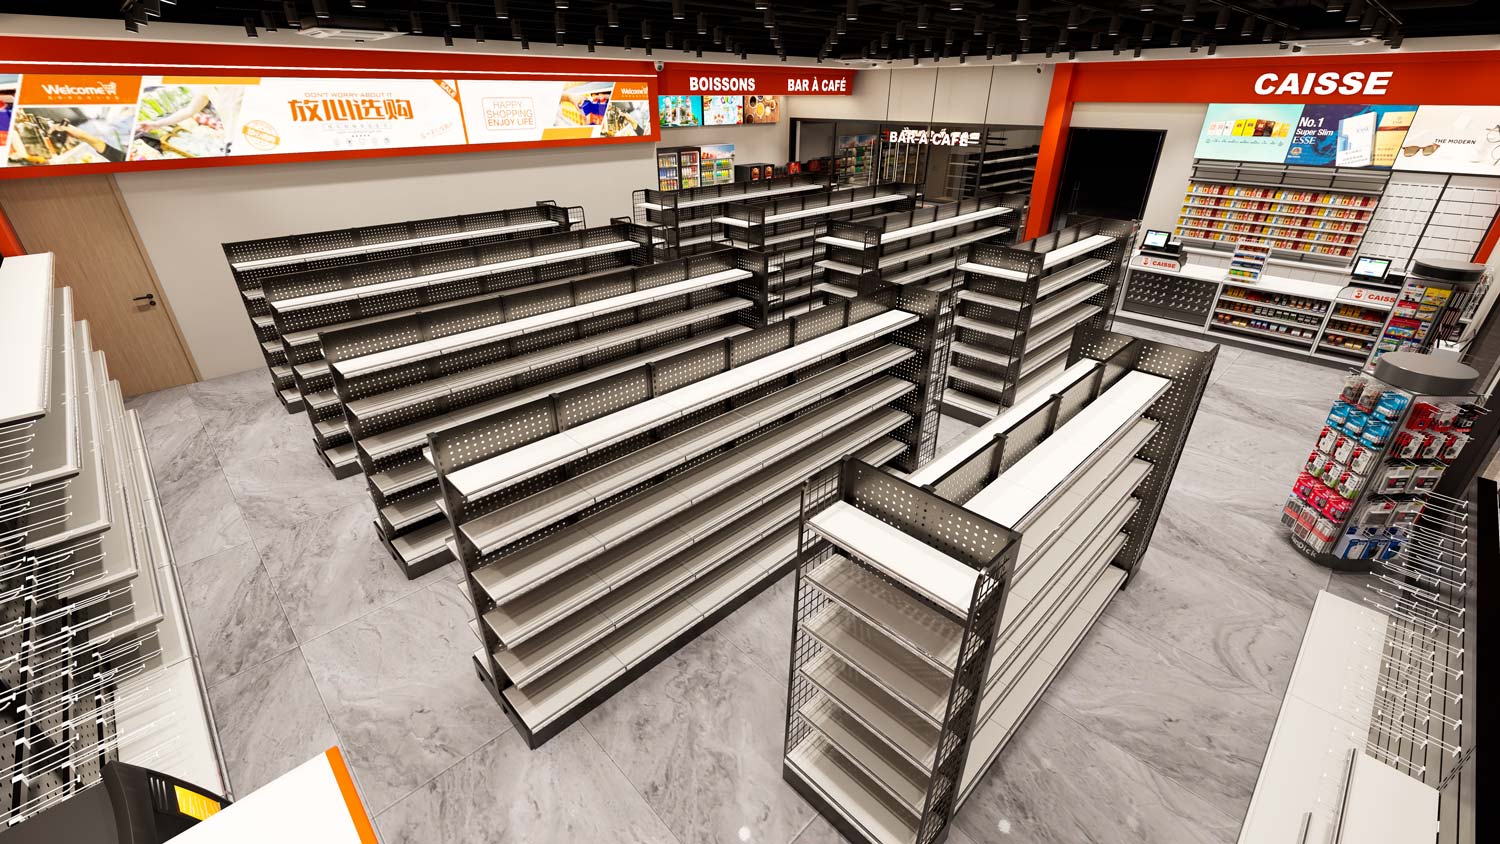
This gas station convenience store design brings everyday retail, beverage shopping and a coffee break into one coordinated space. The approximately 177.9 m² master plan combines central gondola shelving, perimeter displays, a two-position checkout counter and a dedicated coffee area with bar seating.
A bold orange storefront and matching interior signage establish a consistent visual identity. Dark shelving frames, light-colored shelf surfaces and marble-look flooring create contrast, while an exposed black ceiling gives the interior a contemporary appearance.
The case study presents the proposed layout and 3D interior concept, showing how the store’s fixtures and service areas work together.
Project Background & Spatial Layout
The design addresses several needs within a single convenience store: browsing packaged goods, selecting drinks, purchasing small accessories and stopping for coffee. Each activity has a defined area, with circulation space connecting the entrance, merchandise aisles and service zones.
Storefront & Entrance
A wide orange fascia with white lettering makes the storefront visually prominent. Full-height glazing provides views into the retail area, while the glazed entrance connects directly to the shopping floor.
The exterior color continues inside through wall bands and department headers, linking the storefront with the interior design.
Central Merchandise Aisles
Parallel rows of double-sided gondola shelving form the main merchandise area. This arrangement creates distinct product aisles with cross-access between shelving runs.
The fixtures combine perforated back panels, multiple shelf levels and wire side panels. End displays provide additional positions for featured products without requiring a separate promotional island.
Perimeter Shelving & Accessory Displays
Wall shelving extends the merchandise capacity around the store. Sections with display hooks offer an alternative to shelves for hanging packaged accessories.
Near the entrance, rotating stands present smaller items such as eyewear and digital accessories. This gives compact products a dedicated display position alongside the larger shelving system.
Checkout & Counter Merchandising
The checkout zone includes two POS positions on a long white counter. Open display shelves and hooks across the customer-facing side provide space for small packaged products.
Behind the counter, a wall display organizes compact merchandise. The orange “CAISSE” header identifies the payment area within the wider store.
Beverage & Coffee Area
The beverage zone brings together glass-door refrigerated displays, a freezer section and countertop drink equipment. Above it, product graphics and department signage distinguish the area from the main merchandise aisles.
Adjacent cabinetry includes enclosed storage and open cup compartments, supporting an organized beverage service setup.
Coffee Seating & Support Spaces
A long bar-height table with stools provides a place for customers to pause with a drink. Its position beside the glazed wall maintains a visual connection with the retail area.
The floor plan also identifies a warehouse and a small office, separating support functions from customer-facing displays.
Key Merchandising Fixture Breakdown
1. Gondola & Wall Shelving Systems
Double-Sided Gondola Shelving:
Central shelving runs provide merchandise space on both sides, allowing products to be grouped into clear shopping aisles.
Single-Sided Perimeter Shelving:
Wall-positioned fixtures use the store perimeter for additional product presentation.
Pegboard & Hook Displays:
Perforated panels accommodate hanging merchandise alongside shelf-based displays.
End-of-Aisle Displays:
Shelving at aisle ends creates visible positions for selected products and changing promotions.
2. Checkout & Small-Product Displays
Two-Position Checkout Counter:
A coordinated counter brings payment equipment, customer-facing merchandise and staff work surfaces into one zone.
Countertop Display Racks:
Compact racks keep selected small products visible at the point of purchase.
Rotating Accessory Stands:
Freestanding displays organize eyewear and packaged accessories within a compact footprint.
3. Beverage & Coffee Fixtures
Beverage Display Zone:
Refrigerated and frozen product displays are grouped beside the drink service area.
Coffee Service Cabinetry:
Base cabinets and cup compartments provide storage beneath the countertop equipment.
Bar-Height Seating:
A shared counter and stools introduce a short-stay seating option within the convenience store.
Spatial Configuration Table
| Store Zone | Featured Fixtures & Design Elements | Intended Function |
|---|---|---|
| Storefront | Orange fascia, white lettering and glazed frontage | Establish a recognizable entrance and reveal the interior |
| Main Retail Floor | Double-sided gondolas and aisle-end displays | Organize packaged merchandise into distinct shopping sections |
| Perimeter Walls | Shelving, perforated panels and display hooks | Accommodate shelf-based and hanging products |
| Checkout Area | Two POS positions, counter displays and rear wall merchandising | Combine payment service with compact-product presentation |
| Entrance Accessory Area | Rotating stands and hook displays | Give small accessories a dedicated browsing position |
| Beverage & Coffee Zone | Refrigerated displays, freezer section and service cabinetry | Group drinks and coffee service within one area |
| Seating Area | Bar-height counter and stools | Provide space for a brief refreshment stop |
| Support Area | Warehouse and office shown on the plan | Separate storage and administrative functions from retail displays |
FAQ Section
Frequently Asked Questions
Can this layout be adapted to a smaller gas station convenience store?
Yes. The layout concept can be adapted by changing gondola lengths, reducing shelving runs and adjusting the checkout and beverage zones. Final planning should consider the actual floor dimensions, entrances, equipment requirements and circulation space.
Can the orange color scheme and fixture appearance be customized?
The orange-and-charcoal palette provides one design direction. Alternative brand colors, signage treatments and fixture finishes can be discussed with BDF Display when developing a store-specific proposal.
Are the refrigerators, coffee machines and other equipment included in the fixture quotation?
Equipment shown in a rendering should be confirmed separately in the quotation. The fixture supply scope, equipment sourcing and installation responsibilities need to be agreed for the specific project.
What information is needed to develop a similar store design?
Provide a measured floor plan, entrance locations, ceiling height, merchandise categories and required equipment. Reference images, preferred brand colors and a target budget also help define the layout and fixture proposal.
Plan Your Convenience Store with BDF Display
Use this project as a starting point for your own gas station retail space. BDF Display can help you discuss store layout, shelving arrangements, checkout counters and coordinated display fixtures.
Send your floor plan and project requirements to explore a design suited to your merchandise and service needs.
Request Your Convenience Store Design & Fixture Quote
Our Complete Clothing Store Solutions
We don’t just sell racks. We are apparel store space planners. Every inch works harder for your sales.
Clothing Racks
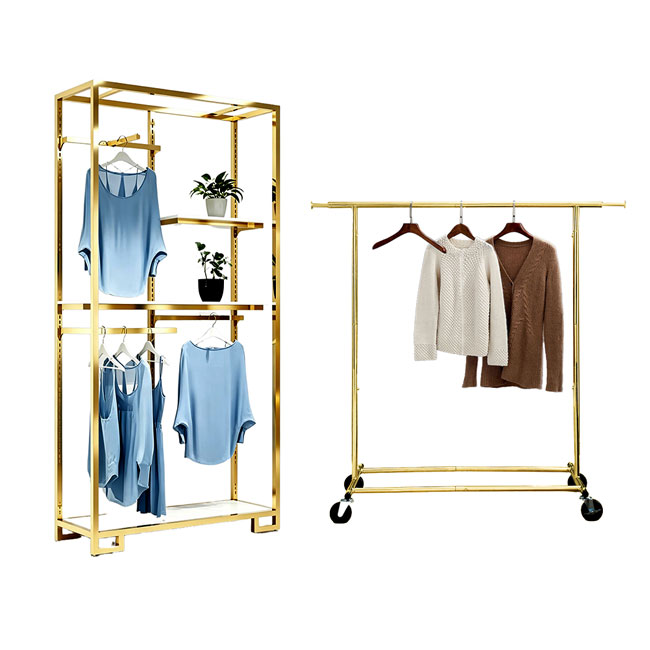
Round racks, double-rail, 4-way, and wall-mounted systems. Custom finishes & sizes.
Wall Display Systems
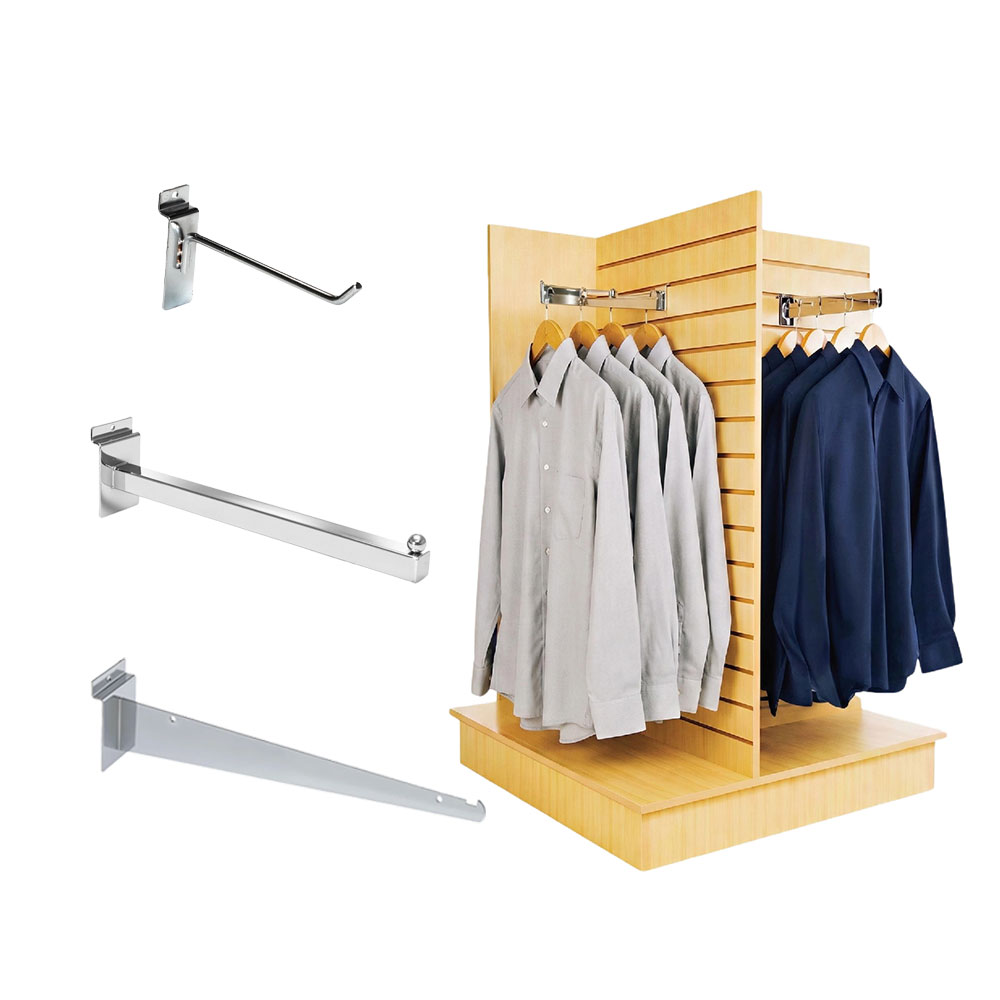
Slatwall, gridwall, and shelving systems to maximize every square foot.
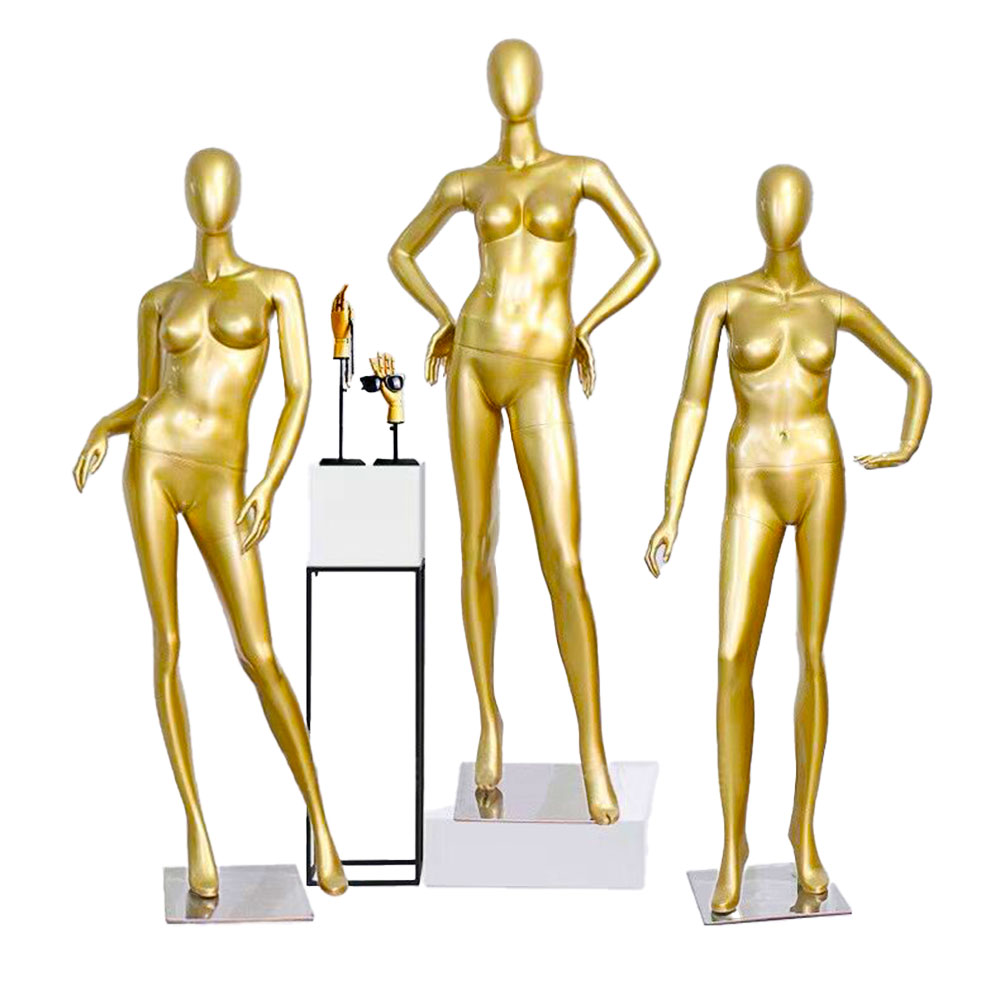
Mannequins & Visual Merchandising
Create striking window displays and in-store focal points.
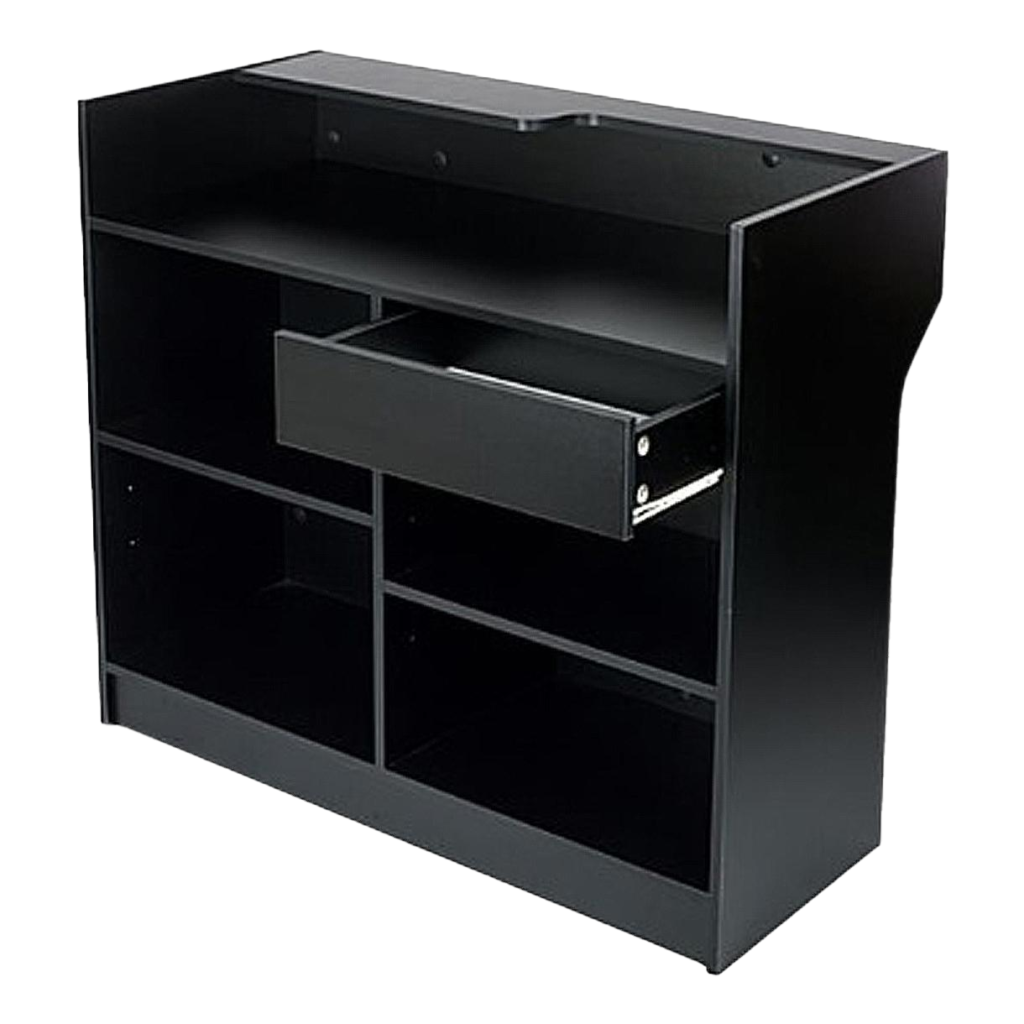
Checkout Counters
Functional, branded POS counters that complete your store experience.
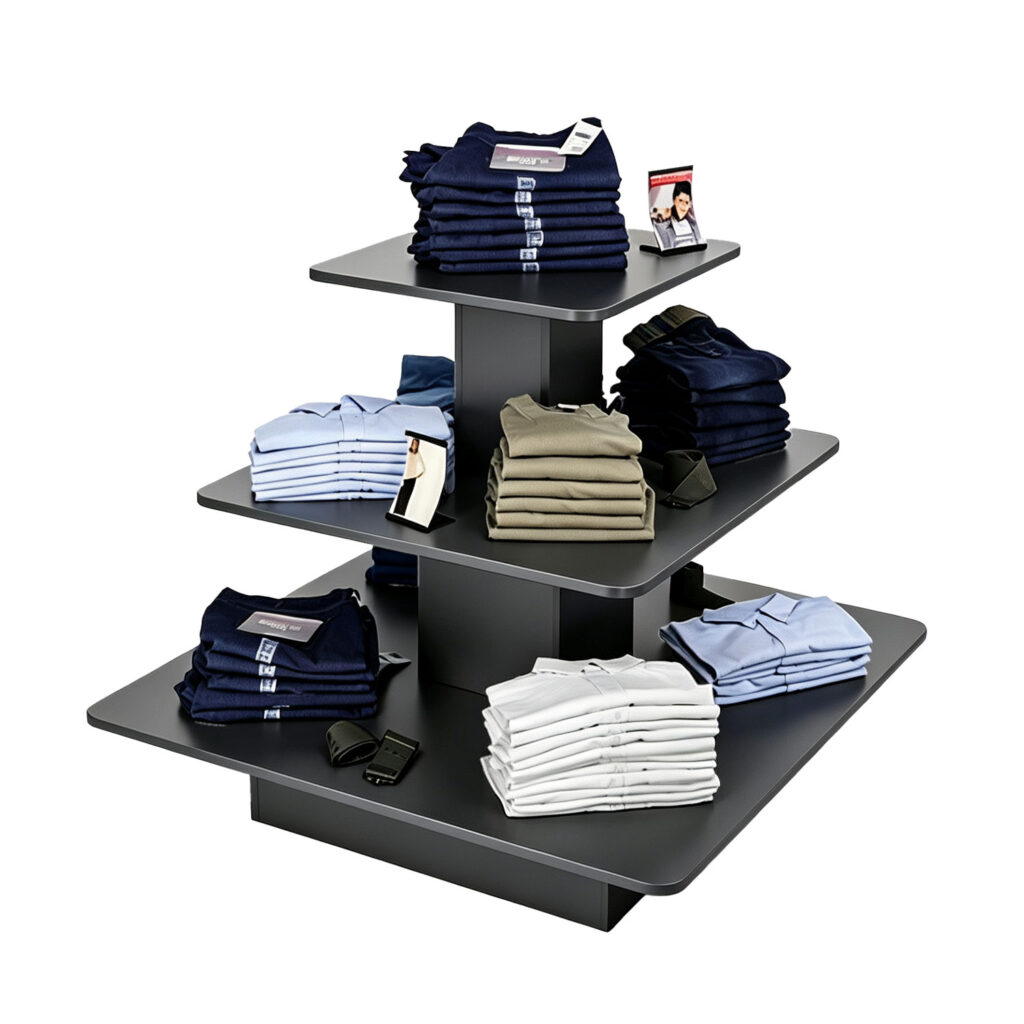
Display Tables
Ideal for folded apparel, promotions, and featured collections.
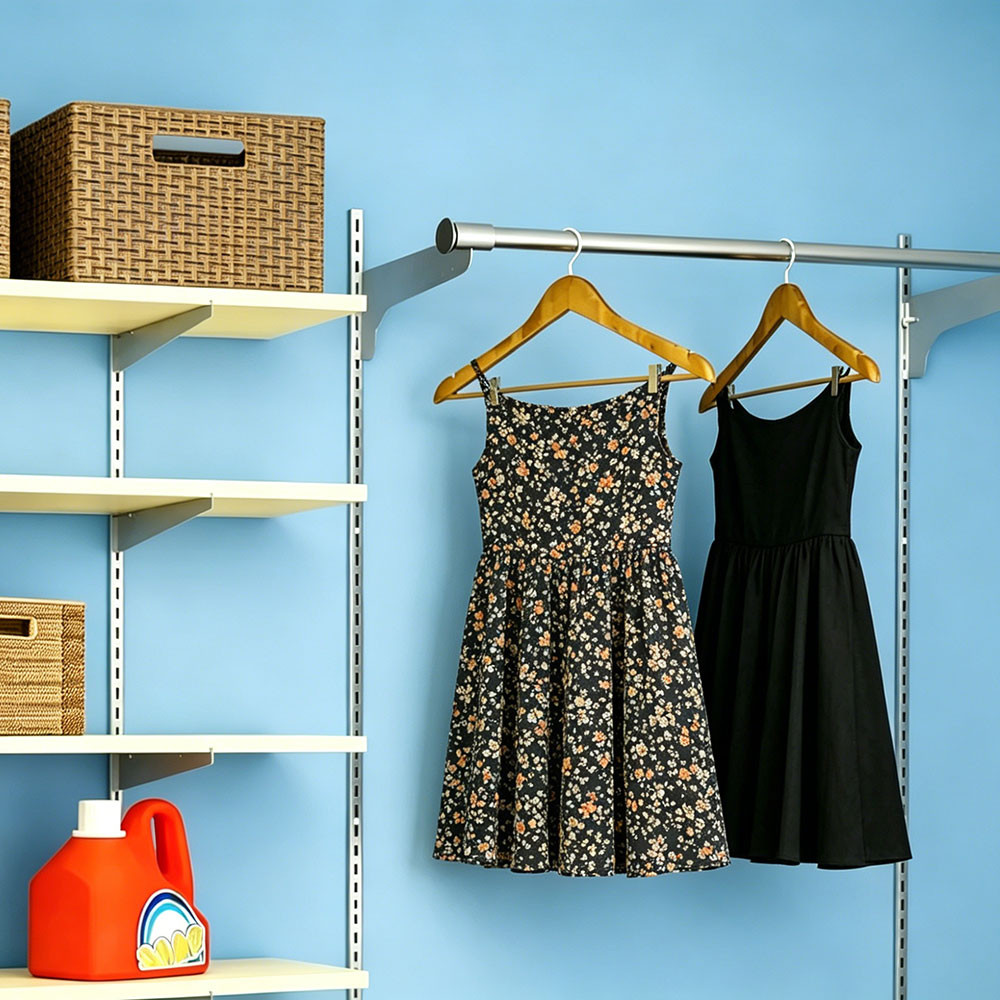
Fitting Room Solutions
Comfortable, private fitting areas with mirrors, hooks, and seating.
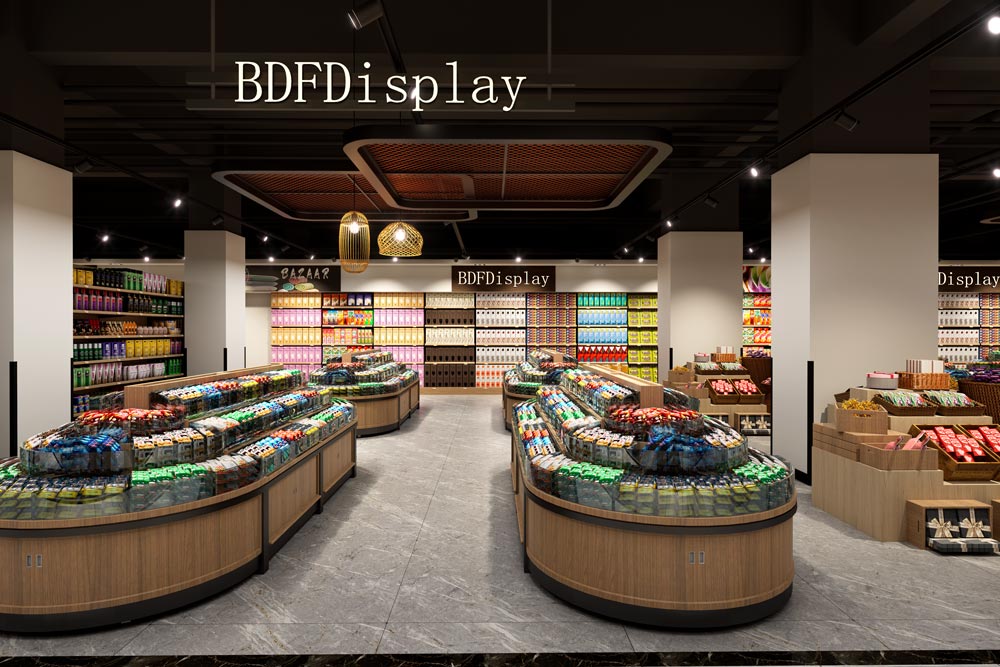
Clothing Store Cases
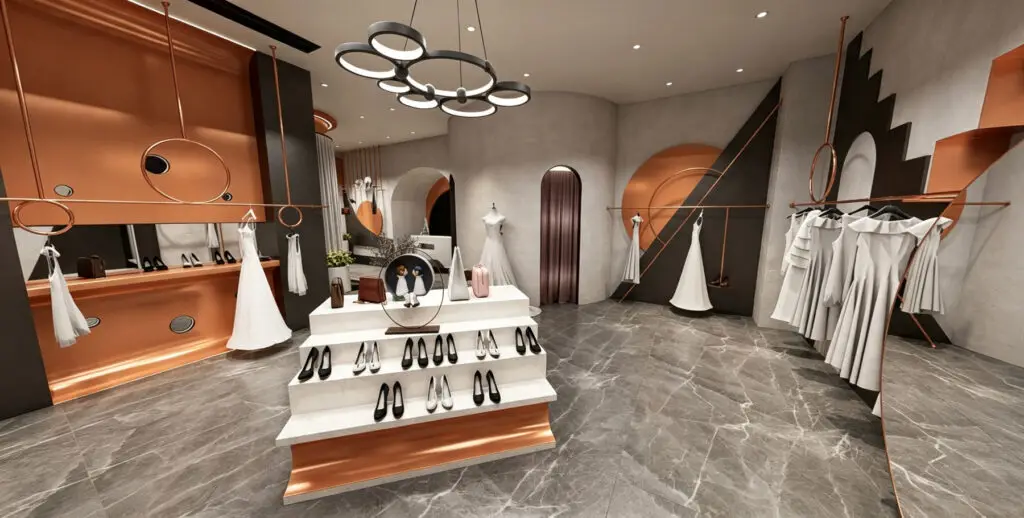
The Intersection of Geometric Art and High Luxury: 162.5m² Bridal & Evening Gown Boutique Design Case Study
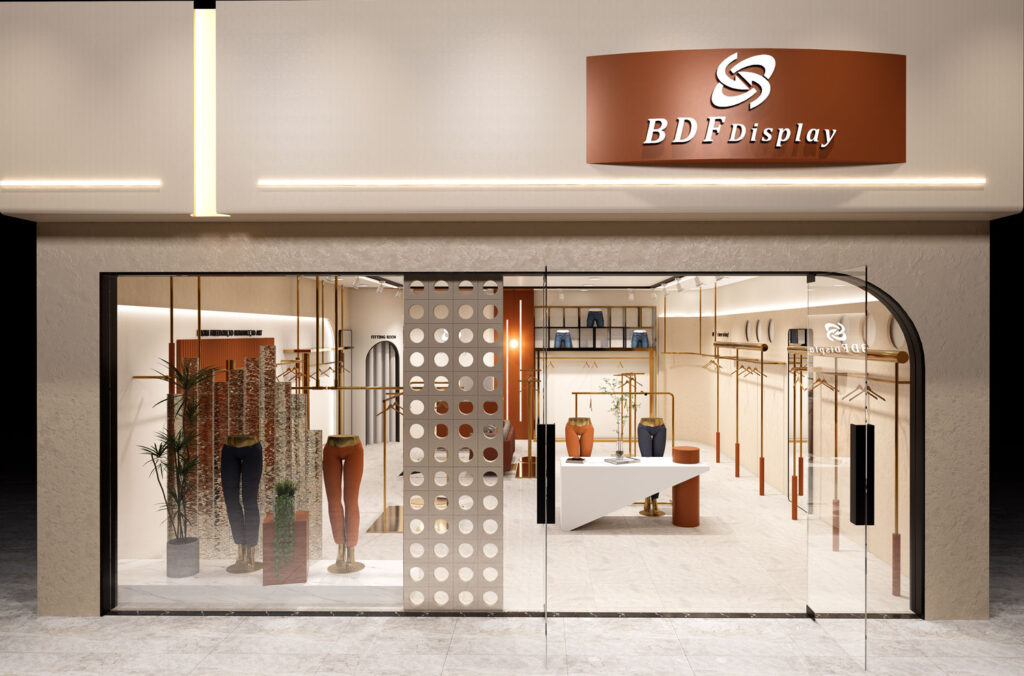
Terracotta & Brushed Gold Women’s Fashion Boutique Retail Store Fixtures 62.5 m²
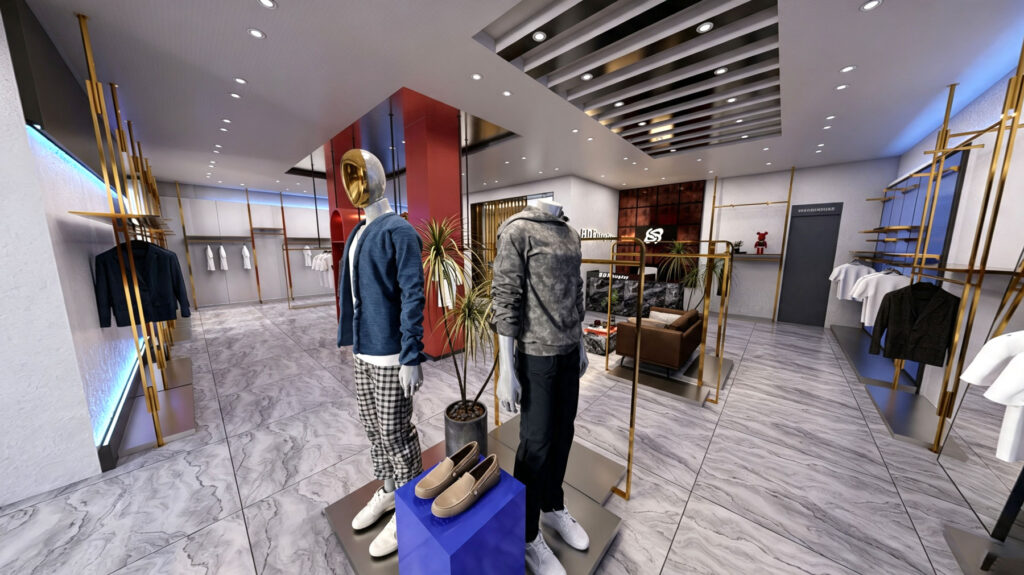
Modern Men’s Apparel Store Layout: 134.5m² Boutique Retail Design Case Study
Modern Football Sports Specialty Store Display Fixtures & CAD Layout 106 m²
Modern Fashion Apparel Store Interior Design & Free 3D Layout Service | BDF Display