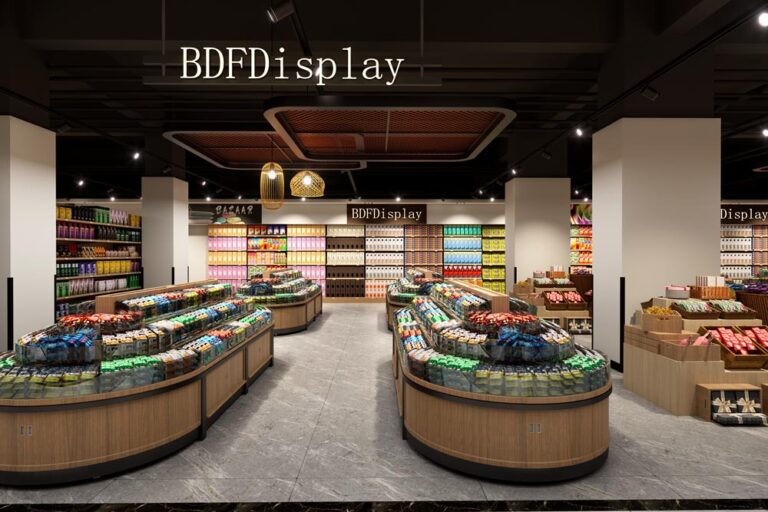
1500㎡ Large Lifestyle Grocery Store Design & Free 3D Layout
large grocery supermarket layout, daily goods retail store design, heavy-duty supermarket shelving, full-category lifestyle store planning

By Shaw Wayne (BDF Display) · Last updated: 2026-06-18
Opening a supermarket sounds simple until you list what it actually includes: real estate, refrigeration, permits, food safety, inventory, staffing, merchandising, and a store layout that doesn’t quietly bleed money.
This guide is for small local chains (about 2–10 stores) in the United States who are new to the process and want a clear path. It’s updated for 2026, and it intentionally combines the business side (permits, programs, operations) with the store side (layout, fixtures, shopper flow)—because in grocery, those two are the same system.
If you’re building your first supermarket (or your first store in a new market), the biggest risk is doing things in the right order. A perfect layout can still fail if permits and refrigeration delays push your opening into the wrong season. A perfect lease can still fail if the back-of-house flow makes labor costs explode.
A practical sequencing model looks like this:
Lock your concept and prototype standards (how you want stores to operate).
Validate the site (zoning, utilities, loading, and back-of-house constraints).
Confirm the permit stack and inspection expectations (what approvals you’ll need and what triggers them).
Finalize equipment + build-out drawings (when you know what you’re building and what inspectors will expect).
Run SNAP/EBT authorization and POS setup in parallel so payments aren’t a last-minute surprise.
The U.S. Small Business Administration emphasizes that license and permit requirements vary by business activities and location (state, county, and city). Start with the SBA’s guide to applying for licenses and permits and then validate requirements with your city/county and state.
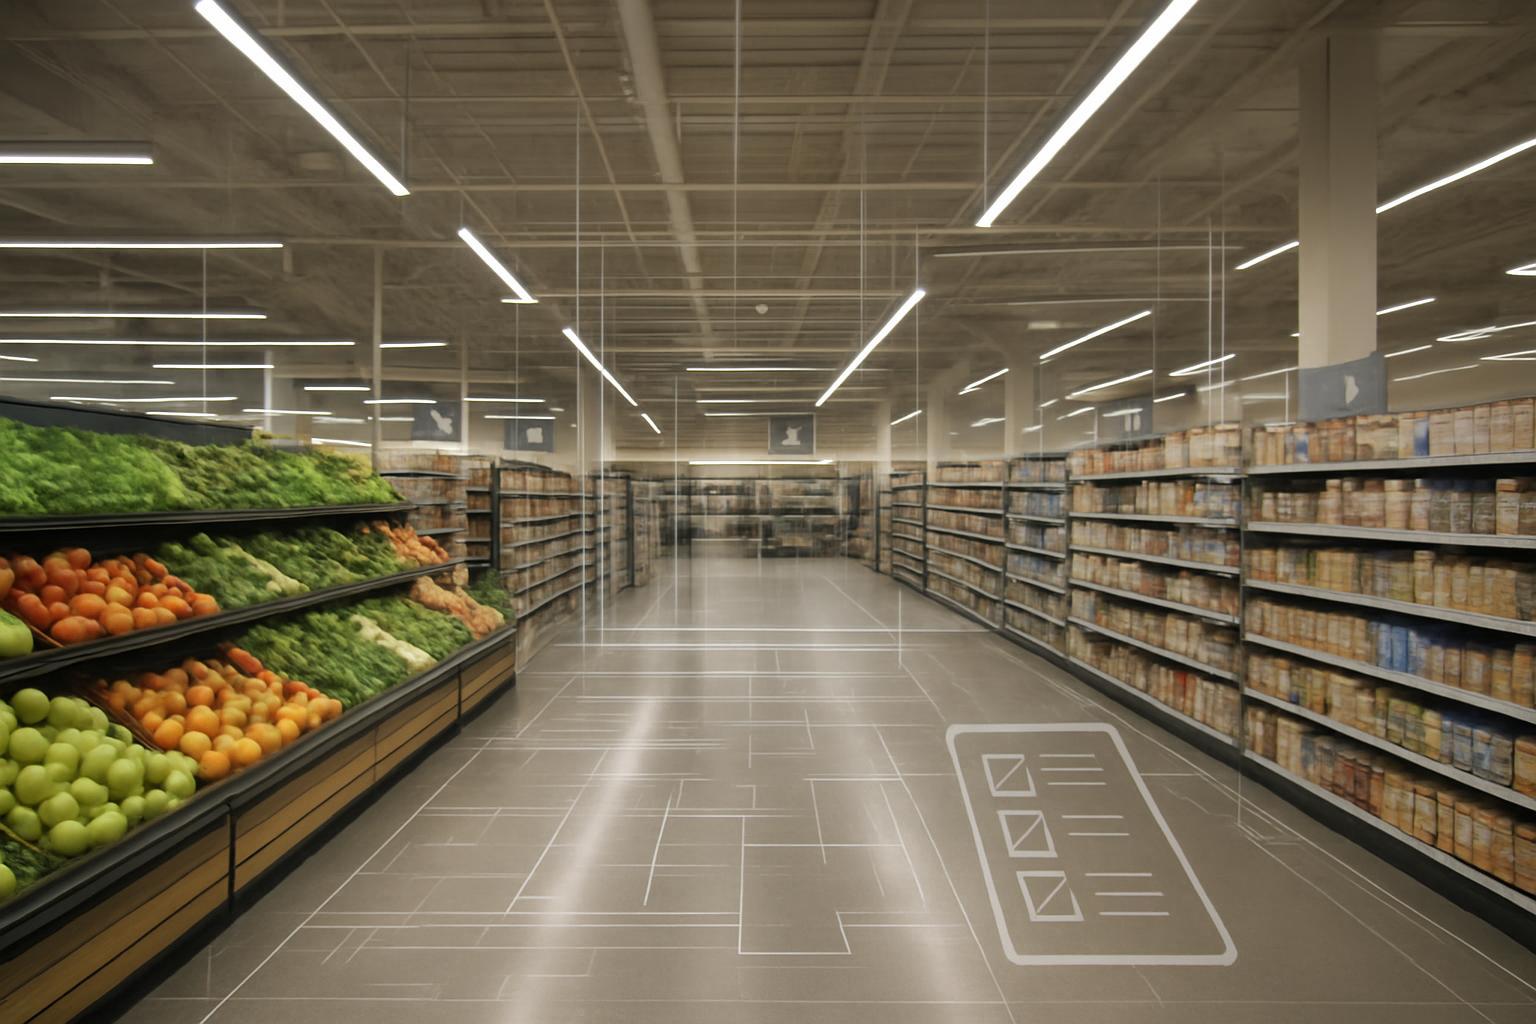
A supermarket is not one thing. For a small chain, clarity here prevents expensive redesigns later.
Start by picking one core model you can commit to for your first “prototype store”: a neighborhood full-line supermarket, a value-focused grocery with tighter SKU count, a specialty-forward grocer (international, organic/natural, premium deli), or a fresh + prepared-foods emphasis store built around grab-and-go and meal solutions.
Then define three non-negotiables that describe the customer experience and the operating experience. Examples: produce always looks abundant; checkout stays under five minutes; receiving never blocks customer flow; the freezer aisle never becomes a bottleneck.
Small chains scale when store #2 is easier than store #1. That usually comes down to standards: fixture standards (gondola height, endcap size, produce table modules), a cold case strategy (where refrigeration lives and how it’s maintained), planogram discipline (who owns it and how often it updates), and a front-end model (traditional lanes vs self-checkout mix).
Those standards influence everything you buy and build. They also protect you from getting “locked into” a layout that only works for one location.
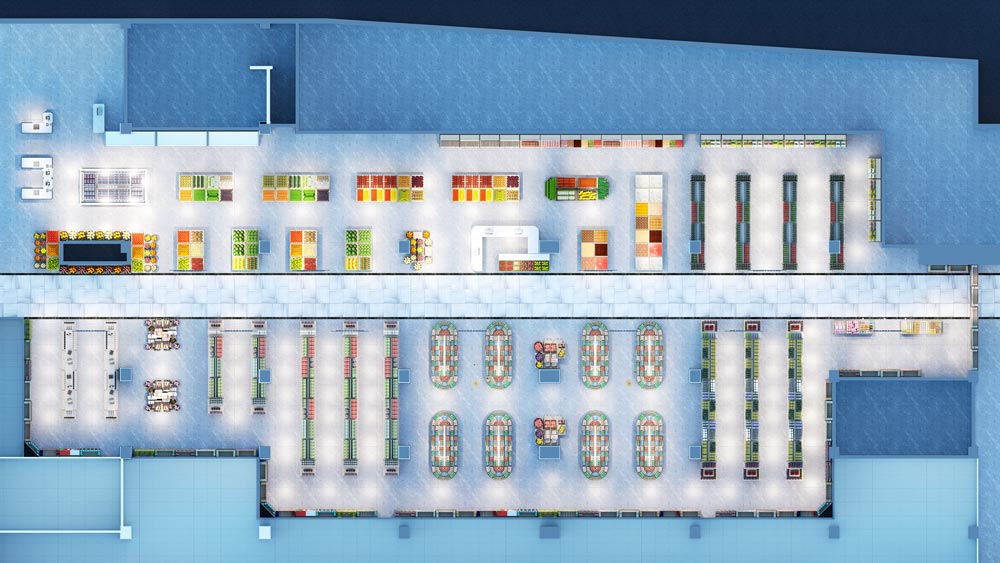
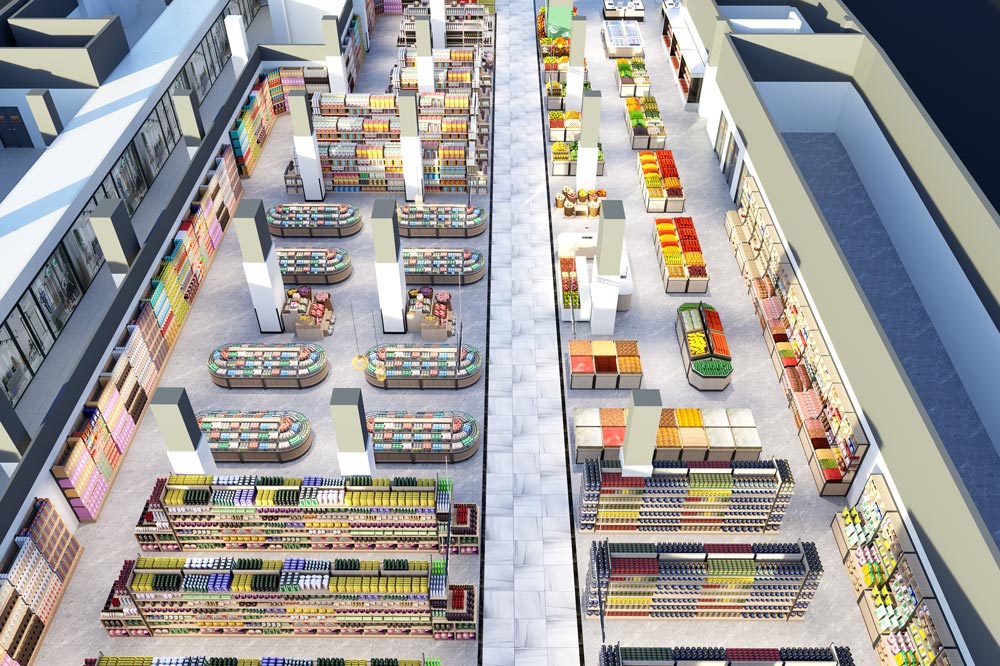
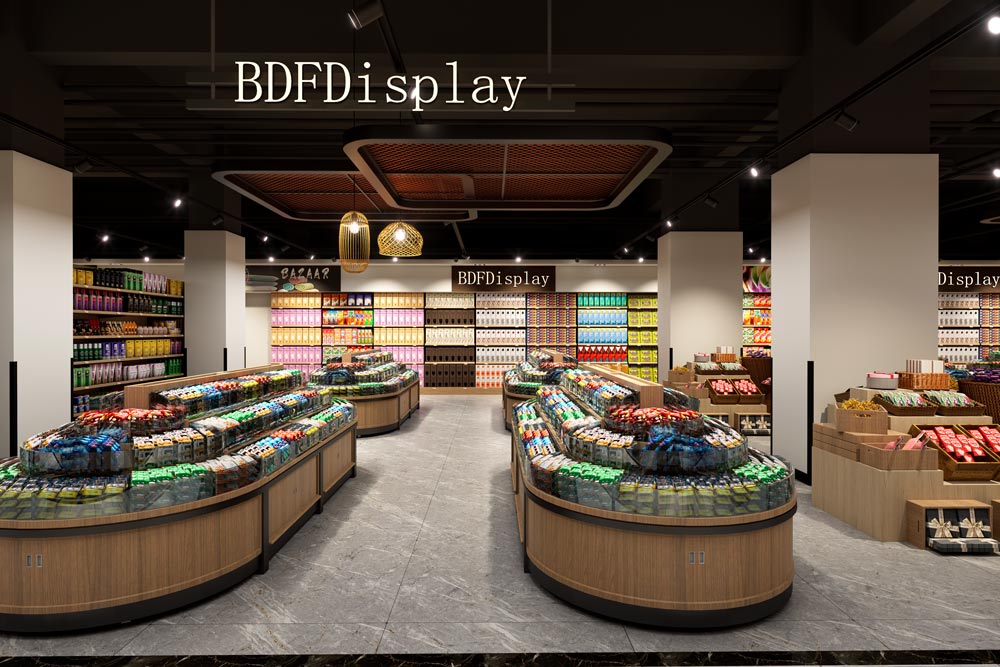
Mini case vignette (from a 1500㎡ lifestyle grocery store design): In larger-format lifestyle groceries, the most expensive surprises usually come from underestimating back-of-house circulation. When the receiving route forces pallets to cross shopper paths (or squeeze through narrow aisles), you’ll feel it daily in labor friction, blocked replenishment, and messy peak-hour flow. Designing a wide, direct path from loading → cold/dry storage → sales floor, plus a dedicated returns/claims zone, typically reduces congestion and makes shrink control easier.
“Supermarket startup costs” vary wildly by region, store size, and whether you’re building new or renovating. Instead of chasing a single number, build a cost model with buckets you can validate and update as quotes arrive.
A strong cost model usually includes:
Real estate and build-out: rent, deposits, TI allowances, architectural/engineering fees, construction
Refrigeration and HVAC: display cases, walk-ins, compressors, installation, plus electrical upgrades
Fixtures and shelving: center store gondolas, endcaps, produce tables, checkout fixtures, signage
Back-of-house: receiving, storage, office, break room
Inventory: opening inventory + safety stock
Systems and technology: POS, scanners, scales integration, item setup
People and training: hiring costs, training time, initial overstaffing
Permits and professional fees: permits, inspections, legal, accounting
Pro Tip: Your cost model isn’t “finished” when it’s detailed. It’s finished when each major bucket has a vendor quote, a landlord number, or a written assumption you can defend.
For a supermarket, “good location” is also “buildable location.” Evaluate the site like an operator.
Start with zoning and use approval. Then look hard at utilities: power capacity for refrigeration loads, HVAC capability, water and drainage for any prep areas, and whether your receiving and trash flow can happen safely without intersecting your main customer entrance.
If you’re converting an existing space, the biggest surprises are usually the cost and timeline of refrigeration plus electrical upgrades, and how long inspections and approvals can take once construction starts.
Where do pallets actually go?
Walk the route from the loading door to cold storage to the sales floor. If your receiving path crosses the customer entrance or the front end, you’ve just designed daily chaos.
Where does waste exit the building?
Trash, cardboard, and spoiled product need a route that avoids customer areas and doesn’t become a pest magnet.
Where will peak-time congestion happen?
You can predict this before you open: produce, deli/prepared foods, and checkout are common choke points. If those zones are undersized, you’ll “pay” in slow lines and rushed staff.
Permits and licenses are not “one thing.” They’re a stack—and most of it is local.
A typical supermarket deal includes business formation and tax registration (state), a sales tax permit (state), a retail food establishment permit or license (often state or local), plan review and a pre-opening inspection (often local health department), building permits for construction, a certificate of occupancy or occupancy approval, a fire marshal inspection, and sign permits for exterior signage. If you sell by weight, you’ll also deal with weights-and-measures rules for scales (state/local). If you sell alcohol or tobacco, add a separate licensing track.
New operators often worry about “FDA registration.” For most supermarkets, the practical reality is: retail grocery stores are primarily regulated by state and local agencies.
The FDA’s “How to Start a Food Business” overview (2026) explains that food businesses are subject to federal, state, and local requirements and that requirements vary. For food facility registration specifically, FDA’s Registration of Food Facilities and Other Submissions describes when registration is required and the exemptions—retail food establishments are generally exempt.
Translation: don’t ignore food safety, but don’t waste time chasing the wrong agency. Your local inspectors and state rules drive your opening timeline.
Use this as a planning frame (exact timing varies by city/state and how much you’re renovating):
90–180 days out: confirm zoning; engage architect/engineer; draft a preliminary floor plan; identify major equipment (especially refrigeration);
60–120 days out: submit drawings for any required plan review; pull building permits; begin long-lead equipment ordering;
30–60 days out: schedule inspections; train managers on food safety routines; complete POS configuration and item file work;
1–14 days out: final inspections, certificate of occupancy, and any final health sign-offs; test cold chain routines; run mock days.
The reason this matters: in most openings, the calendar is the constraint. If your refrigeration lead time or your inspection calendar slips, everything else moves.
Even if you’re “just retail,” you’re handling time-and-temperature sensitive food all day. Your layout must support safe handling.
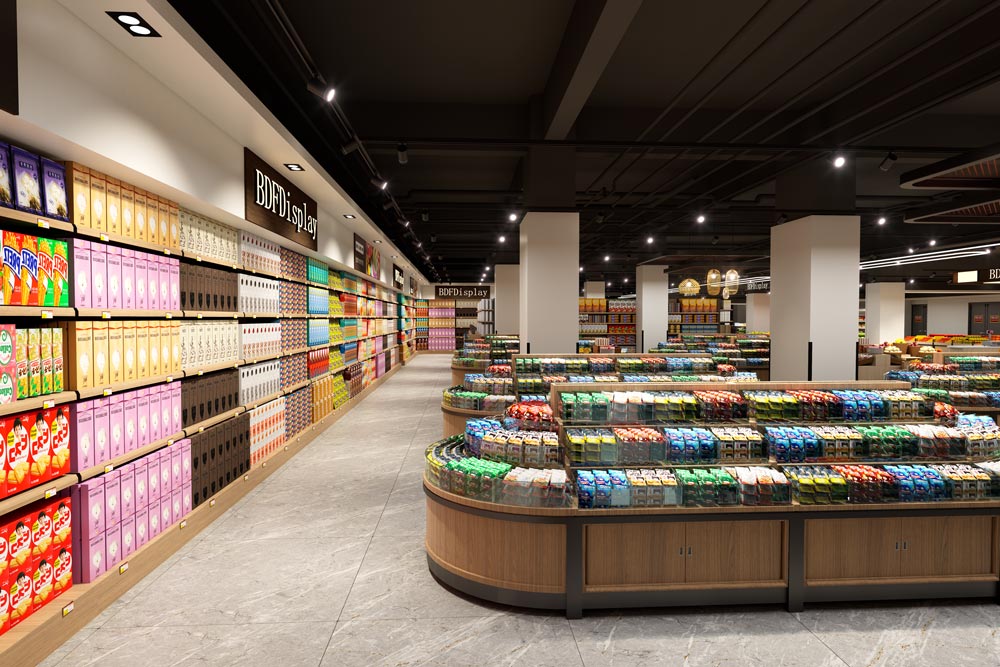
Cold chain isn’t one piece of equipment. It’s a sequence: receiving to cold storage to prep (if any) to display cases to checkout time to returns/damages. One weak link creates waste, risk, and labor friction.
In practical terms, put receiving close to cold storage; keep backroom aisles wide enough for pallet jacks and carts; and design the temperature-check routine so it’s easy for staff to do correctly every shift.
Shorten the path from receiving to cold storage so perishable product doesn’t sit.
Separate “returns/claims” space from sellable inventory so damaged items don’t drift back onto shelves.
Design prep stations with cleaning in mind (a station that’s hard to clean is a station staff avoid using).
⚠️ Warning: If you design “Instagram-worthy” nooks that staff can’t clean quickly, you’re designing future violations.
For many US supermarkets, accepting SNAP is not optional from a community or volume perspective. It also takes time.
USDA’s Food and Nutrition Service lays out the official steps to apply to accept SNAP benefits: create a Login.gov account, complete the online SNAP Retailer Application (it must be completed within 30 days), wait for the decision from FNS, then choose POS/EBT equipment (most retailers purchase their own).
If you plan to scale, treat POS as a chain platform decision. SNAP acceptance influences your POS hardware (PIN pads and EBT-capable terminals), item setup (eligible vs non-eligible items), cashier training, and peak-time lane flow.
A simple operational tip: design checkout so cashiers and customers can move quickly even when transactions include multiple tender types. The more confusing the lane setup is, the more you’ll feel it in lines—especially at peak hours.
WIC is administered through state agencies, so vendor onboarding and POS rules vary by state. Plan for a separate approval process from your SNAP timeline, especially if WIC is important in your local market.
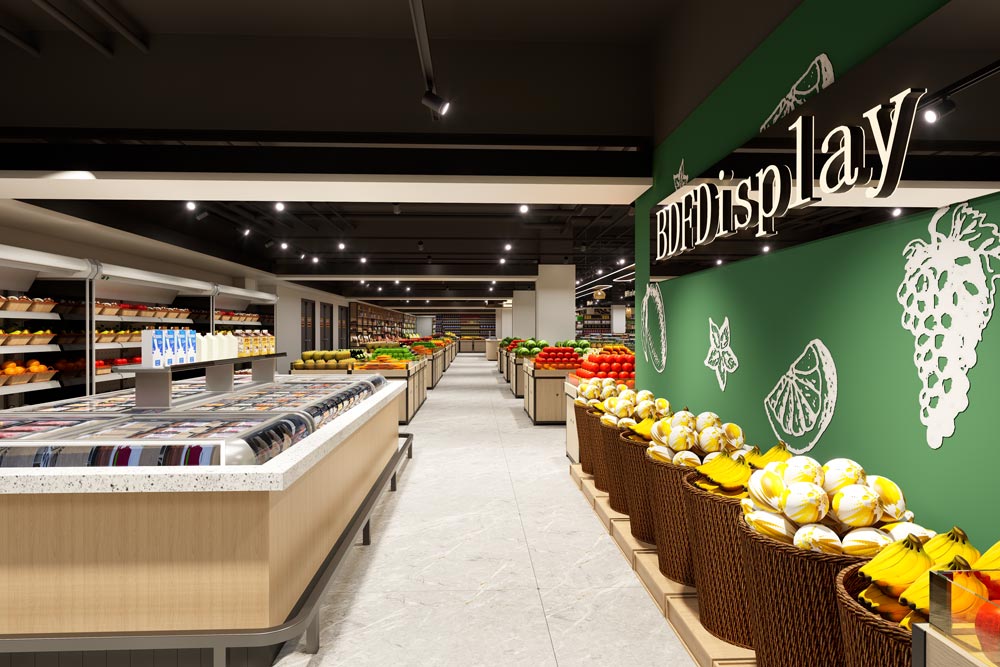
“Supermarket layout design” is not aesthetics. It’s how you convert square footage into sales, labor hours into stocked shelves, refrigeration into safe product, and shopper flow into basket size.
Many supermarkets use a loop/racetrack-style main path with grid aisles feeding off it. Different flow patterns change how customers browse.
A practical overview of common patterns is Ariadne’s guide to shopper flow layout patterns.
Here’s the decision lens: you want a flow that avoids dead zones, prevents chokepoints near produce/deli/checkout, and makes the “next department” obvious without over-signage.
Adjacency means what should be near what.
A common pattern is to give the customer a “fresh impression” early (produce), then pull them deeper (often with dairy or another high-need department), while keeping meal-solution zones (bakery/deli/prepared foods) close enough to make sense for quick trips.
But don’t cluster every high-traffic department together. If everything is “right there,” customers traverse less of the store and you lose exposure.
Routing choices change exposure. For example, research on one-way aisles found shoppers may travel further and cover more store area, which can increase product exposure, but it can also create friction if poorly implemented. See the NIH-hosted article “The effect of one-way aisles on retail layout”.
Even if your store is small, you still need the same core zones. Think in terms of “front, middle, back”:
Front zone (speed + impression): produce, grab-and-go, seasonal/promo, customer service.
Middle zone (basket building): center-store categories, staples, household items.
Perimeter zone (fresh destinations): meat/seafood (if offered), dairy, bakery, deli/prepared foods.
Back-of-house (the engine room): receiving, cold storage, dry storage, employee space, waste handling.
If your layout mixes these randomly, you’ll see it in labor hours and customer confusion.
Small chains need flexibility. Promotions and seasonal changes happen constantly, and you don’t want every change to require contractors.
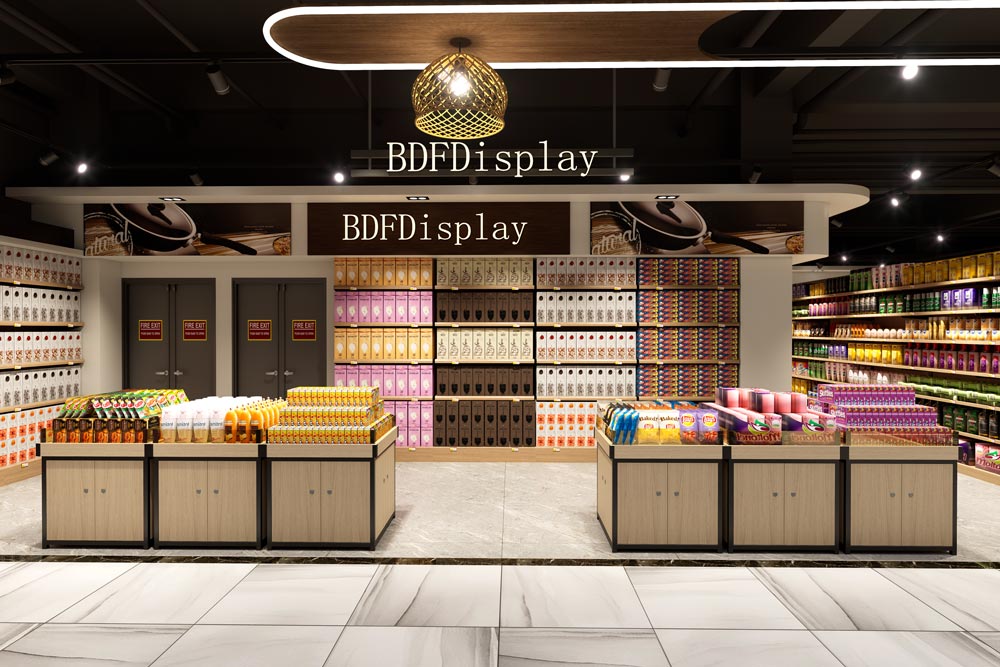
Think in modular fixture “kits”: center store gondolas plus endcaps; perimeter wall shelving; produce tables/racks; and front-end fixtures that manage queues without blocking exits or sightlines. Then build a seasonal plan that tells staff what moves where—so resets are operational, not creative improvisation.
If you’re building or refreshing your fixture plan, you can browse layout and fixture ideas under BDF Display’s supermarket design resources. Treat it as optional planning support—not a mandatory vendor choice. Disclosure: BDF Display manufactures retail fixtures.
For a visual reference library on what “modern” looks like right now, see modern supermarket interior design.
Your store design should match your operating model.
Small chains win when roles are clear and training is repeatable. Beyond customer service and POS basics, train for food handling expectations, backroom organization, and shrink prevention behaviors.
A useful internal question is: “What does a great shift look like?” Write it down per department. Then design the store so it’s physically possible to run a great shift without heroics.
Your first 30–90 days will teach you what sells. The operational risk is letting that learning turn into chaos.
Set ordering rules early: who can change par levels, how substitutions happen, what counts as a stockout, and how overstock is handled. When stores scale, weak rules become expensive habits.
Shrink isn’t only theft. It includes spoilage (cold chain breaks, poor rotation), admin errors (pricing, scanning, receiving), and damage.
Store design supports shrink control with sightlines, controlled exits, smart placement of high-theft categories, and an organized receiving/backroom layout that reduces “inventory disappearing into the back.”
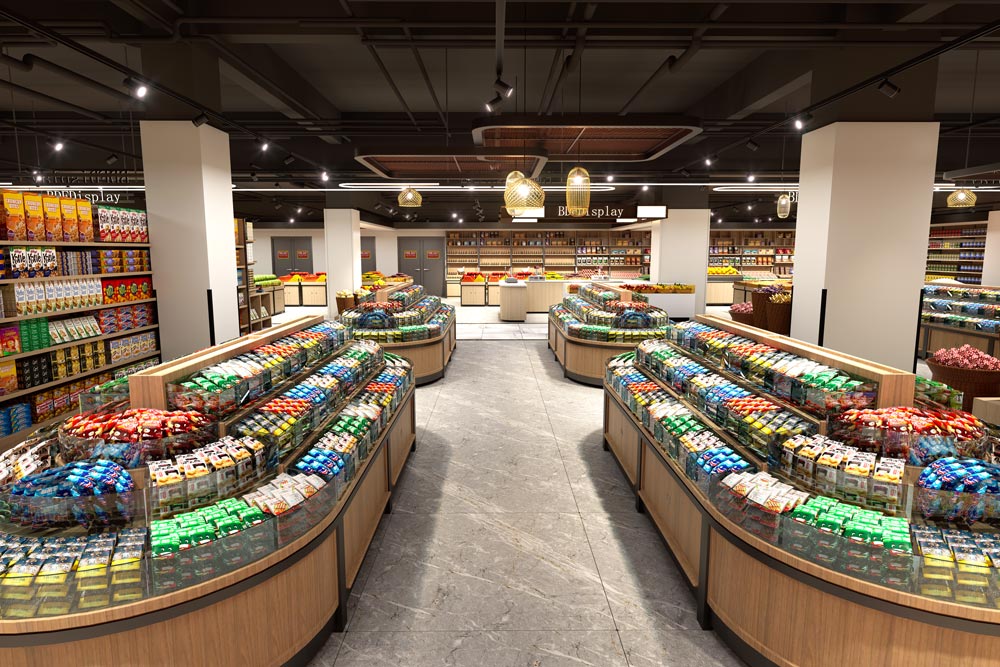
Instead of trying to “finish everything,” aim to open with systems that hold.
In the week before opening, walk the store like a customer and like an employee. Test POS end-to-end (including EBT flows if approved). Run a mock receiving day. Verify cold-case temperatures and logging routines. Make sure required permits and inspection approvals are posted where required.
In the first 30 days, focus on a tight measurement loop: top-selling SKUs and out-of-stocks, labor hours vs sales by daypart, queue length at peak, early shrink signals (damage/spoilage/variances), and customer feedback patterns you can act on.
If you’re leasing an existing retail space with minimal renovation, the timeline can be months. If you’re doing major build-out (especially refrigeration and electrical upgrades), it can stretch longer. The biggest drivers are usually permitting/inspections calendars, equipment lead times, and how much construction you’re doing.
Most supermarkets are treated as retail food establishments and are regulated by state and local authorities. FDA explains in its 2026 overview for starting a food business that requirements vary, and its food facility registration guidance describes when registration applies and the exemptions (retail food establishments are generally exempt). You still need local permits and inspections.
Early. SNAP/EBT affects your POS choice, your training plan, and your opening readiness. USDA provides the official steps on its SNAP retailer application page. Treat it like a project, not an afterthought.
Common ones are: undersized receiving/backroom space; bottlenecks at produce/deli/checkout; unclear flow that creates dead zones; and fixture choices that are hard to reset (so seasonal merchandising becomes messy and labor-heavy). You want a layout that supports flow and operations—not just a nice-looking store.
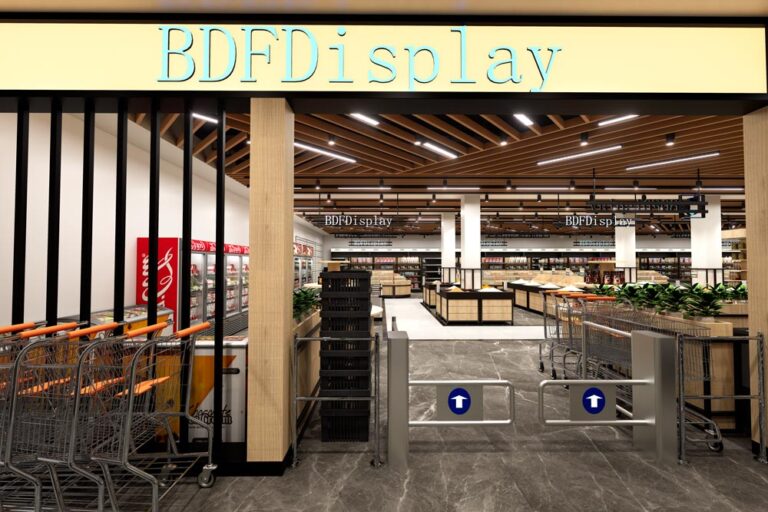
If you want to accelerate layout planning, reviewing real-world fixture builds can help you avoid common mistakes. You can browse BDF Display’s retail display projects and request a free 3D layout concept based on your floor plan.
About BDF Display (optional): BDF Display is a China-based manufacturer specializing in custom retail store fixtures and display solutions (design → manufacturing → global delivery). Learn more: About · Contact
large grocery supermarket layout, daily goods retail store design, heavy-duty supermarket shelving, full-category lifestyle store planning
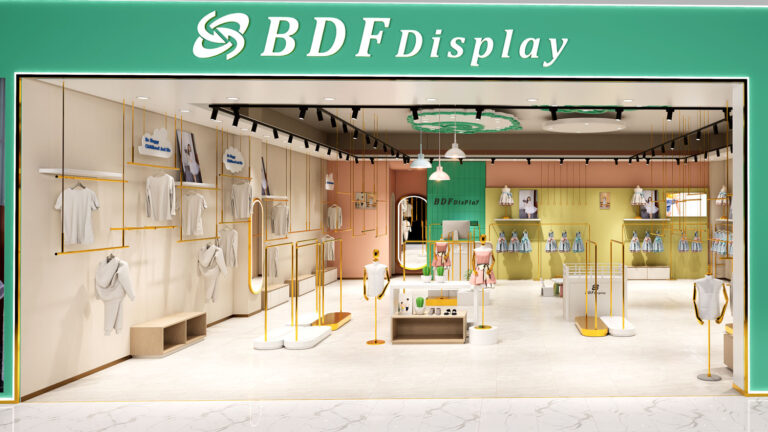
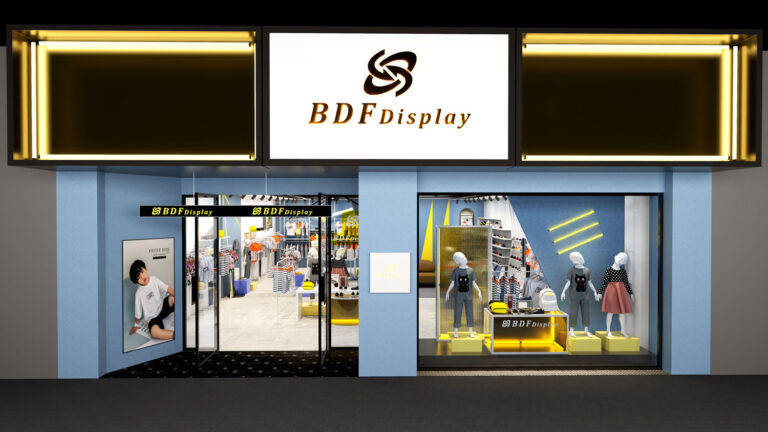
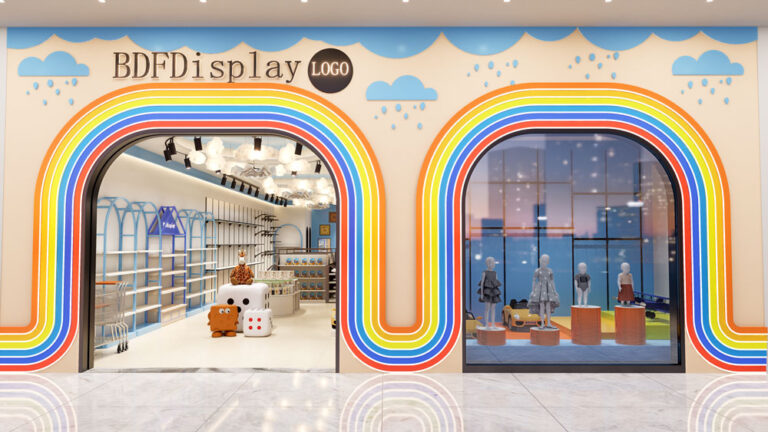
Modern kids clothing store interior design project — a full-store renovation for a children’s fashion brand expanding to a 1,000 sq ft retail location. Project

Mom and baby store interior design — a specialty retail space designed for new and expecting mothers, featuring nursery displays, feeding areas, and comfortable browsing

We provide free 3D luxury jewelry store design service for high-end jewellery boutiques, fashion accessory shops and luxury retail stores. Our professional design team focuses
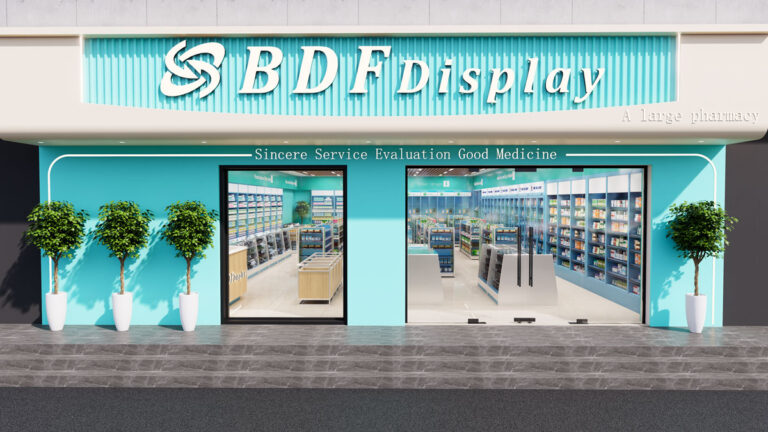
We provide professional free 3D pharmacy store design service for retail drugstores, medical retail shops, and community pharmacies worldwide. Our design team focuses on standardized,